Property photo 1
Property photo 2
Property photo 3
Property photo 4
Property photo 5
4 Beds
3 Baths
4,587 sqft

$5,000,000

8020 Glenwild Drive, Park City UT, 84098

Price per sqft$1,090.04
Built in2004
Property size4,587 sqft
Property typeResidential

Overview

Active

Listed Jan 3, 2026

Updated Aug 27

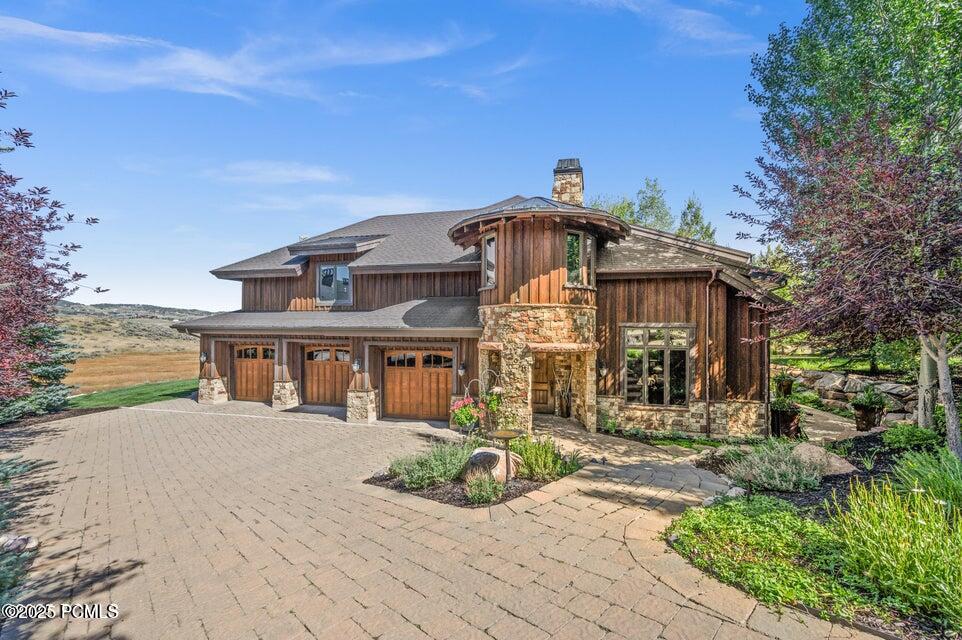
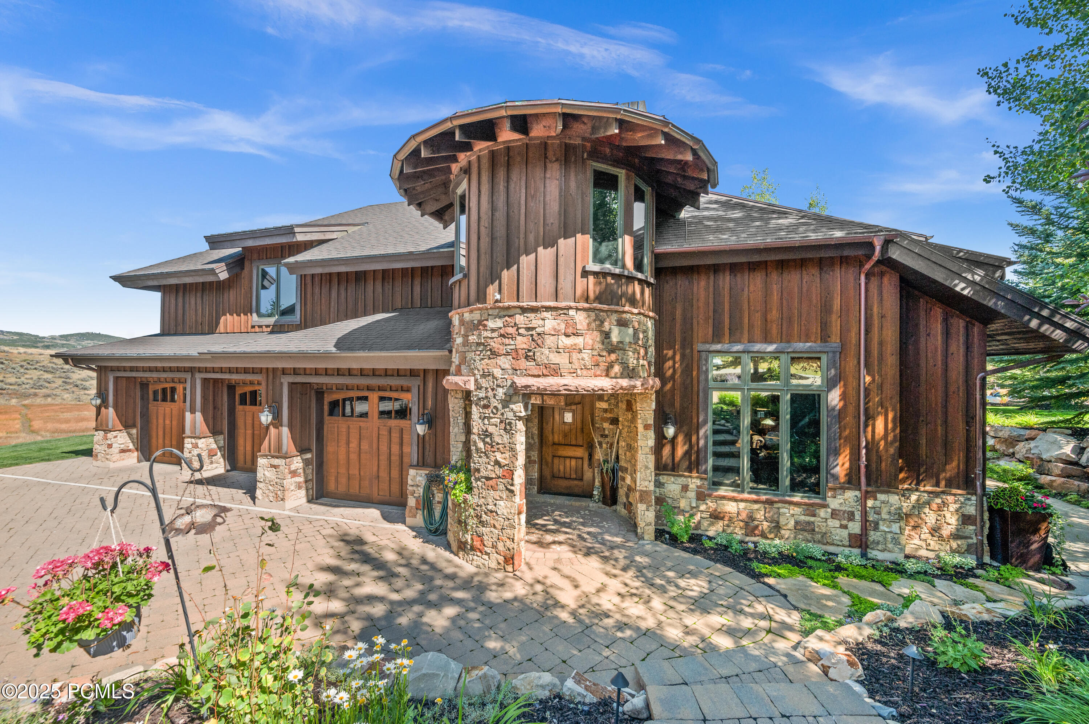
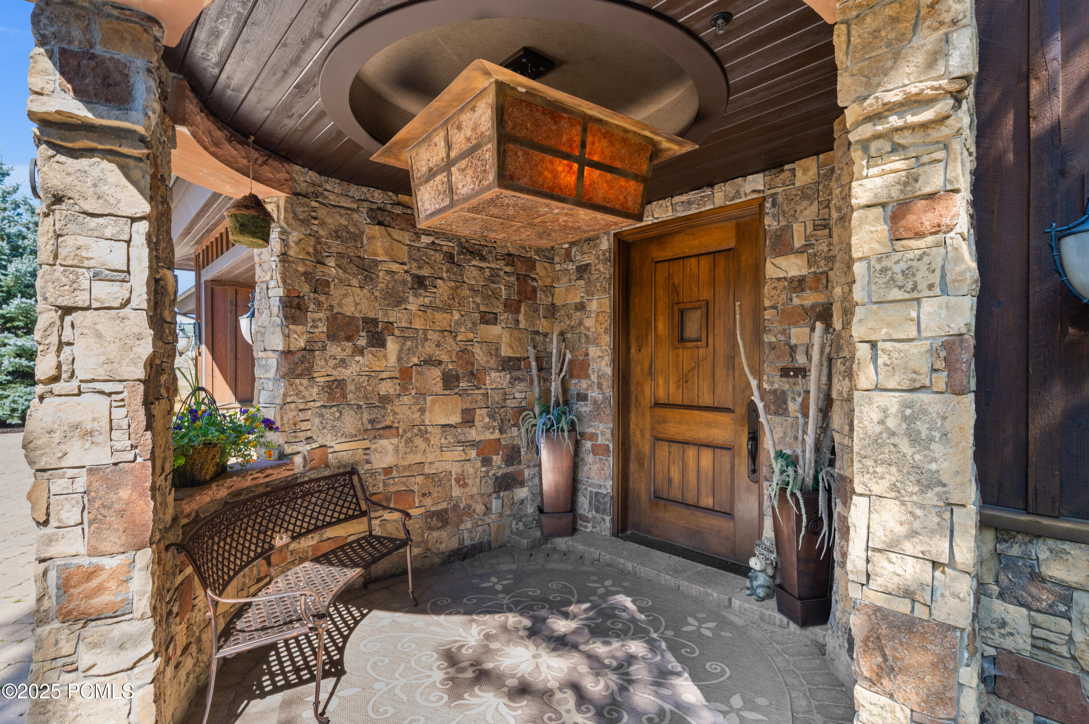
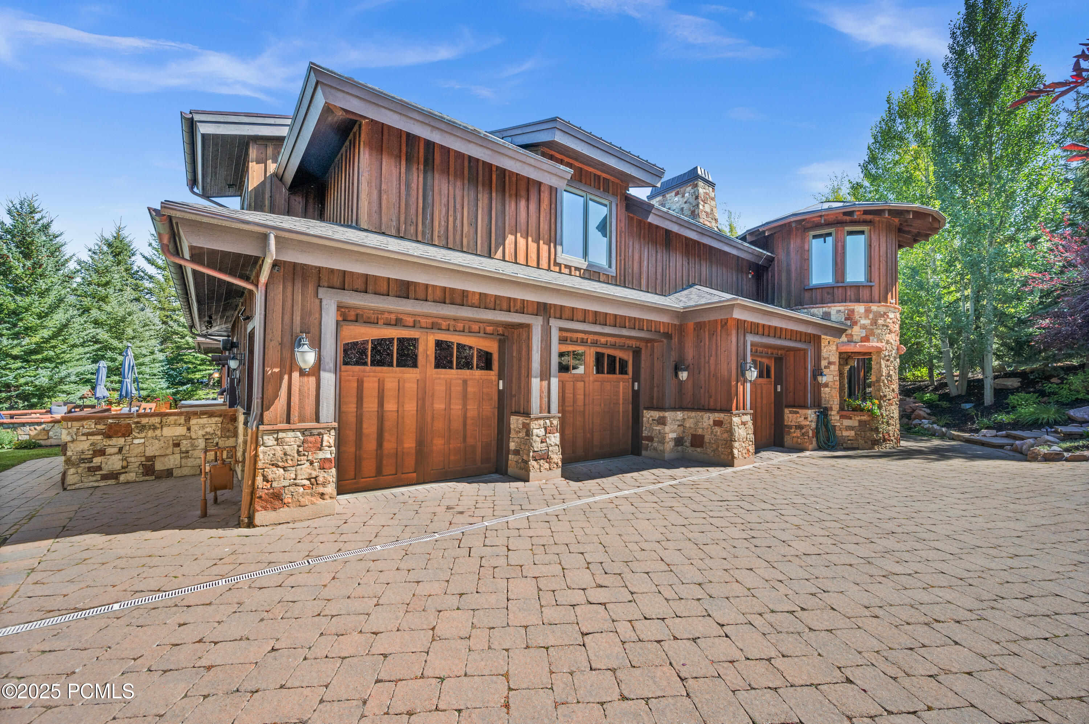
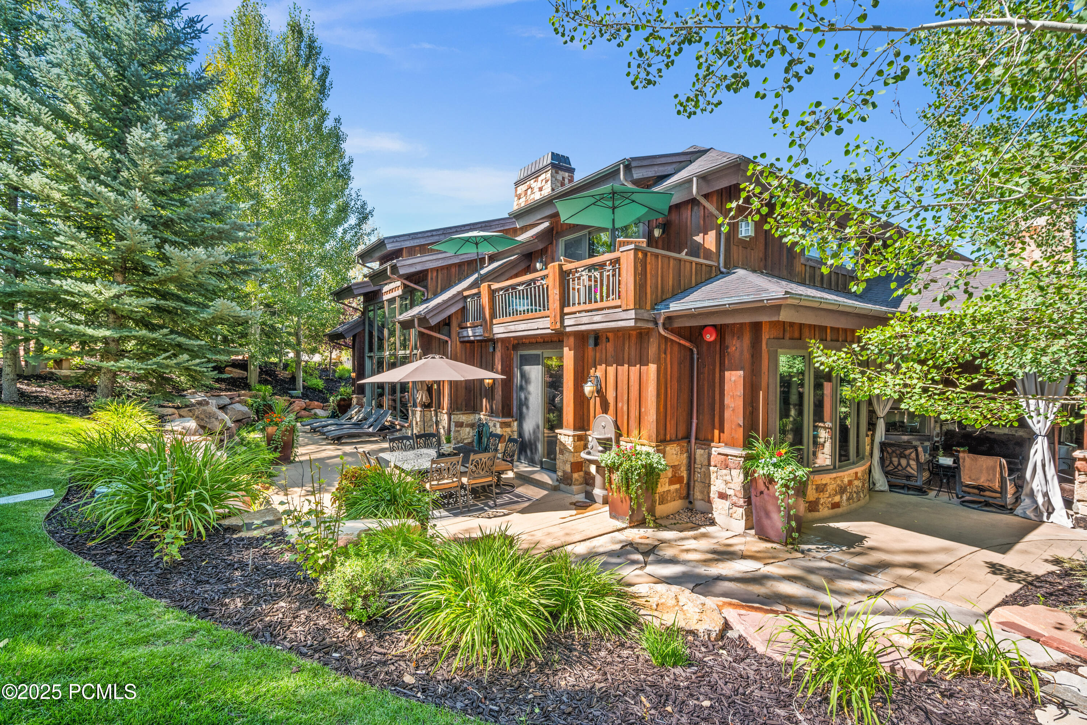
Tucked away in an exclusive enclave and backing directly to The Preserve, this extraordinarymountain retreat offers rare privacy, breathtaking views, and seamless indoor/outdoor living.Designed with both elegance and functionality in mind, this south-facing gem captures stunningnatural light and panoramic vistas of local wildlifea'your daily backdrop for serene mountainliving.The thoughtfully designed layout features 4 spacious ensuite bedrooms, a fully built-in executiveoffice, and a third-story loft with generous storage. Soaring vaulted ceilings, three operableskylights, and a whole-house fan enhance the home's airy feel and provide natural climatecontrol.The gourmet kitchen is a chef's dream, complete with premium appliances, an adjacent outdoordining area, and a custom wine bar featuring a sink, 80-bottle wine fridge, and two refrigeratedbeverage drawers. Additional highlights include a cozy kitchen/coffee nook with its own fridge,sink, and microwave, a convenient laundry chute with W/D hookups on the bedroom level, andfour floor-to-ceiling stone fireplaces throughout the home.Outdoors, your private alpine oasis awaits. Heated driveways and walkways guide you to asecluded spa and fire pit overlooking the protected lands of The Preserve. Entertain in truemountain style with an authentic brick/wood-fired pizza oven, full outdoor kitchen (AlFrescogrill fridge and warming drawer, sink, and ice maker), covered and heated dining area, and multiple heatedpatiosa'perfect for gatherings under the stars.Surrounded by mature landscaping and framed by sweeping views, this home offers a peaceful,private sanctuary ideal for both quiet retreats and lively summer celebrations. In the winter,enjoy the ease of a heated garage and snow-melt driveways.

$33,265/mo

Est. mortgage payment based on a $5,000,000 home price.

All estimates are provided by Luxury Presence for informational purposes only. Actual amounts may vary.

Additional information

MLS® ID
12600019
Available since
January 3, 2026

Interior Features

Bedrooms
4
Bathrooms
3
Fireplace
Yes
Cooling
Yes
Heating
Yes
Basement
No

Exterior Features

Lot Size
0.63 Acres

Other Property Details

Taxes
$9,759
Tax Frequency
Annually
Garage
Yes


Courtesy of Alexandra McKinney

Based on information from DASH - Coldwell Banker (CB) as of 8/27/2026. This information is for your personal, non-commercial use and may not be used for any purpose other than to identify prospective properties you may be interested in purchasing. The display of MLS data is usually deemed reliable but is NOT guaranteed accurate by the MLS. Buyers are responsible for verifying the accuracy of all information should investigate the data themselves or retain appropriate professionals. Information from sources other than the Listing Agent may have been included in the MLS data. Unless otherwise specified in writing, Broker/Agent has not and will not verify any information obtained from other sources. The Broker/Agent providing the information contained herein may or may not have been the Listing and/or Selling Agent. 

©2026 DASH - Coldwell Banker (CB). All rights reserved. 

Data last updated 10:05 PM UTC, 8/27/2026

Powered by Luxury Presence