Property photo 1
Property photo 2
Property photo 3
Property photo 4
Property photo 5
3 Beds
2 Baths
1,792 sqft

$799,900

445 Garland Street, Lakewood CO, 80226

Price per sqft$446.37
Built in1946
Property size1,792 sqft
Property typeResidential

Overview

Active

Listed Aug 29, 2026

Updated 16h ago

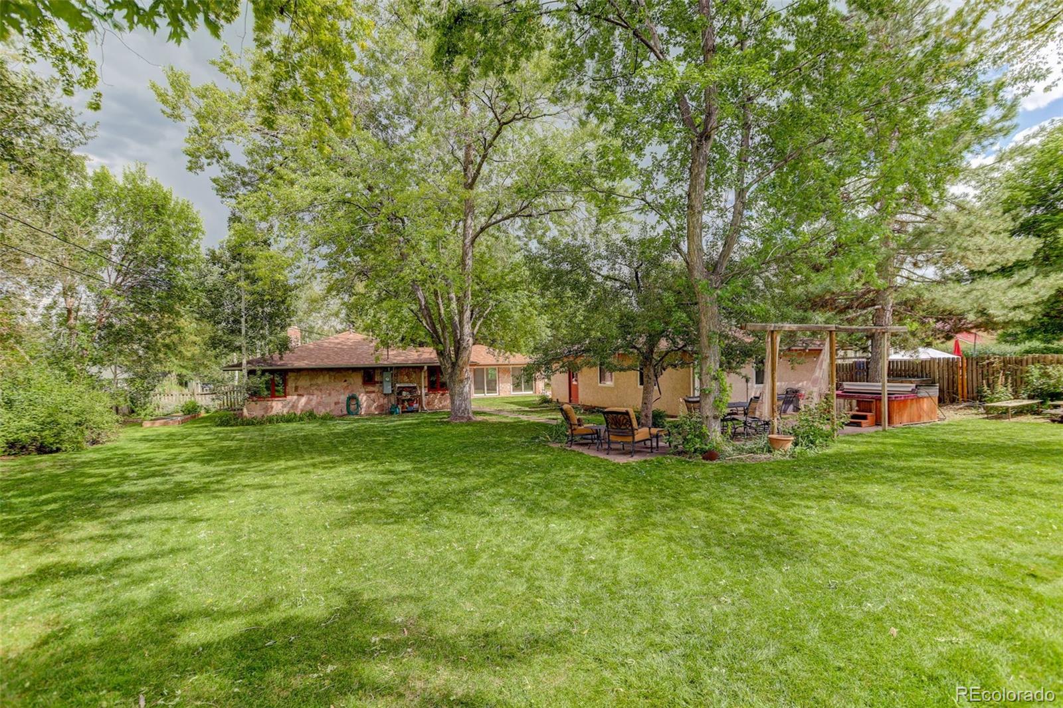
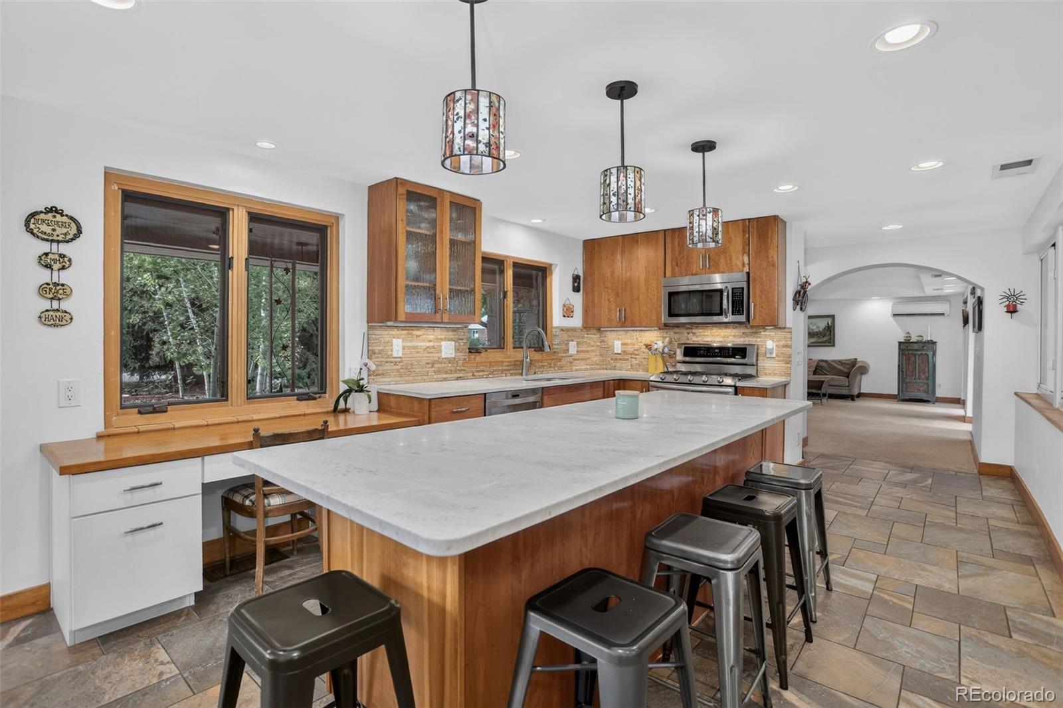
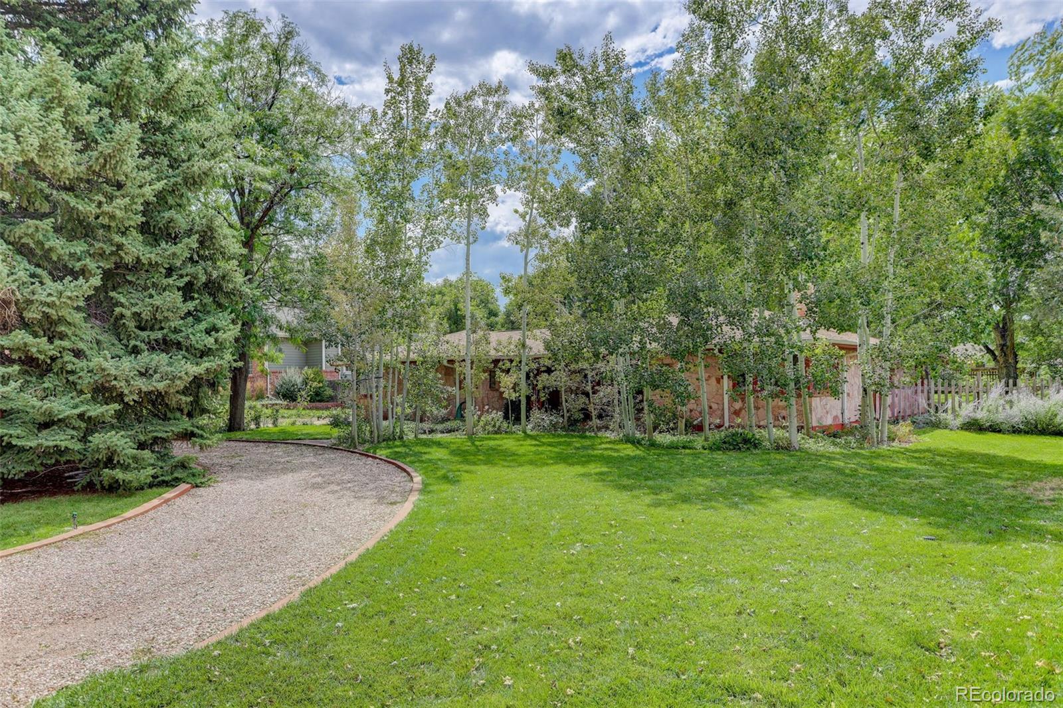
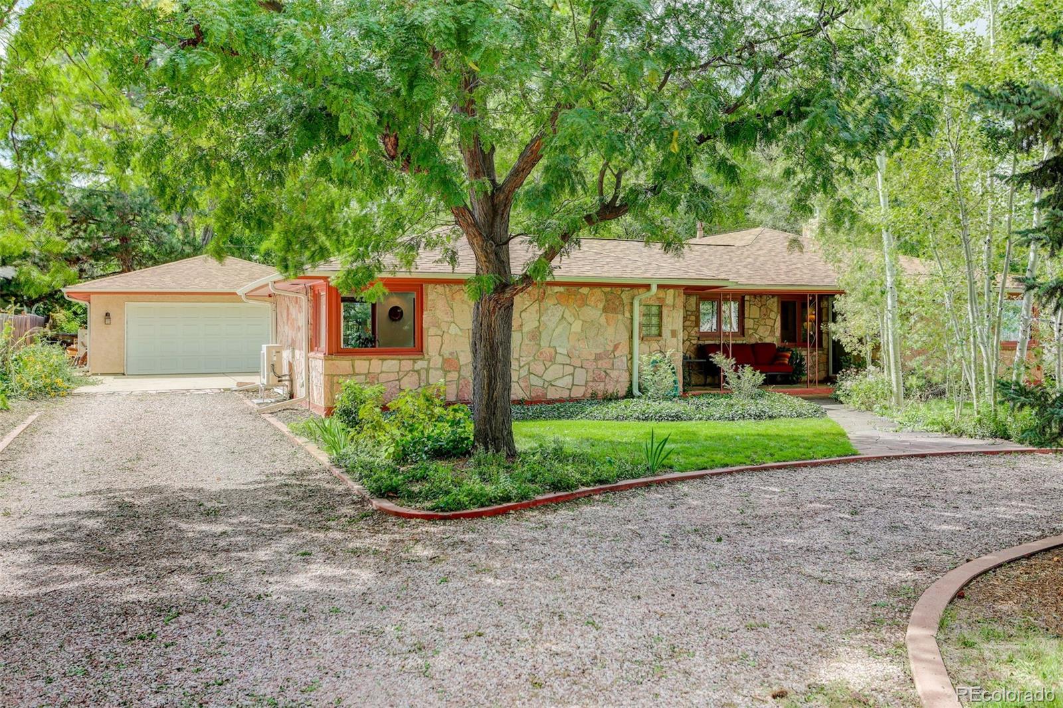
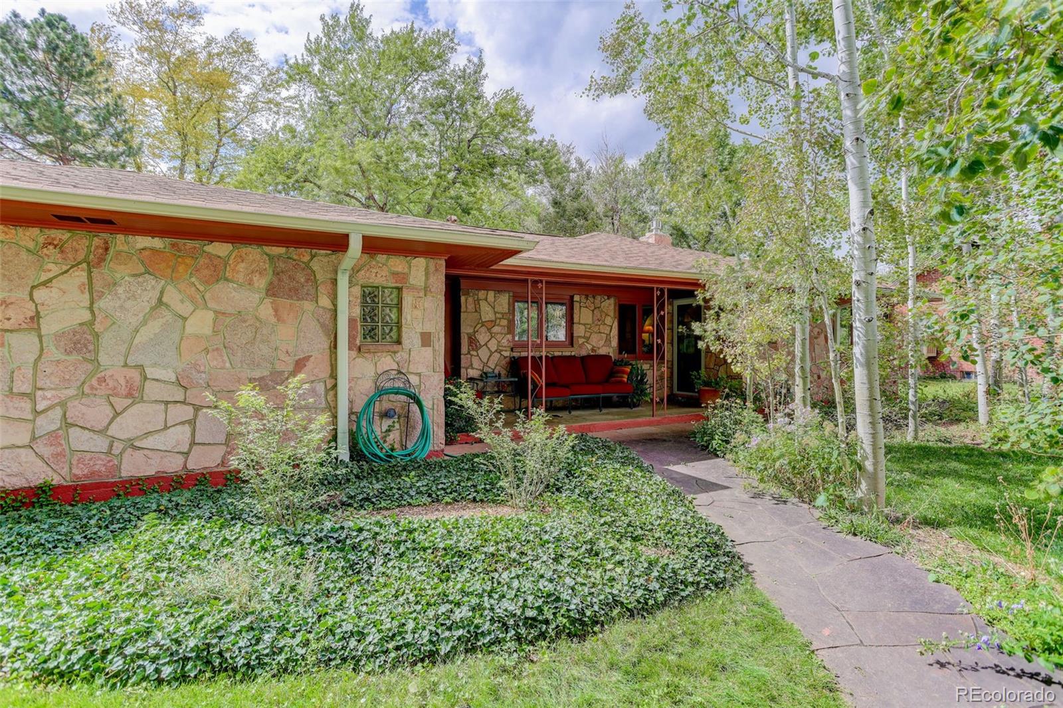
Welcome to 445 Garland St, a beautifully remodeled 3-bedroom home on an exceptional 20,125 SF park-like lot with mature trees, and expansive lawn, and abundant privacy. Enjoy the feel of a private outdoor retreat while staying close to everything Denver has to offer. The thoughtfully remodeled and expanded interior offers a comfortable, modern layout for everyday living and entertaining. At the heart of the home, the reimagined kitchen features a large center island, granite countertops, stainless steel appliances, and cherry wood cabinetry. The spacious family room is filled with natural light from large corner windows and two sets of wood sliding doors open to the backyard, creating an easy connection between indoor and outdoor living.The backyard is designed for both relaxation and recreation with a flagstone patio and private hot tub that create a perfect space for outdoor living, entertaining, and a place to unwind. The 864 SF detached garage provides flexible space for vehicles, bikes, equipment, hobbies, a workshop and recreational gear. Fully insulated, heated, and air conditioned, it offers year-round functionality. Families will appreciate the short walk to Dennison Elementary Option School (K-5) complemented by an easy commute to D'Evelyn Junior/Senior High School. Convenient access to Highway 6 makes it easy to reach the mountains, downtown Denver, and surrounding areas. A beautifully updated home, on an extraordinary lot, with an oversized climate-controlled detached garage, and your own private park-445 Garland St offers a rare combination of space, privacy, and convenience.

$5,322/mo

Est. mortgage payment based on a $799,900 home price.

All estimates are provided by Luxury Presence for informational purposes only. Actual amounts may vary.

Additional information

MLS® ID
3990111
Available since
August 29, 2026

Interior Features

Bedrooms
3
Bathrooms
2
Fireplace
Yes
Cooling
Yes
Heating
Yes
Basement
No

Exterior Features

Lot Size
0.46 Acres

Other Property Details

Taxes
$4,273
Tax Frequency
Annually
Garage
Yes


Courtesy of Gregory Gilbert

Based on information from DASH - Coldwell Banker (CB) as of 10/15/2026. This information is for your personal, non-commercial use and may not be used for any purpose other than to identify prospective properties you may be interested in purchasing. The display of MLS data is usually deemed reliable but is NOT guaranteed accurate by the MLS. Buyers are responsible for verifying the accuracy of all information should investigate the data themselves or retain appropriate professionals. Information from sources other than the Listing Agent may have been included in the MLS data. Unless otherwise specified in writing, Broker/Agent has not and will not verify any information obtained from other sources. The Broker/Agent providing the information contained herein may or may not have been the Listing and/or Selling Agent. 

©2026 DASH - Coldwell Banker (CB). All rights reserved. 

Data last updated 2:45 PM UTC, 10/15/2026

Powered by Luxury Presence