Property photo 1
Property photo 2
Property photo 3
Property photo 4
Property photo 5
4 Beds
3 Baths

$749,900

708 Acorn Lane, Jefferson Hills PA, 15025

Built in1992
Property typeResidential

Overview

Active

Listed Jul 30, 2026

Updated 3 days ago

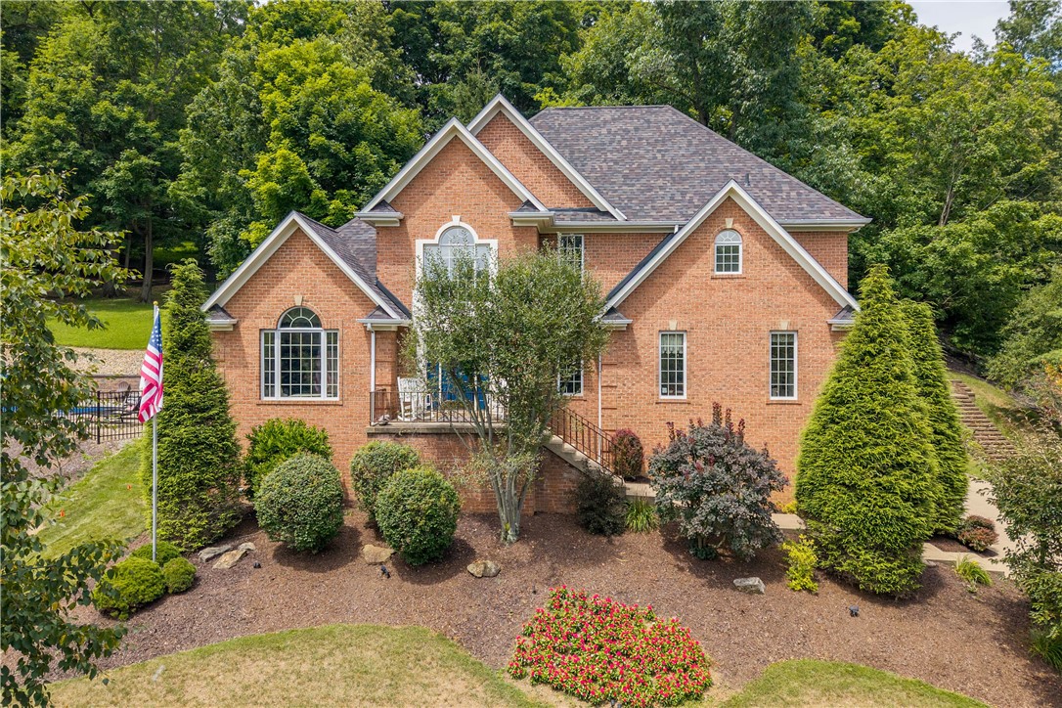
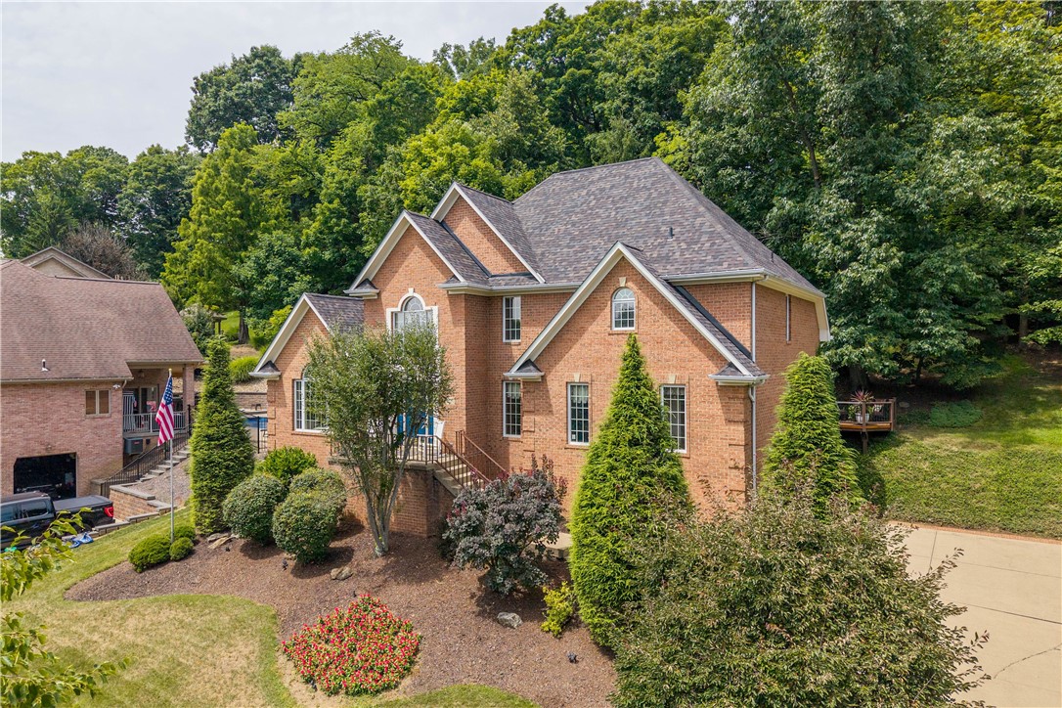
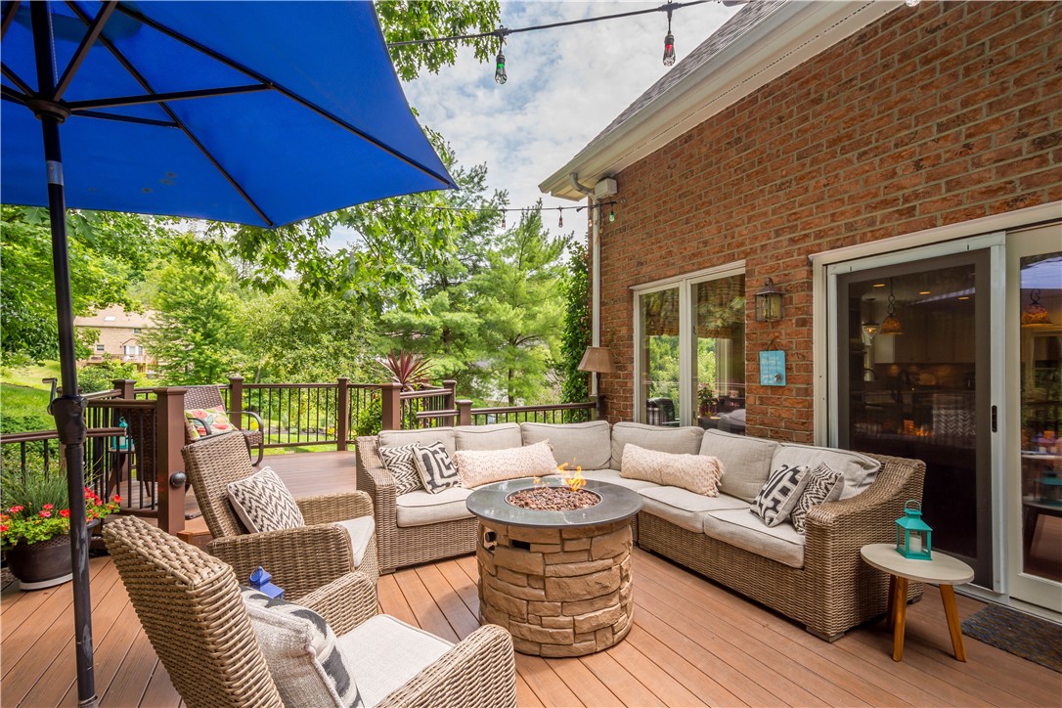
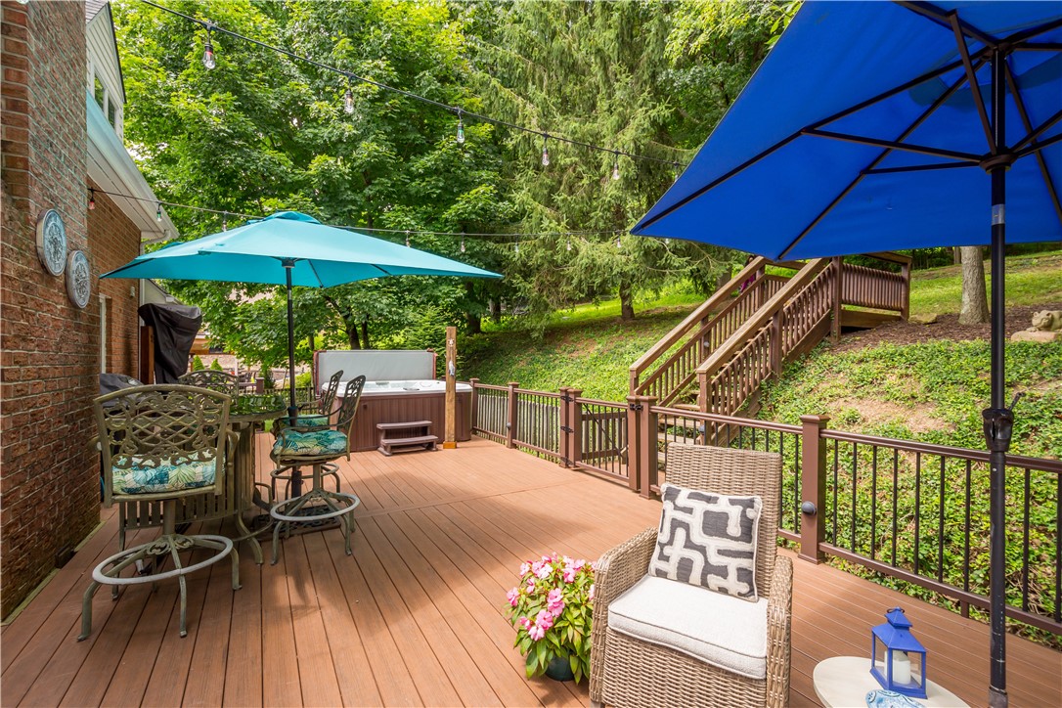
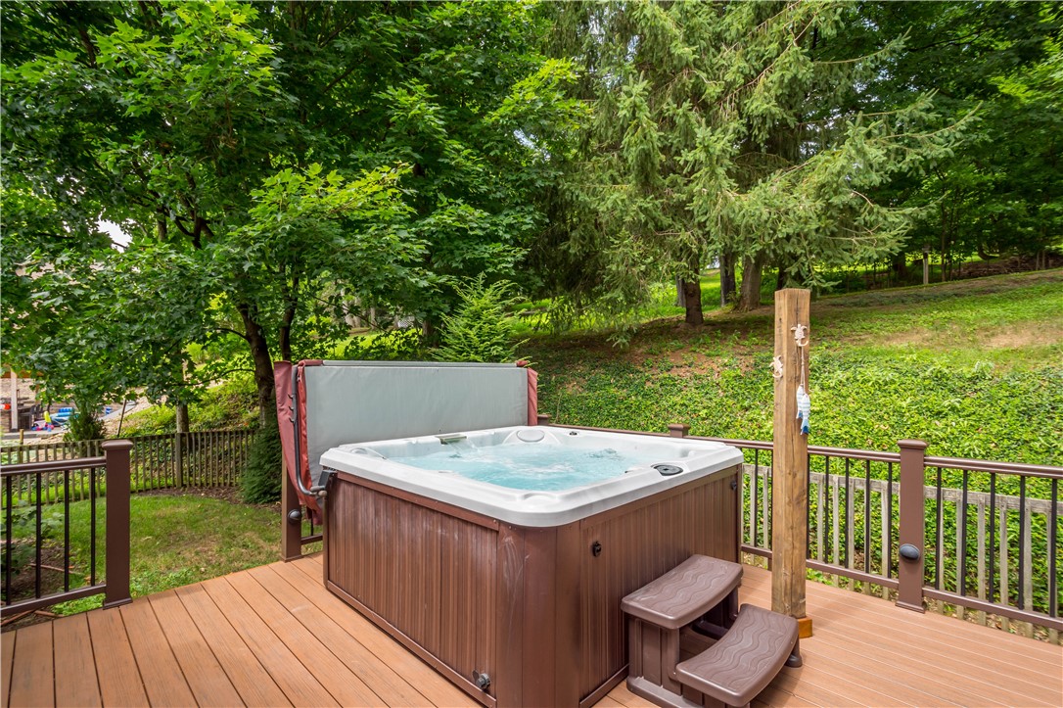
Welcome to this beautifully maintained custom brick home set on a professionally landscaped lot with a private wooded backdrop. A grand two-story foyer with Palladian windows welcomes you inside, where you'll find a light-filled office with a tray ceiling, crown molding, and chair rail. The impressive two-story great room features engineered hardwood floors, remote-controlled skylights with shades, and a floor-to-ceiling wood-burning fireplace with a gas starter. The fully renovated kitchen was designed for everyday living and entertaining with custom cabinetry, granite countertops, Thermador appliances, double convection ovens, a copper bar sink, abundant storage, and two oversized islands, including seating for seven. The first-floor primary suite offers double door entry, a vaulted ceiling, window seat, walk-in closet, and an updated ensuite with a Kohler whirlpool tub, rain head shower, and travertine finishes. Upstairs, the spacious secondary bedrooms are connected by an open catwalk overlooking the great room below. Step outside to the expansive TimberTech deck with an outdoor sound system overlooking the large, level backyard featuring professional landscaping, landscape lighting, a wired sound system, and a fenced area for pets. A first-floor laundry room and a large unfinished basement with a powder room rough-in offer plenty of room to expand. The oversized 32x22 garage provides three-car capacity with the convenience of two garage doors. Major updates include a new Owens Corning 50-year roof, high-efficiency Lennox furnace and air conditioner with transferable warranties, newly painted exterior cedar trim, and remote-control garage doors. This home has been thoughtfully updated and meticulously maintained, offering quality craftsmanship, exceptional outdoor living, and the perfect blend of character and modern updates.

$4,989/mo

Est. mortgage payment based on a $749,900 home price.

All estimates are provided by Luxury Presence for informational purposes only. Actual amounts may vary.

Additional information

MLS® ID
1767027
Available since
July 30, 2026

Interior Features

Bedrooms
4
Bathrooms
3
Fireplace
Yes
Cooling
Yes
Heating
Yes
Basement
No

Exterior Features

Lot Size
0.49 Acres

Other Property Details

Taxes
$7,852
Tax Frequency
Annually


Courtesy of Nichole Merrell

Based on information from DASH - Coldwell Banker (CB) as of 10/10/2026. This information is for your personal, non-commercial use and may not be used for any purpose other than to identify prospective properties you may be interested in purchasing. The display of MLS data is usually deemed reliable but is NOT guaranteed accurate by the MLS. Buyers are responsible for verifying the accuracy of all information should investigate the data themselves or retain appropriate professionals. Information from sources other than the Listing Agent may have been included in the MLS data. Unless otherwise specified in writing, Broker/Agent has not and will not verify any information obtained from other sources. The Broker/Agent providing the information contained herein may or may not have been the Listing and/or Selling Agent. 

©2026 DASH - Coldwell Banker (CB). All rights reserved. 

Data last updated 9:10 AM UTC, 10/10/2026

Powered by Luxury Presence