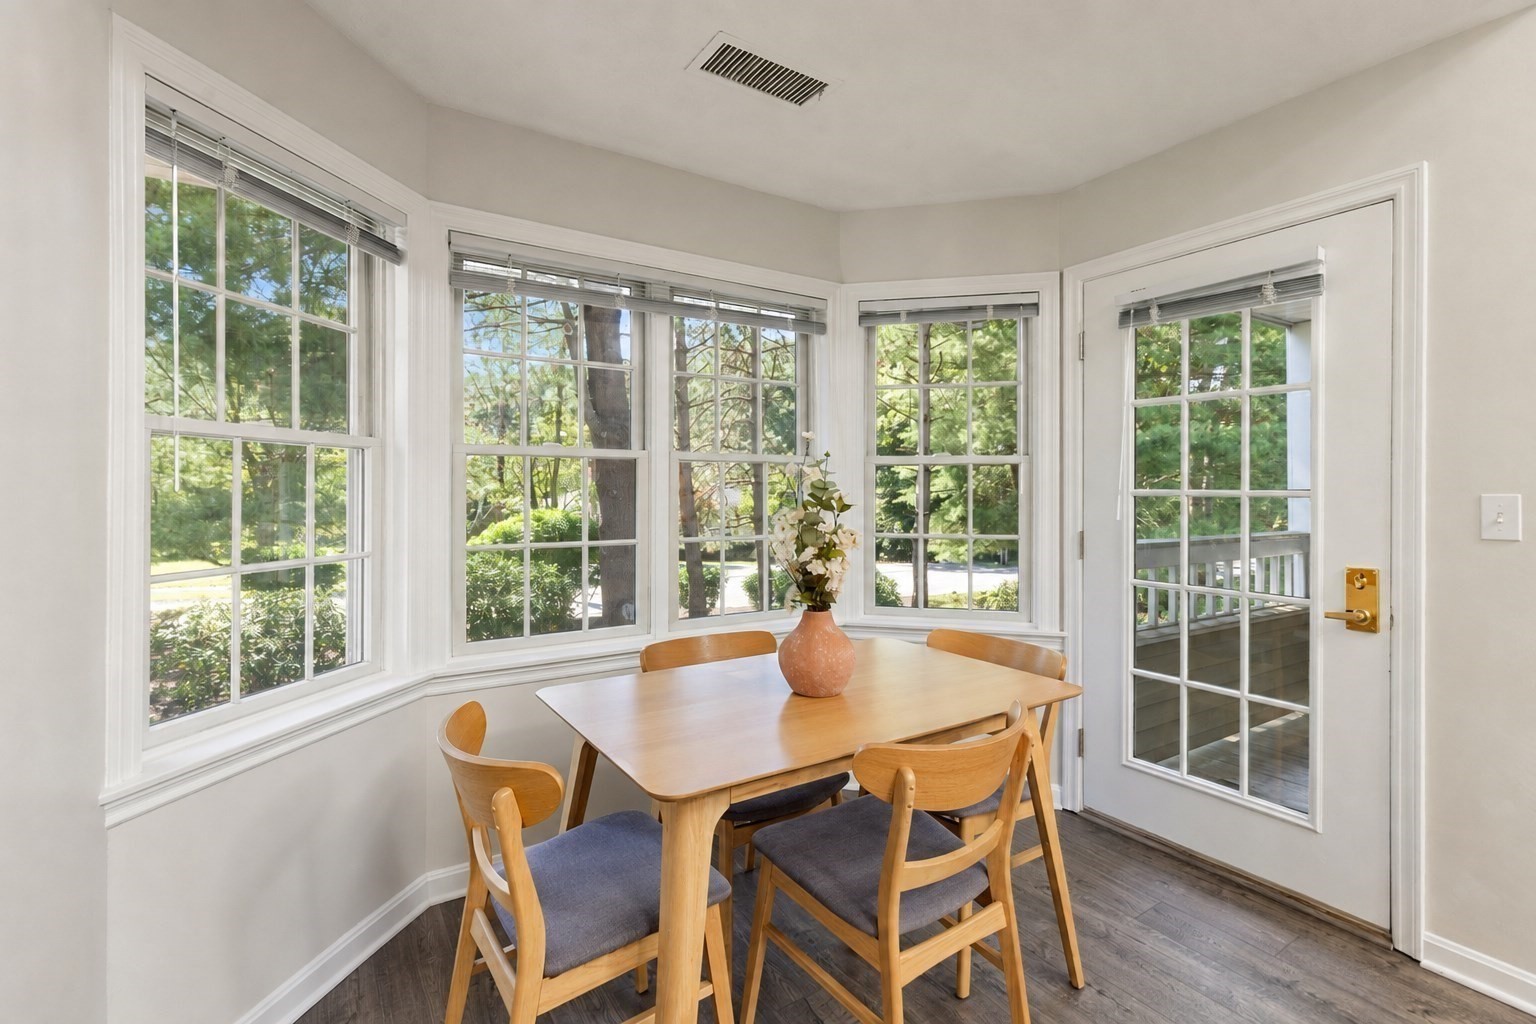
Property photo 1
Property photo 2
Property photo 3
Property photo 4
Property photo 5
2 Beds
3 Baths
1,438 sqft

$808,000

661 Lowell St Unit 14, Lexington MA, 02420

Price per sqft$561.89
Built in1995
Property size1,438 sqft
Property typeCondominium

Overview

Active

Listed Aug 6, 2026

Updated 2 days ago

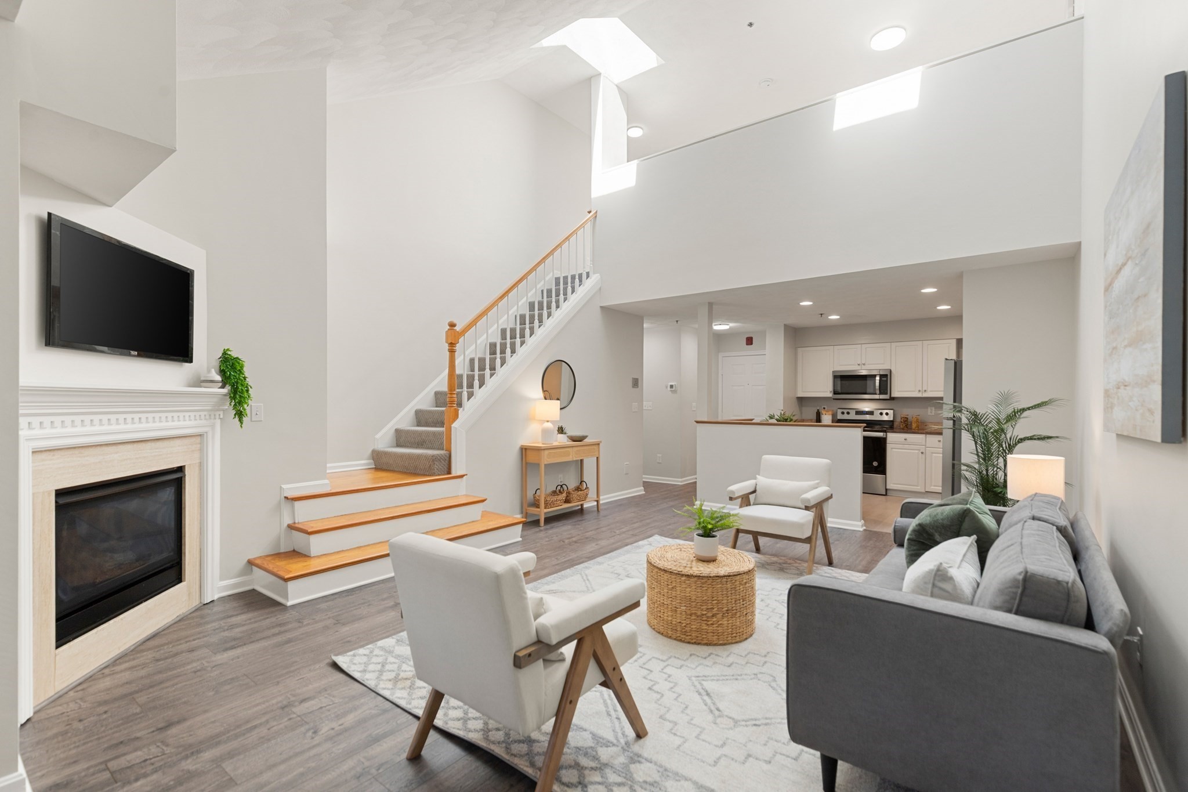
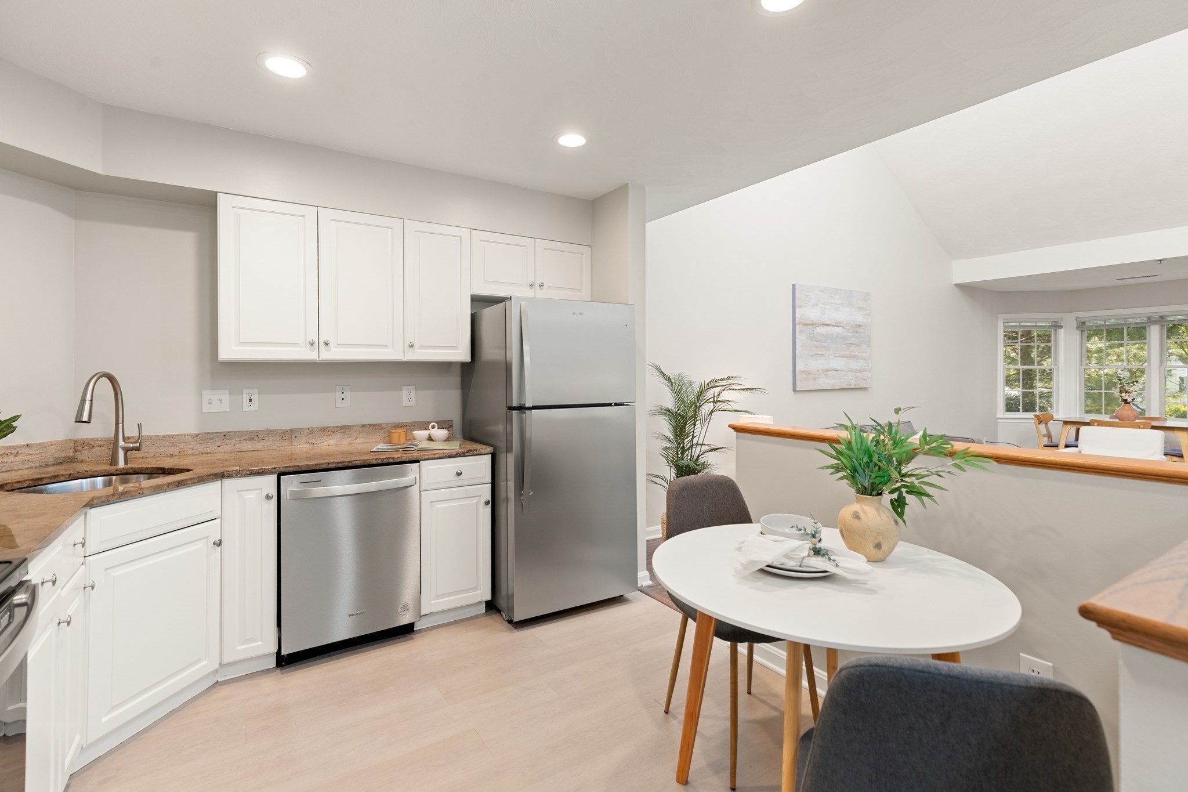
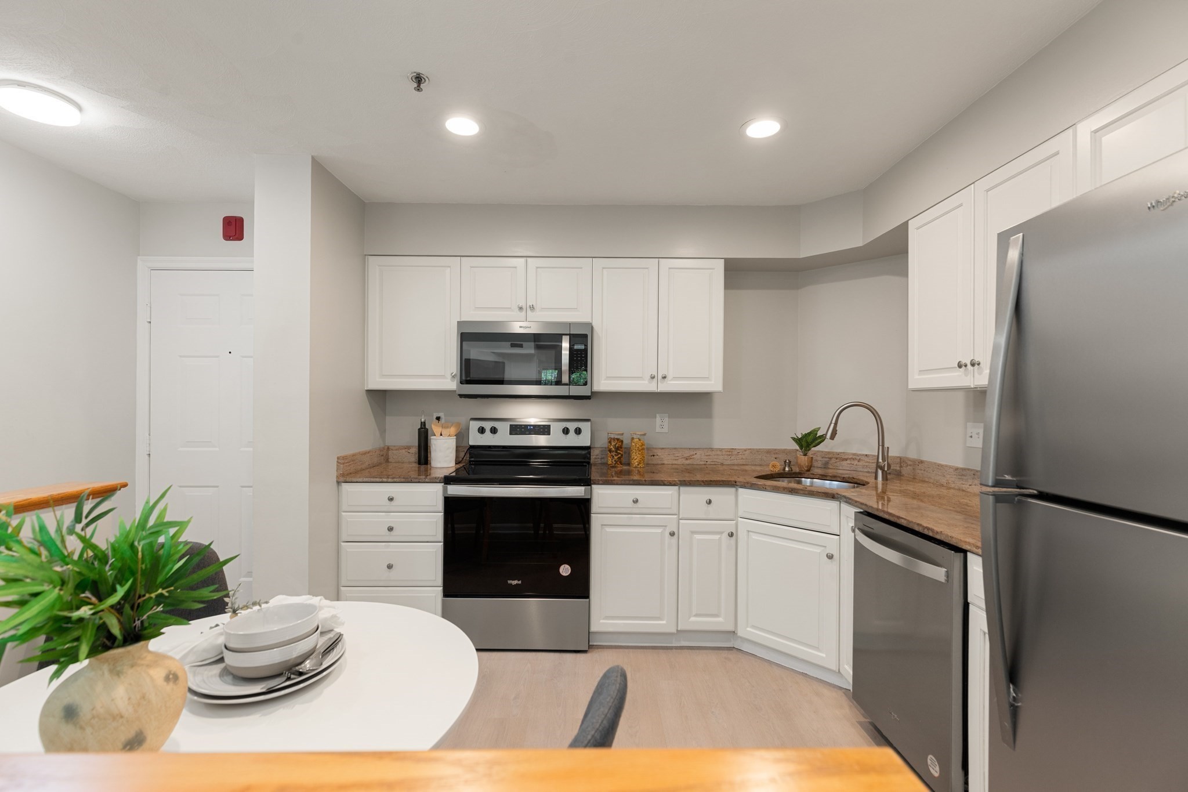
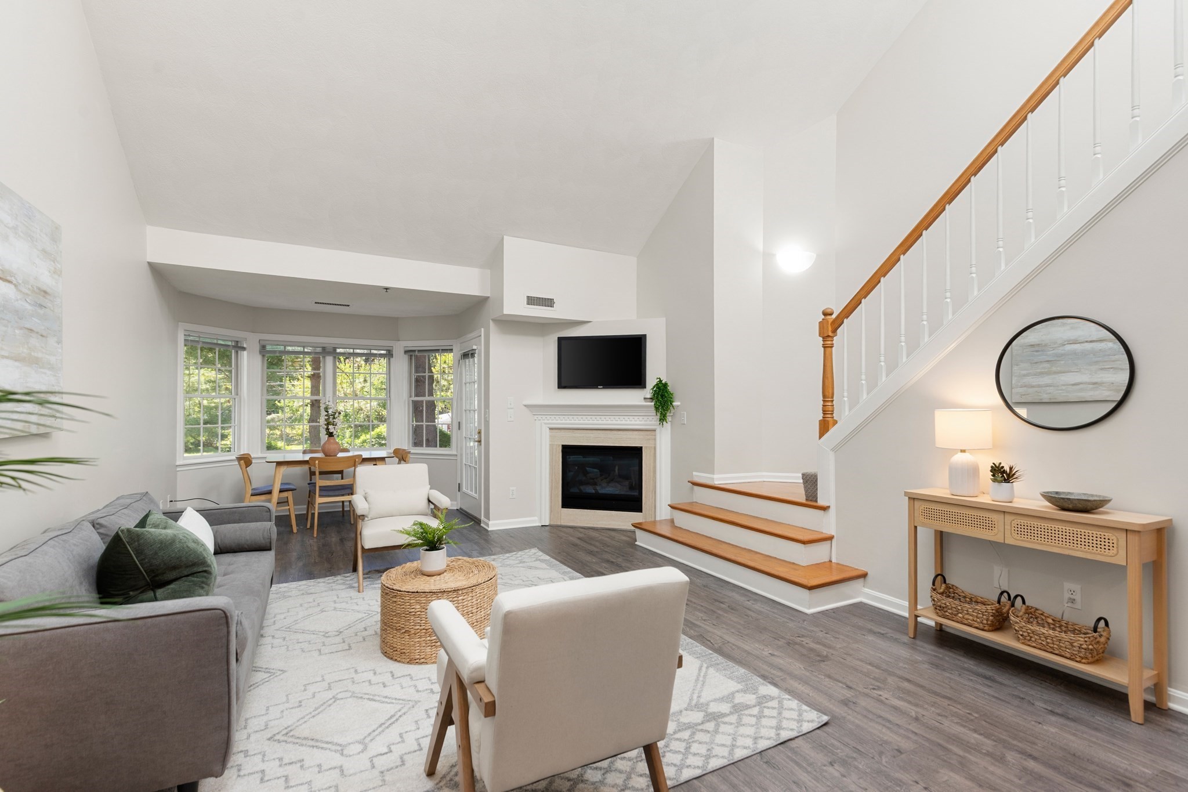
Welcome to this bright, spacious condominium in Lexington's coveted Locke Village! The thoughtfully designed floor plan centers around an inviting open Living and Dining Room, where a soaring cathedral ceiling, skylights, bay window, and a cozy gas fireplace create a light-filled gathering space. Glass door opens to the private covered balcony, perfect for al fresco dining or relaxing outdoors. The well-appointed Kitchen features updated stainless appliances, extensive white cabinetry, wraparound countertops, and a half-wall with a pass-through overlooking the main living spaces. Main-level Primary Suite includes a walk-in closet and updated en-suite Bathroom, and a convenient Half Bath and in-unit laundry complete the first floor. Secondary Bedroom Suite on the upper level provides privacy for family or guests. A spacious loft overlooking the Living Room offers flexible space for a home office, lounge, or play area. Recent updates include renovated Bathrooms, new flooring, updated appliances, and a new HVAC system. Easy condo living with in-unit laundry closet, elevator and intercom access, a club room, two heated garage parking spaces, a heated driveway, plus ample guest parking. Professionally landscaped grounds feature lush greenery and a charming gazebo, while a direct footpath provides easy access to shopping, groceries, and dining. Conveniently located just minutes from Lexington Center, top-rated schools, Burlington's restaurants and entertainment, and Routes 95 and 3.

$5,376/mo

Est. mortgage payment based on a $808,000 home price.

All estimates are provided by Luxury Presence for informational purposes only. Actual amounts may vary.

Additional information

MLS® ID
73559808
Available since
August 6, 2026

Interior Features

Bedrooms
2
Bathrooms
3
Fireplace
Yes
Cooling
Yes
Heating
Yes
Basement
No

Other Property Details

Taxes
$9,134
Tax Frequency
Annually
Association Fee Frequency
Monthly
Garage
Yes


Courtesy of Elizabeth Crampton

Based on information from DASH - Coldwell Banker (CB) as of 10/10/2026. This information is for your personal, non-commercial use and may not be used for any purpose other than to identify prospective properties you may be interested in purchasing. The display of MLS data is usually deemed reliable but is NOT guaranteed accurate by the MLS. Buyers are responsible for verifying the accuracy of all information should investigate the data themselves or retain appropriate professionals. Information from sources other than the Listing Agent may have been included in the MLS data. Unless otherwise specified in writing, Broker/Agent has not and will not verify any information obtained from other sources. The Broker/Agent providing the information contained herein may or may not have been the Listing and/or Selling Agent. 

©2026 DASH - Coldwell Banker (CB). All rights reserved. 

Data last updated 9:01 AM UTC, 10/10/2026

Powered by Luxury Presence