Property photo 1
Property photo 2
Property photo 3
Property photo 4
Property photo 5
4 Beds
3 Baths
2,744 sqft

$897,500

5921 Paradise Ranch, Kingsley MI, 49649

Price per sqft$327.08
Built in2024
Property size2,744 sqft
Property typeResidential

Overview

Active

Listed Jun 15, 2026

Updated 7h ago

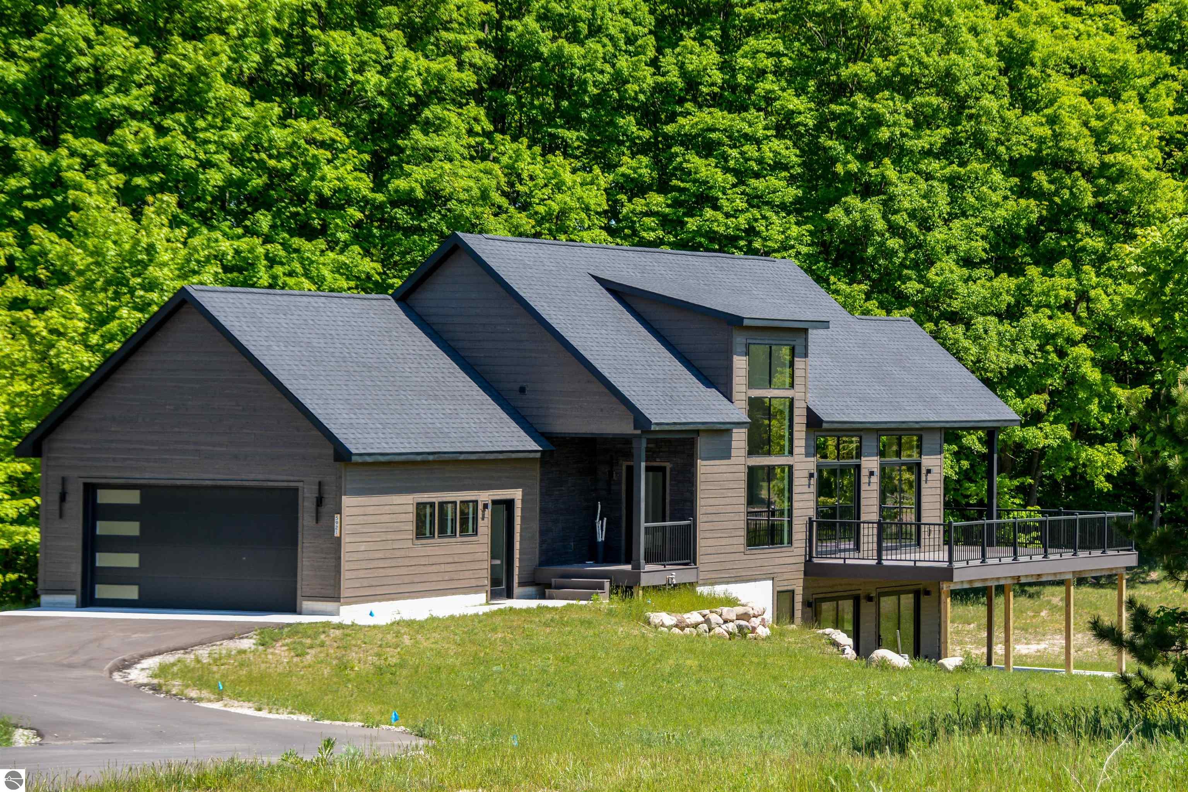
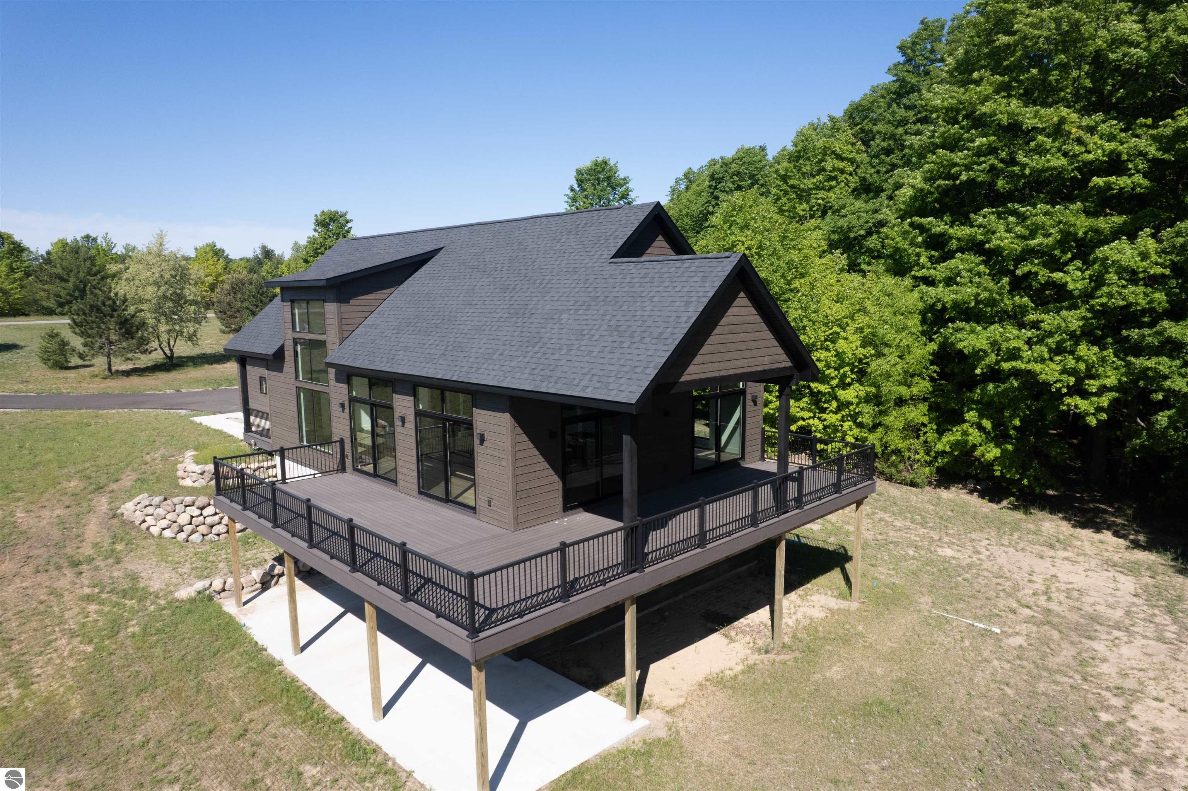
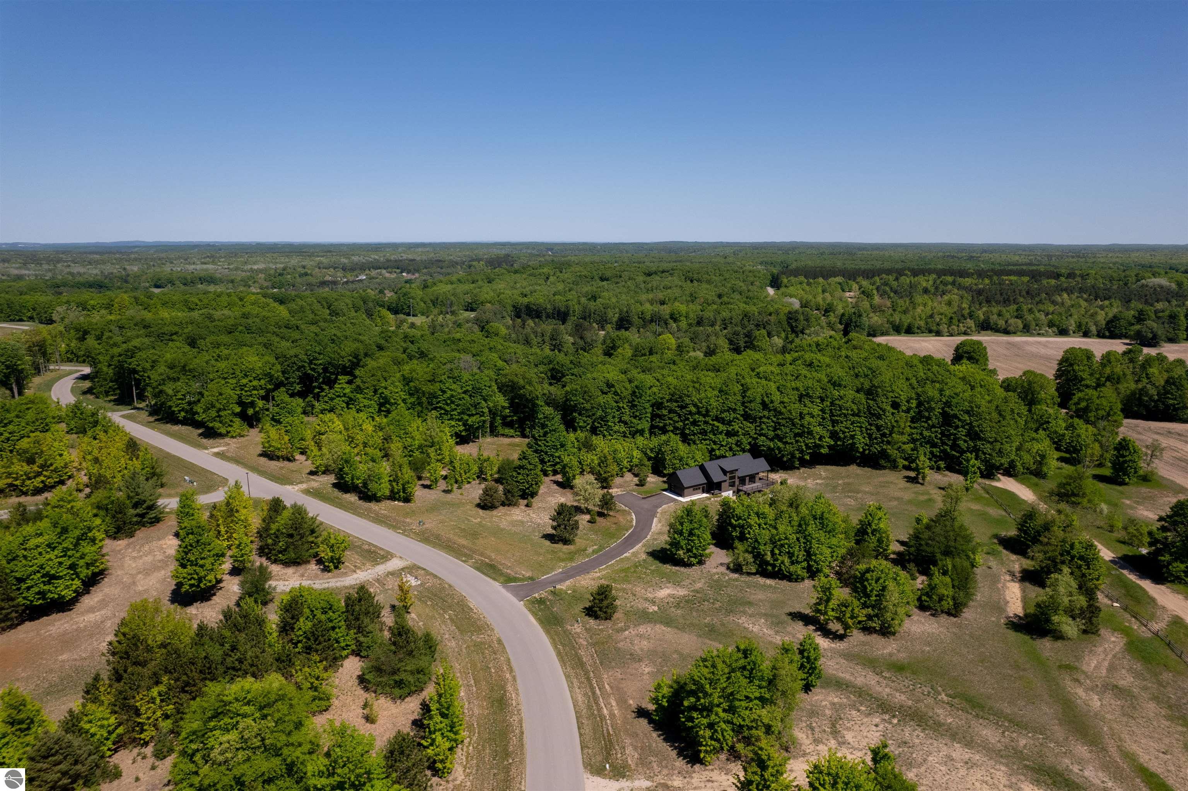
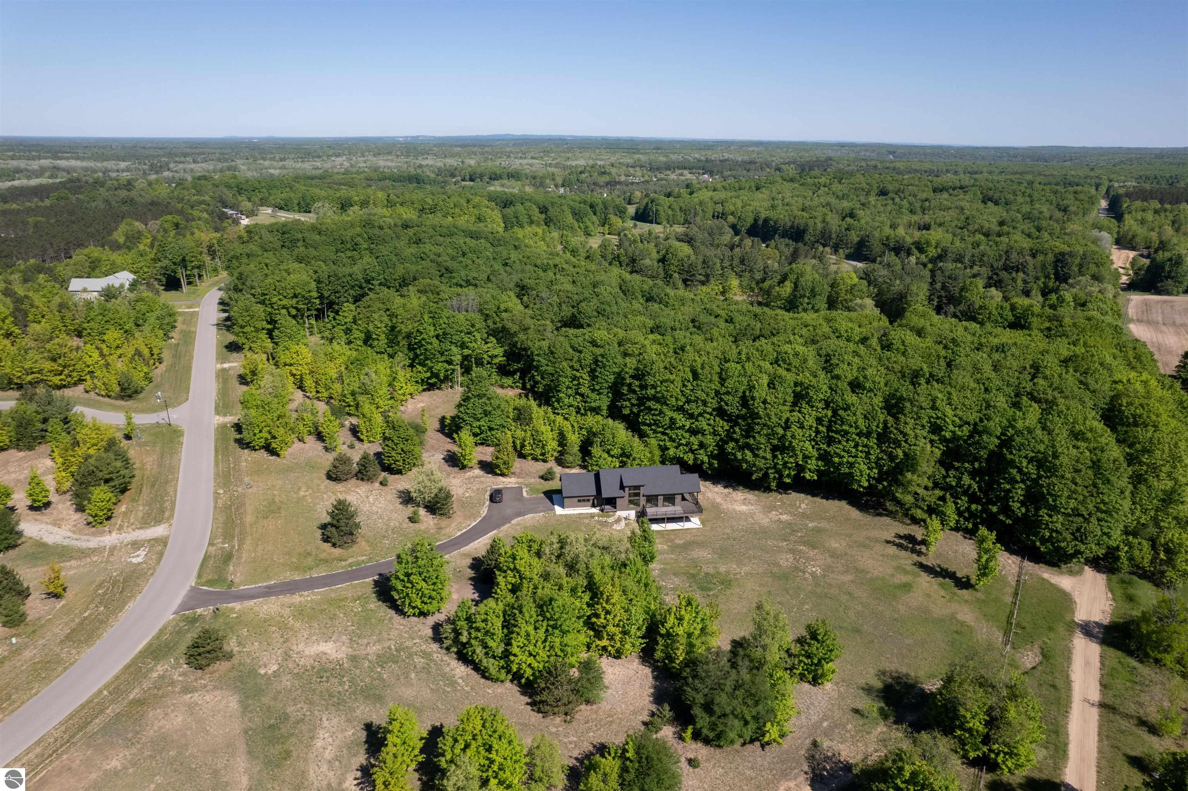
Welcome to Paradise Ranch, one of Grand Traverse County's premier countryside communities, where estate-sized parcels, mature hardwood forests, and rolling Northern Michigan scenery create an exceptional place to call home. Situated on 3.1 private acres, this newly constructed 4-bedroom, 3-bath residence offers the perfect blend of modern design, comfort, and natural beauty. The thoughtfully designed floor plan features an open-concept main living area anchored by a sleek gas fireplace and expansive windows that fill the home with natural light while showcasing peaceful wooded views. The spacious kitchen is designed for gathering and entertaining, complete with a large center island, ample cabinetry, and seamless flow into the dining and living spaces. The main-floor primary suite provides a private retreat with large windows, a walk-in closet, and an attached bath. A second bedroom and full bath on the main level offer additional flexibility for family, guests, or a home office. The finished walkout lower level expands the living space with a spacious family room, convenient kitchenette, two additional bedrooms, and a full bath, creating an ideal setup for guests, entertaining, recreation, or multi-generational living. Step outside to the expansive deck and enjoy the privacy and beauty of the surrounding hardwoods, while the attached two-car garage adds everyday convenience. Enjoy the peace and privacy of country living without sacrificing convenience, with Kingsley, Traverse City, and countless Northern Michigan recreational opportunities just a short drive away. Quality craftsmanship, modern amenities, and a stunning natural setting come together in this exceptional new-construction home.

$5,971/mo

Est. mortgage payment based on a $897,500 home price.

All estimates are provided by Luxury Presence for informational purposes only. Actual amounts may vary.

Additional information

MLS® ID
1946620
Available since
June 15, 2026

Interior Features

Bedrooms
4
Bathrooms
3
Cooling
Yes
Heating
Yes
Basement
Yes

Other Property Details

Garage
Yes


Courtesy of Mark Hagan

Based on information from DASH - Coldwell Banker (CB) as of 10/14/2026. This information is for your personal, non-commercial use and may not be used for any purpose other than to identify prospective properties you may be interested in purchasing. The display of MLS data is usually deemed reliable but is NOT guaranteed accurate by the MLS. Buyers are responsible for verifying the accuracy of all information should investigate the data themselves or retain appropriate professionals. Information from sources other than the Listing Agent may have been included in the MLS data. Unless otherwise specified in writing, Broker/Agent has not and will not verify any information obtained from other sources. The Broker/Agent providing the information contained herein may or may not have been the Listing and/or Selling Agent. 

©2026 DASH - Coldwell Banker (CB). All rights reserved. 

Data last updated 2:35 PM UTC, 10/14/2026

Powered by Luxury Presence