Property photo 1
Property photo 2
Property photo 3
Property photo 4
Property photo 5
4 Beds
2 Baths
3,347 sqft

$1,299,999

15 Smith Corner Road, Plaistow NH, 03865

Price per sqft$388.41
Built in1996
Property size3,347 sqft
Property typeResidential

Overview

Active

Listed Oct 8, 2026

Updated 2 days ago

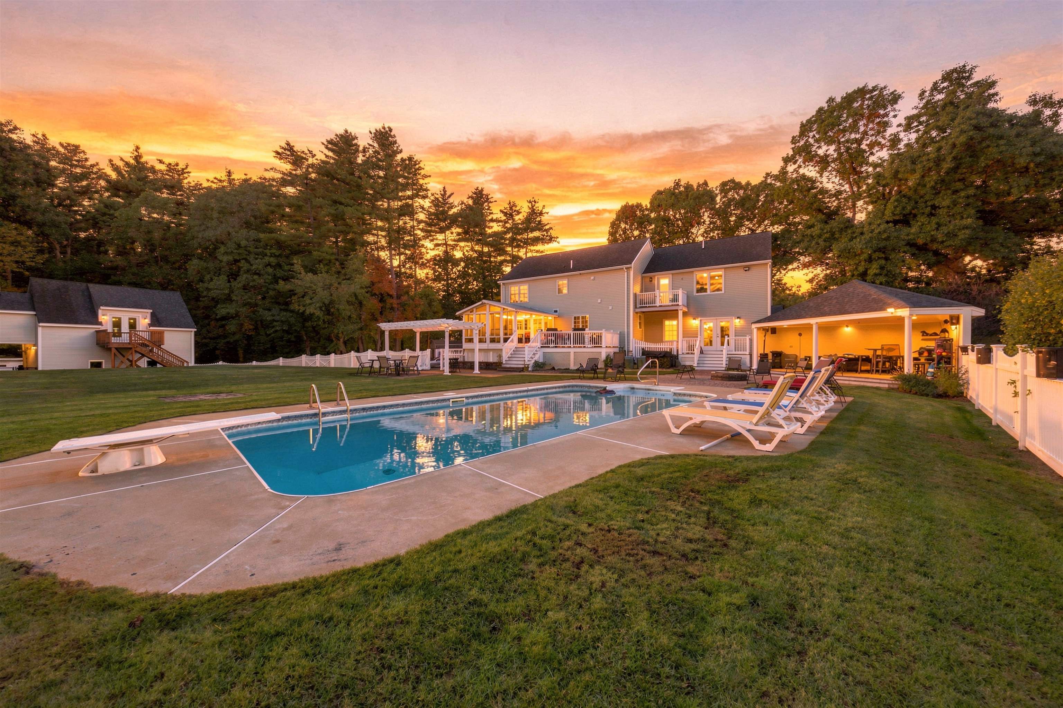
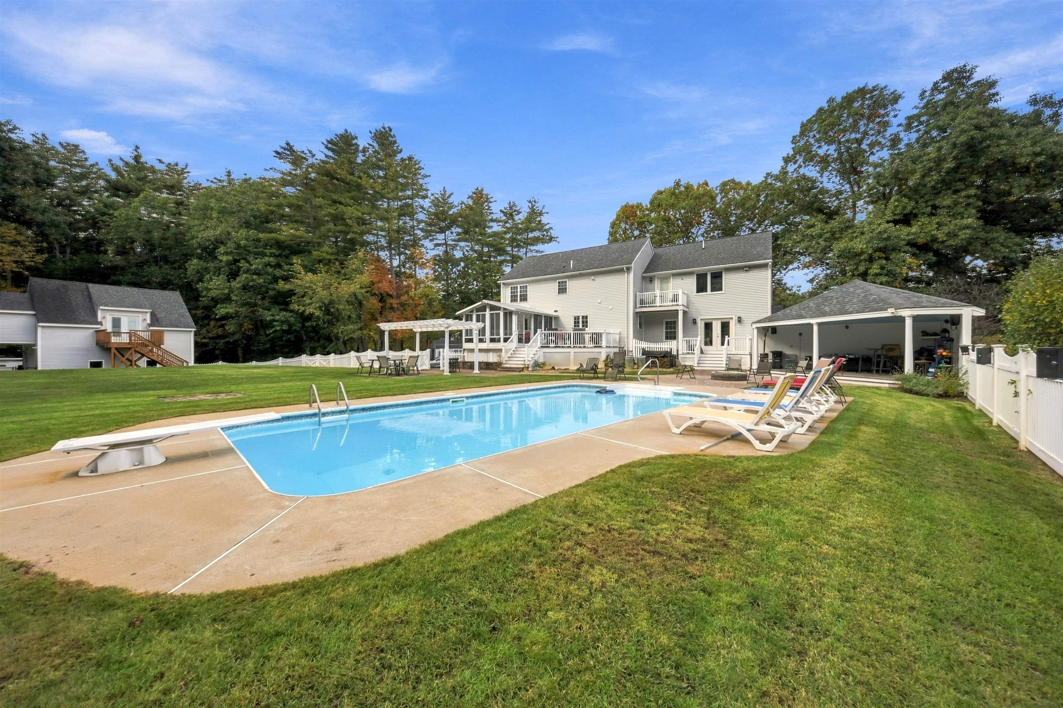
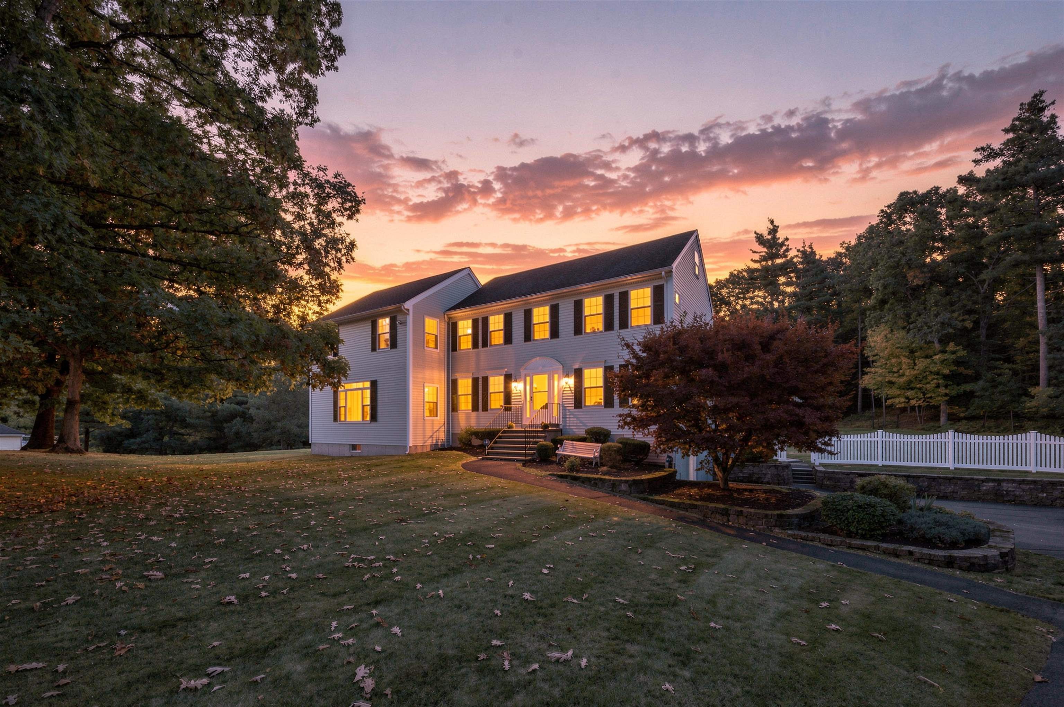
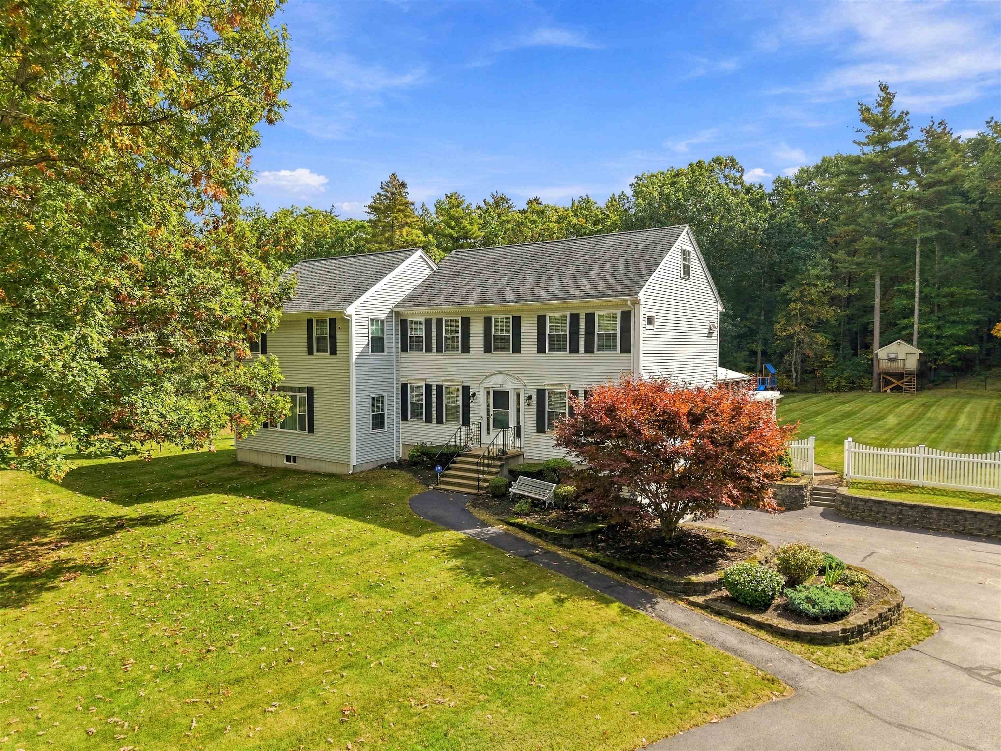
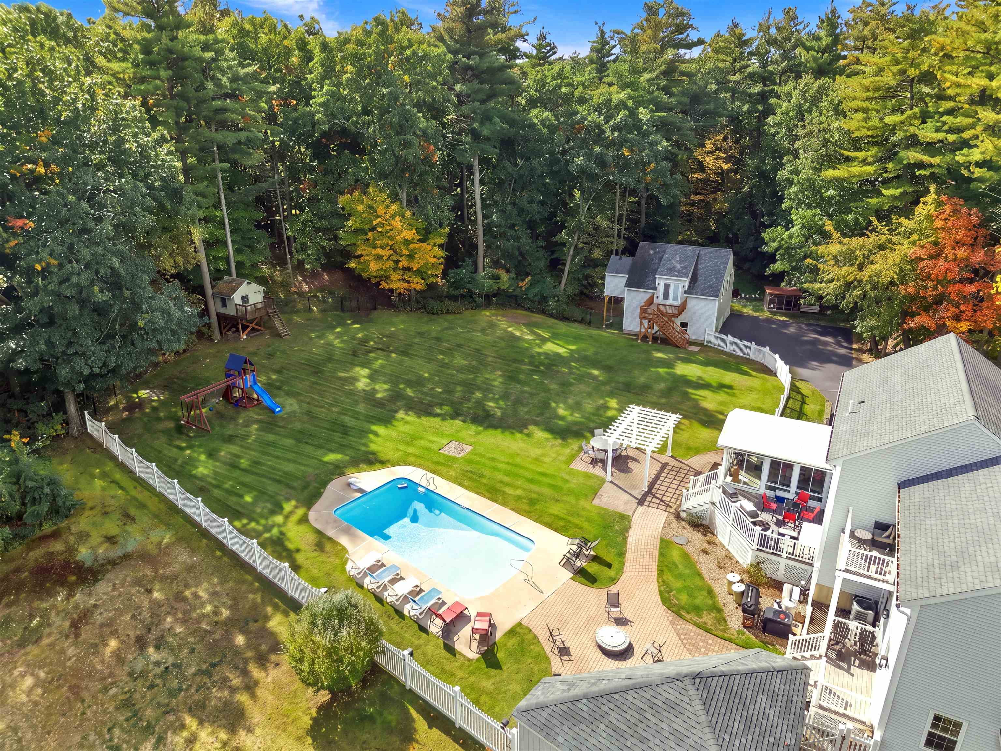
A Private Resort of Exceptional Distinction, Discover an Extraordinary 11 Rooms, Four Bedrooms, 3 Full Baths and a 4 Car Garage, Residence Where Refined Comfort, Exceptional Versatility and Complete Privacy Come Together in Effortless Harmony. Elegant Kitchen with Quartz Counter-Tops, Sleek Black Stainless Steel Appliances and a Specious Center Island, 1st Fl. is Enhanced by Gorgeous Hardwood Flooring to Luxurious Primary Bedroom, Thoughtfully Designed for Elevated Everyday Living and Memorable Entertaining, This one-Of-A-Kind Property Evokes the Abundance of an Exclusive Private Resort with an Impressive Collection of Amenities Rarely Found within a Single Estate, Impeccably Maintained Grounds Unfold Around a Heated In-Ground Swimming Pool and Expansive Cabana, Creating an Inviting Sanctuary for Sun-Drenched Afternoons, Elegant Summer Gatherings and Relaxed Evenings with Family and Friends. A Fully Fenced Yard Enhances the Sense of Seclusion while Providing Peace of Mind and a Secure Area for the Animals, While an Irrigation System Helps Preserve the Beauty of the Generous Outdoor Setting. A Swing Set and Treehouse add Even More Opportunities for Recreation. The Interior is Equally Impressive, Featuring a Dedicated Private Office Home, Gym and a Game Room--Beautifully Defined Space for Leisure, Wellness, and Working from Home, The Spacious Custom Primary Suite is a Private Retreat, Offering Direct Access to its Own Deck and a Luxurious in Suite Bathroom with a Jacuzzi Soaking Tub. Relax in your 3 Season All Glass Sunroom. Car Collectors, Contractor and Discerning Hobbyists will Value the Separate Two-Car Garage with Lift offering Outstanding Flexibility for Vehicles, Equipment, Additional Exterior Storage with Ample Room for Tools, Recreational Gear, Seasonal Items Special Projects. Also included is a 2nd Fl with Game Room, Storage Area More.

$8,649/mo

Est. mortgage payment based on a $1,299,999 home price.

All estimates are provided by Luxury Presence for informational purposes only. Actual amounts may vary.

Additional information

MLS® ID
5113498
Available since
October 8, 2026

Interior Features

Bedrooms
4
Bathrooms
2
Cooling
Yes
Heating
Yes
Basement
No

Exterior Features

Lot Size
1.65 Acres

Other Property Details

Taxes
$1,244
Tax Frequency
Annually
Garage
Yes


Courtesy of J Bradford Brooks

Based on information from DASH - Coldwell Banker (CB) as of 10/10/2026. This information is for your personal, non-commercial use and may not be used for any purpose other than to identify prospective properties you may be interested in purchasing. The display of MLS data is usually deemed reliable but is NOT guaranteed accurate by the MLS. Buyers are responsible for verifying the accuracy of all information should investigate the data themselves or retain appropriate professionals. Information from sources other than the Listing Agent may have been included in the MLS data. Unless otherwise specified in writing, Broker/Agent has not and will not verify any information obtained from other sources. The Broker/Agent providing the information contained herein may or may not have been the Listing and/or Selling Agent. 

©2026 DASH - Coldwell Banker (CB). All rights reserved. 

Data last updated 8:25 AM UTC, 10/10/2026

Powered by Luxury Presence