Property photo 1
Property photo 2
Property photo 3
Property photo 4
Property photo 5
2 Beds
2 Baths
754 sqft

$779,000

85 Revett DRIVE 44, BRECKENRIDGE CO, 80424

Price per sqft$1,033.16
Built in2023
Property size754 sqft
Property typeManufactured

Overview

Active

Listed May 29, 2026

Updated Aug 27

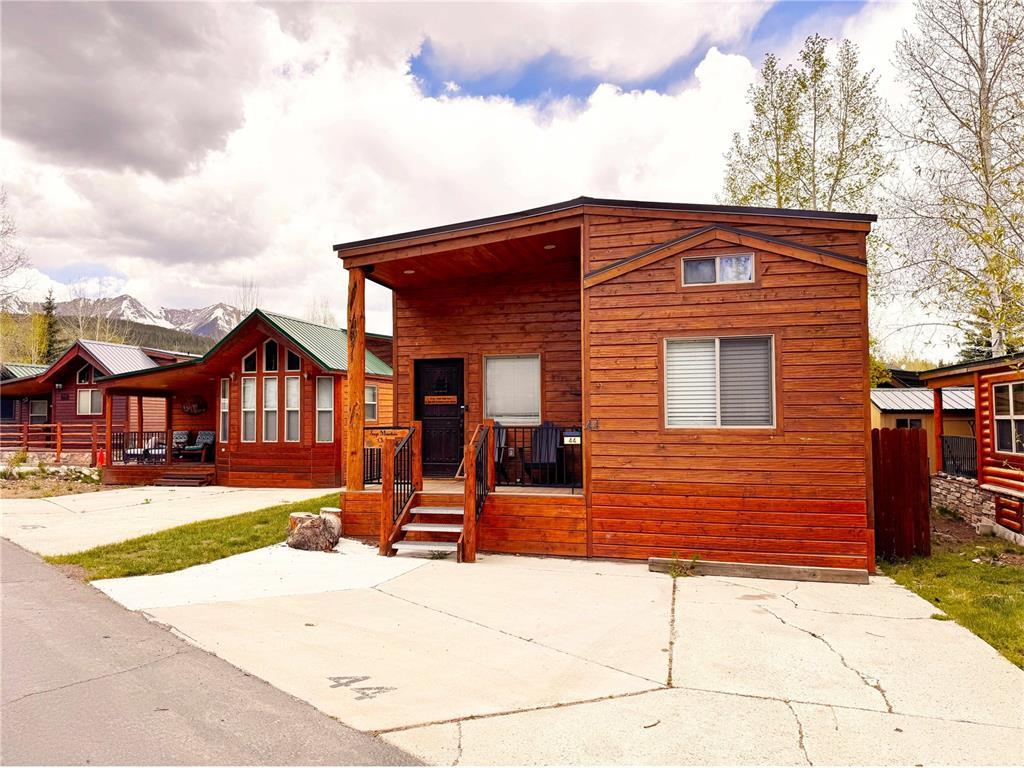
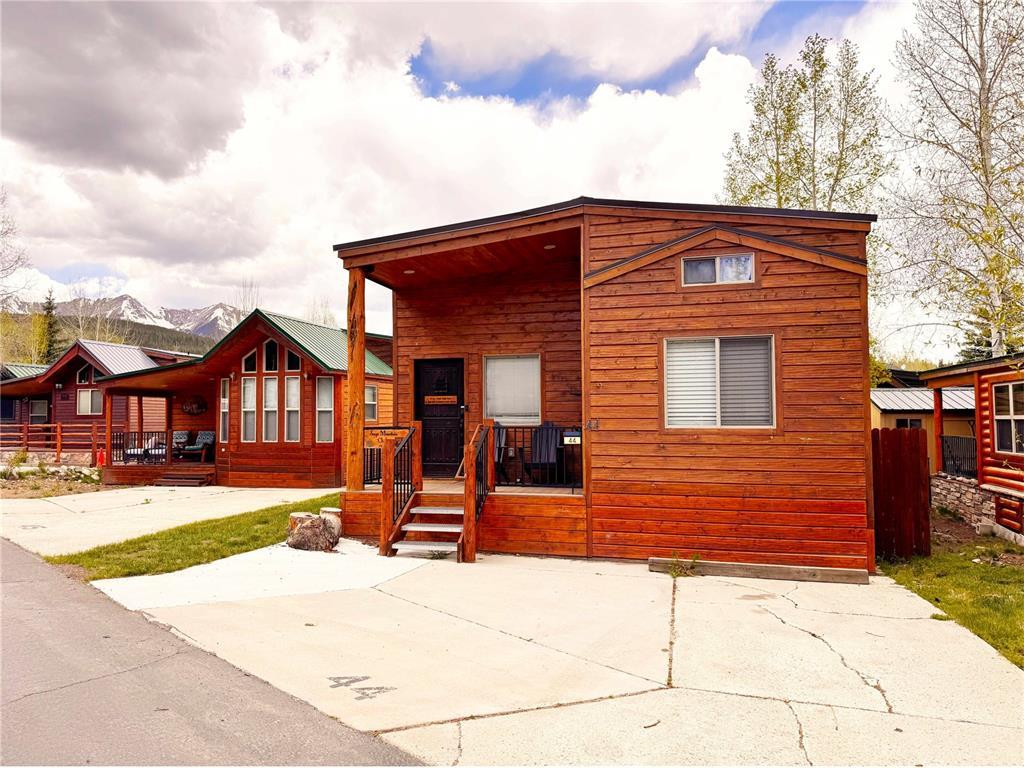
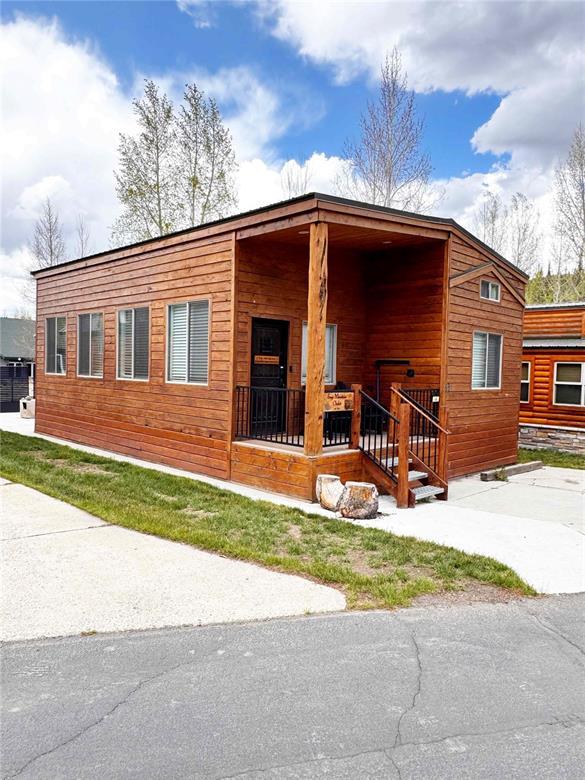
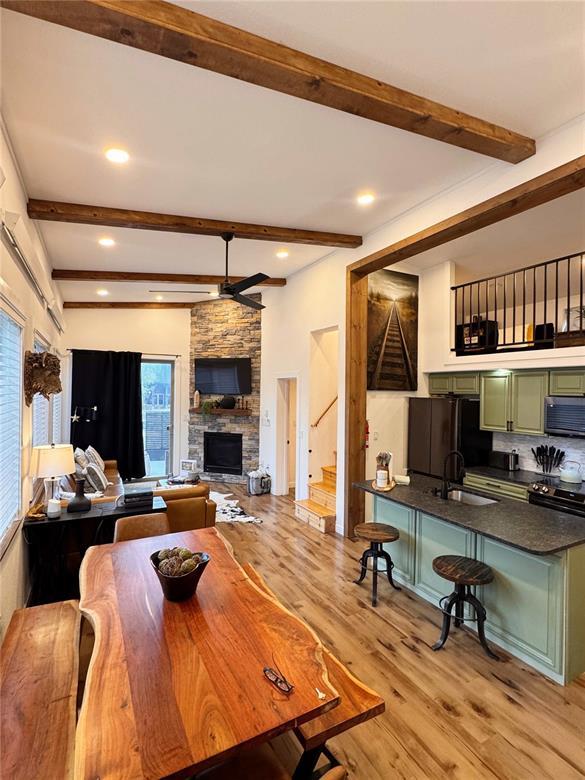
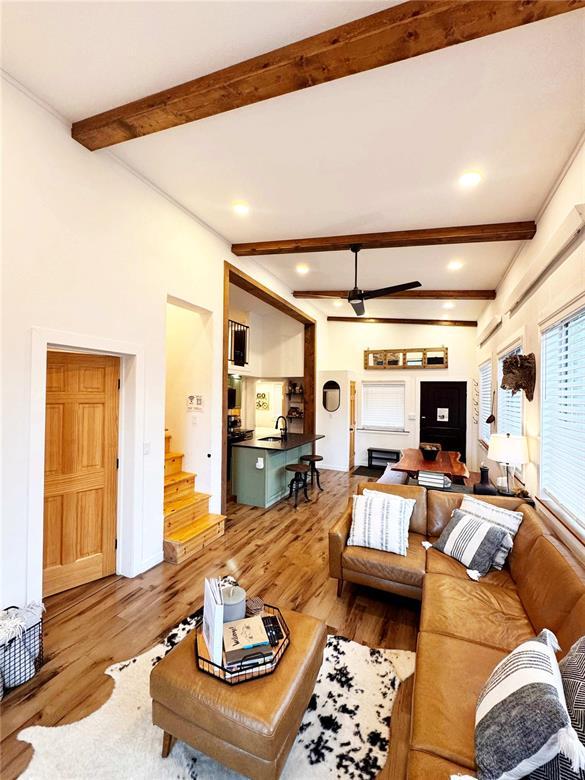
Inviting and thoughtfully designed 2 bedroom, 2 bath residence in the Tiger Run Resort, just minutes north of Breckenridge. Very easy year-round access with a free county-wide shuttle bus stop nearby. This residence was built in 2023 and features a fully-equipped kitchen, gas fireplace, luxury vinyl flooring, washer and dryer, queen beds in both main-floor bedrooms and a very spacious living / dining room which opens up to the rear patio and fire pit. Vaulted ceiling in the living area adds a feeling of spaciousness while providing for plenty of natural light. The loft is furnished to accommodate larger groups for use as a bonus room, extra seating, etc.Located near the commons building which features an indoor pool, two hot tubs, game room, business center, fitness center, common grilling area and owners lounge with a large kitchen for your use during special events. Also features are the tennis and pickle ball courts, sand volleyball and a large playground.There is a large pavilion thats perfect for group gatherings and the frequent community events, such as live bands, HOA parties and holiday gatherings. Tiger Run Resort is exempt from the various county and city short-term rental (STR) moratoriums, allowing you to lease the residence for additional income. The Seller currently self-manages the property and has experienced substantial rental income while allowing plenty of owner-vacation time. Income information upon request.Of course, youll have easy access to the Breckenridge, Keystone and Copper Mountain Ski areas, fine restaurants throughout the county, incredible hiking and biking trails, fly fishing, while Denver is just an hour away.Includes a large shed that is useful for storage or is easily adaptable to other uses.Fully furnished and ready to use.

$5,183/mo

Est. mortgage payment based on a $779,000 home price.

All estimates are provided by Luxury Presence for informational purposes only. Actual amounts may vary.

Additional information

MLS® ID
S1069195
Available since
May 29, 2026

Interior Features

Bedrooms
2
Bathrooms
2
Basement
No

Other Property Details

Taxes
$1,332
Tax Frequency
Annually


Courtesy of Michael Lerner

Based on information from DASH - Coldwell Banker (CB) as of 8/27/2026. This information is for your personal, non-commercial use and may not be used for any purpose other than to identify prospective properties you may be interested in purchasing. The display of MLS data is usually deemed reliable but is NOT guaranteed accurate by the MLS. Buyers are responsible for verifying the accuracy of all information should investigate the data themselves or retain appropriate professionals. Information from sources other than the Listing Agent may have been included in the MLS data. Unless otherwise specified in writing, Broker/Agent has not and will not verify any information obtained from other sources. The Broker/Agent providing the information contained herein may or may not have been the Listing and/or Selling Agent. 

©2026 DASH - Coldwell Banker (CB). All rights reserved. 

Data last updated 10:17 PM UTC, 8/27/2026

Powered by Luxury Presence