Property photo 1
Property photo 2
Property photo 3
Property photo 4
Property photo 5
4 Beds
3 Baths
2,707 sqft

$600,000

7140 Duncourtney Drive, Sandy Springs GA, 30328

Price per sqft$221.65
Built in1960
Property size2,707 sqft
Property typeResidential

Overview

Active

Listed Aug 19, 2026

Updated 13h ago

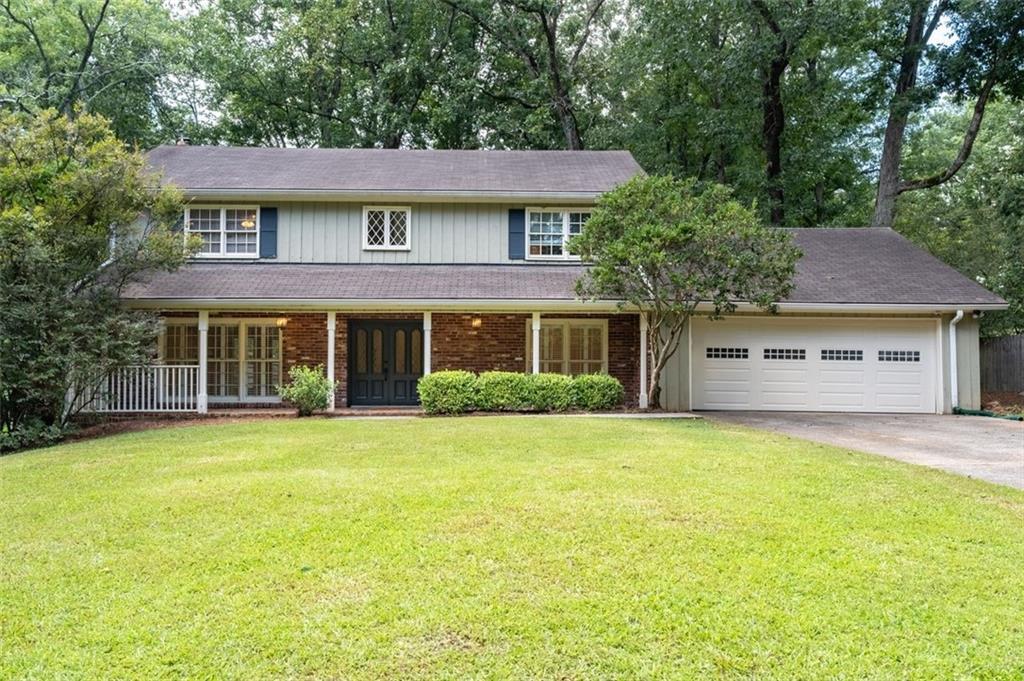
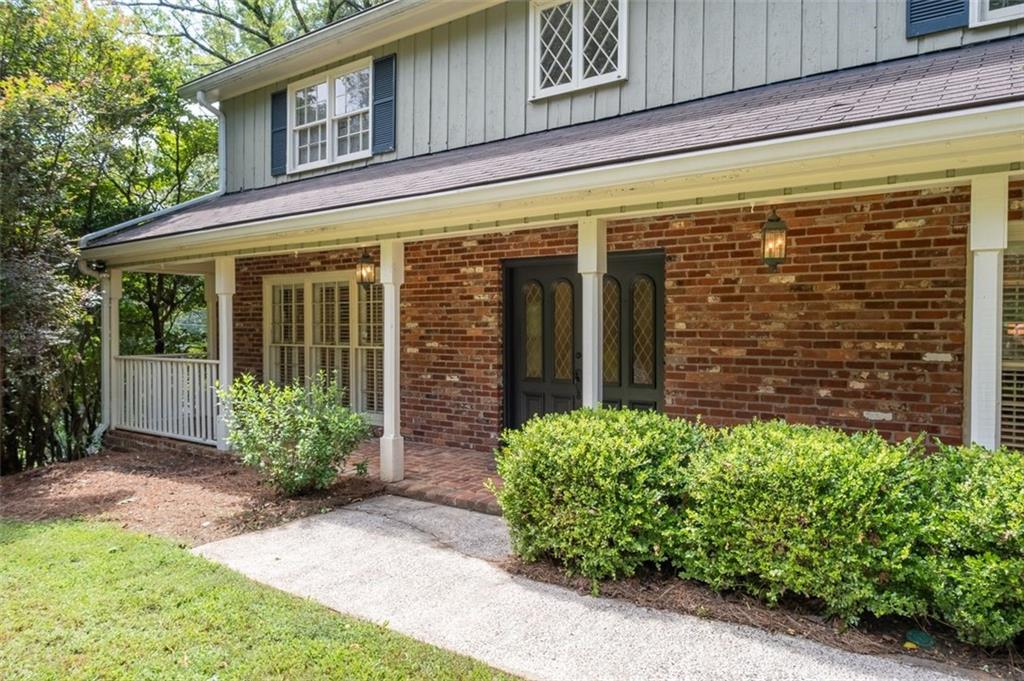
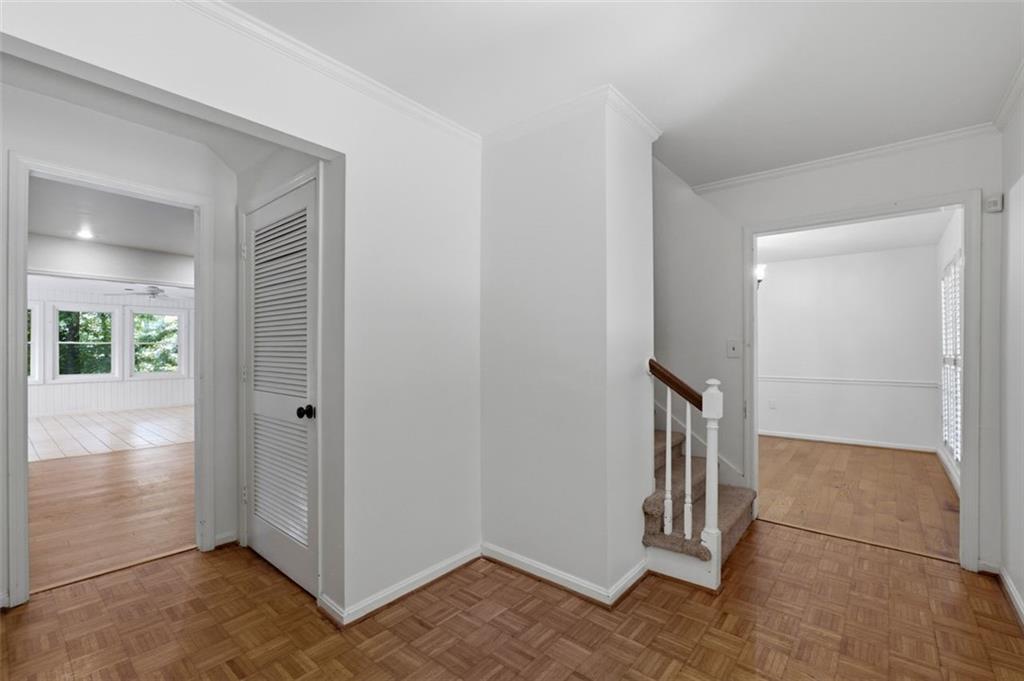
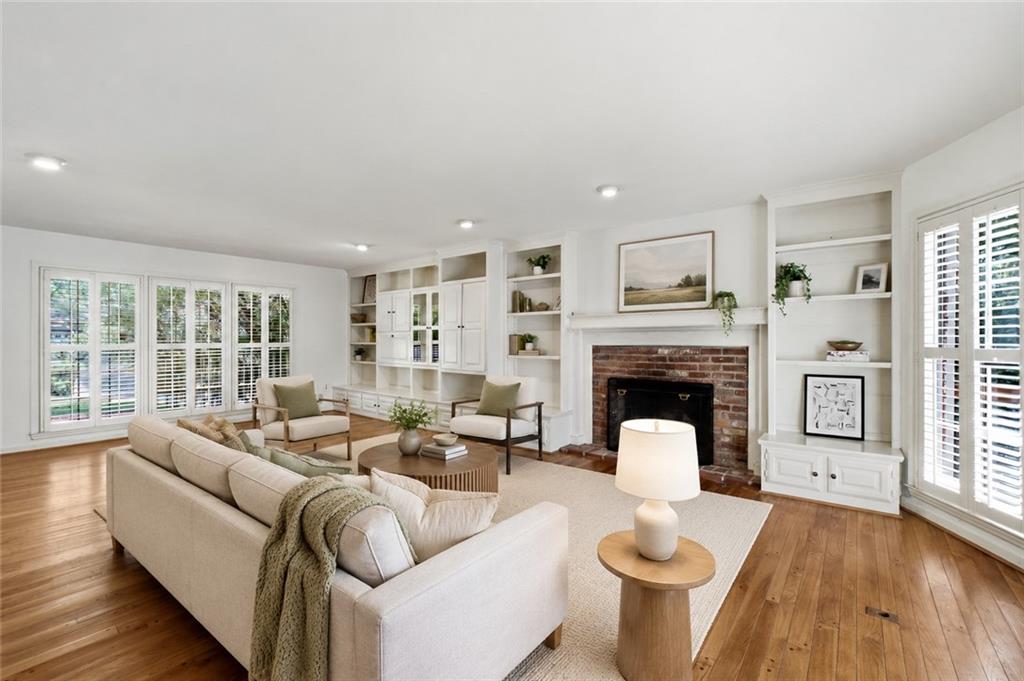
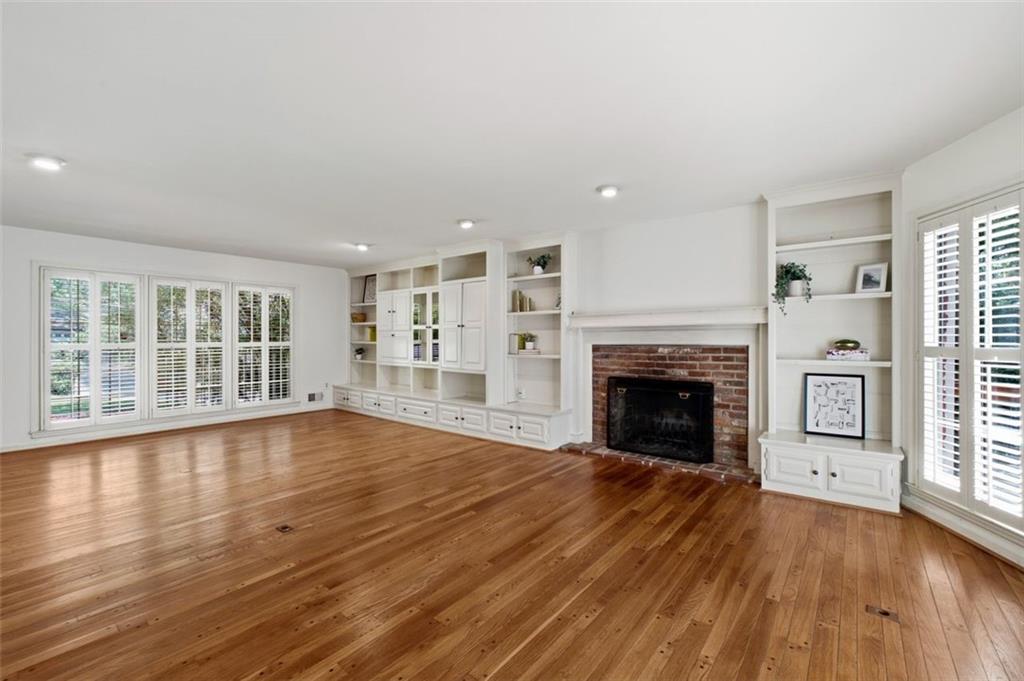
MAJOR PRICE IMPROVEMENT-NOW OFFERED AT $600,000! Exceptional space, an updated interior and incredible value in the heart of Sandy Springs. This light-filled 4-bedroom home offers approximately 2,707 square feet with a spacious, functional floor plan designed for comfortable everyday living and entertaining. The inviting family room features hardwood floors, a fireplace, built-in cabinetry and plantation shutters. The updated kitchen includes granite countertops, stainless steel appliances, a breakfast bar and abundant cabinetry, and opens to the home's true showstopper-an expansive sunroom with room for both living and dining areas. Whether used for morning coffee, movie nights, casual meals or entertaining, this versatile space adds something truly special to the home. A separate dining room and convenient main-level laundry room complete the main living areas. Upstairs, hardwood floors continue throughout all four generously sized bedrooms. The spacious primary suite offers two closets, including a walk-in, and an updated bathroom with a double vanity. The secondary bedrooms provide excellent closet space and share a roomy updated hall bathroom, also with a double vanity. A finished room off the garage offers even more flexibility as a mudroom, home gym, workshop, craft room or organized storage space, with an additional unfinished storage room nearby. Outside, enjoy the covered front porch, natural stone patio, private wooded setting and large newer deck-perfect for grilling, relaxing and entertaining. Additional highlights include mostly fresh interior paint and a newer garage door. Conveniently located near Abernathy Greenway, City Springs, parks, shopping, dining and major commuter routes, this home delivers the space, condition and location buyers want at an outstanding new price.

$3,992/mo

Est. mortgage payment based on a $600,000 home price.

All estimates are provided by Luxury Presence for informational purposes only. Actual amounts may vary.

Additional information

MLS® ID
7824086
Available since
August 19, 2026

Interior Features

Bedrooms
4
Bathrooms
3
Fireplace
Yes
Cooling
Yes
Basement
No

Exterior Features

Lot Size
0.45 Acres

Other Property Details

Taxes
$7,056
Tax Frequency
Annually
Garage
Yes


Courtesy of Rhianna Shemper

Based on information from DASH - Coldwell Banker (CB) as of 10/14/2026. This information is for your personal, non-commercial use and may not be used for any purpose other than to identify prospective properties you may be interested in purchasing. The display of MLS data is usually deemed reliable but is NOT guaranteed accurate by the MLS. Buyers are responsible for verifying the accuracy of all information should investigate the data themselves or retain appropriate professionals. Information from sources other than the Listing Agent may have been included in the MLS data. Unless otherwise specified in writing, Broker/Agent has not and will not verify any information obtained from other sources. The Broker/Agent providing the information contained herein may or may not have been the Listing and/or Selling Agent. 

©2026 DASH - Coldwell Banker (CB). All rights reserved. 

Data last updated 2:33 PM UTC, 10/14/2026

Powered by Luxury Presence