Property photo 1
Property photo 2
Property photo 3
Property photo 4
Property photo 5
3 Beds
2 Baths
1,636 sqft

$364,888

7861 N Roundstone Drive, Tucson AZ, 85741

Price per sqft$223.04
Built in1987
Property size1,636 sqft
Property typeResidential

Overview

Active

Listed Aug 19, 2026

Updated 2 days ago

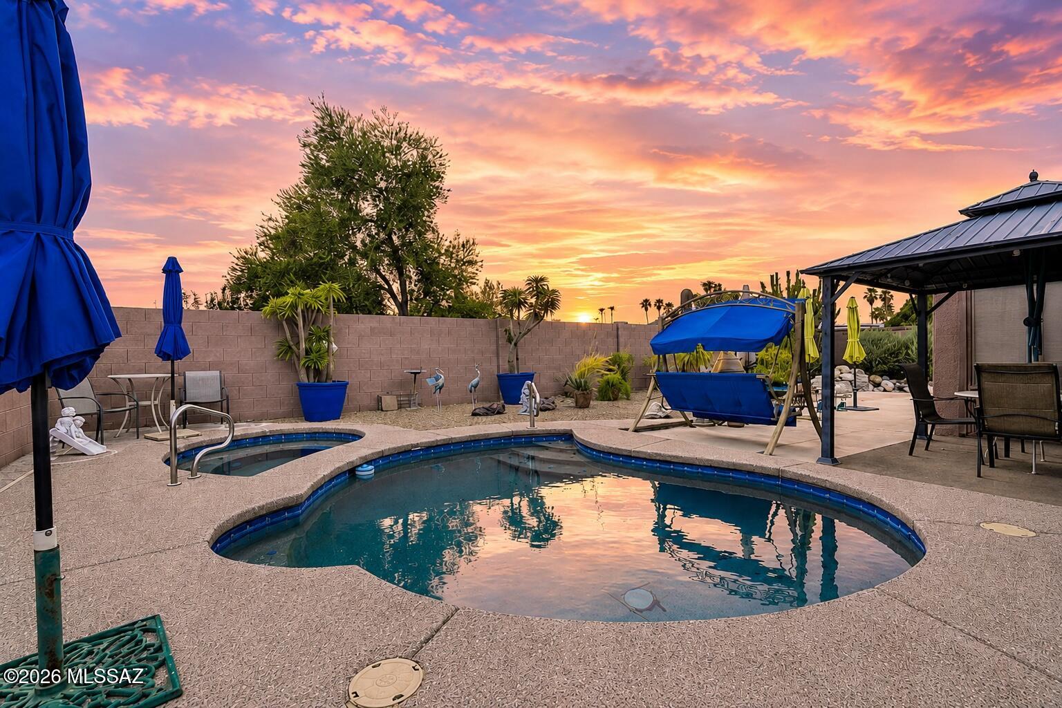
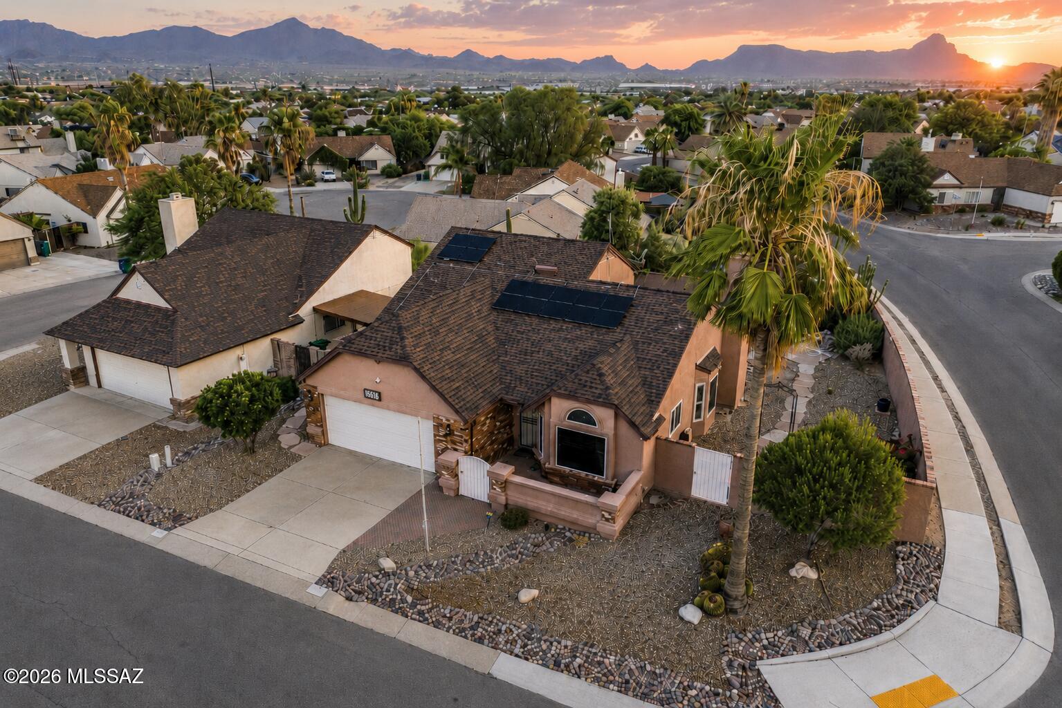
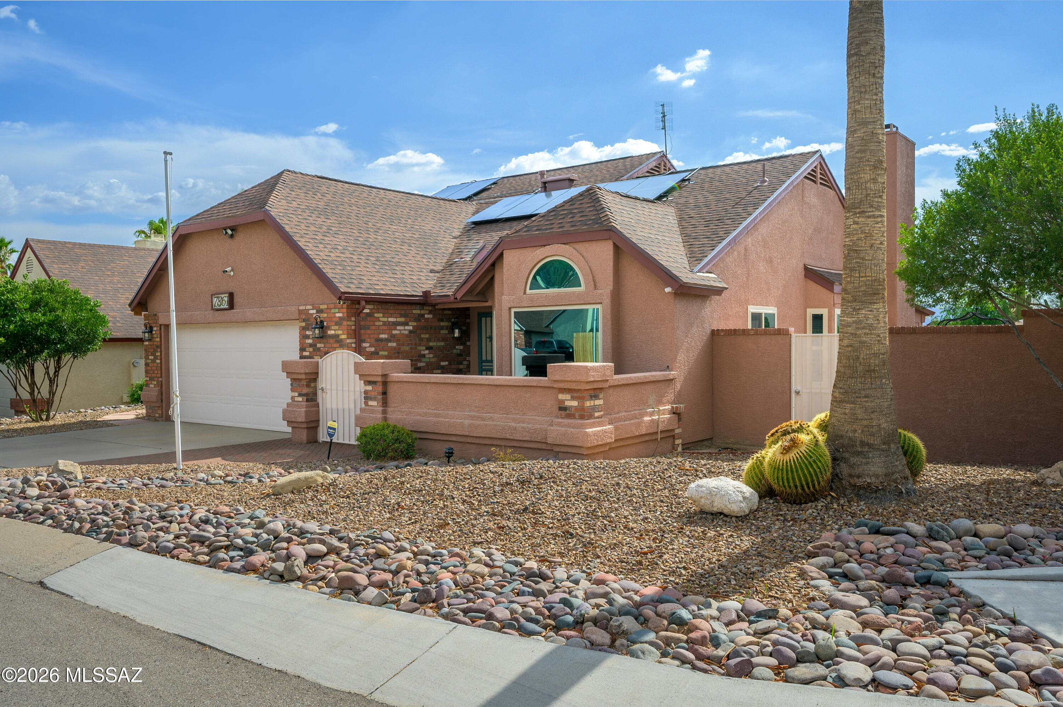
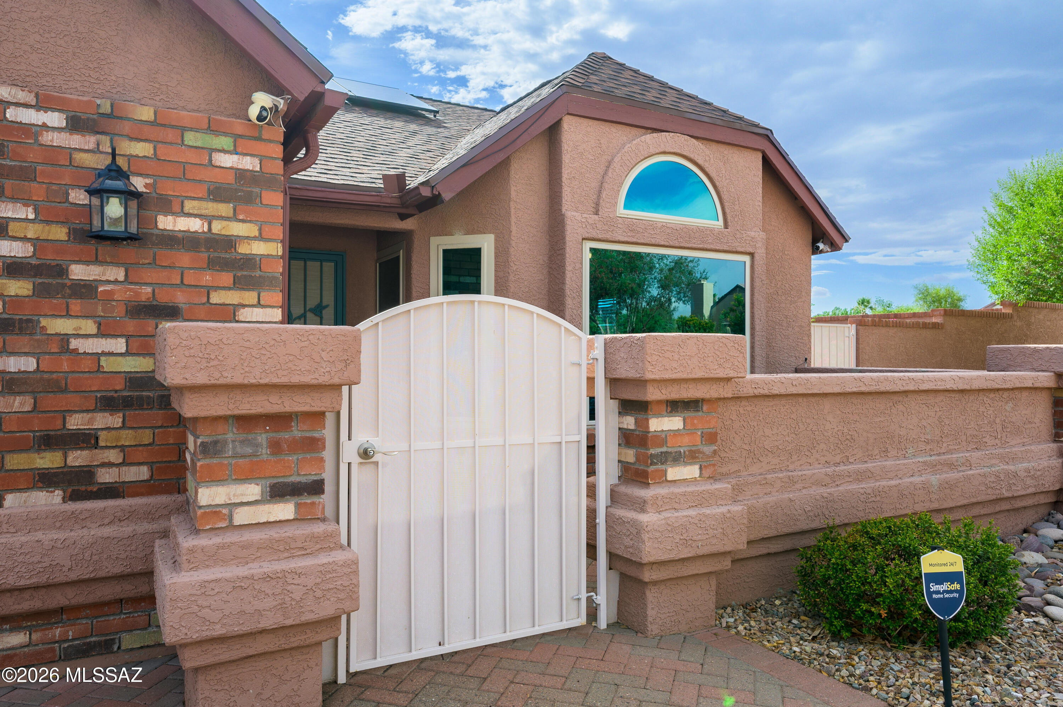
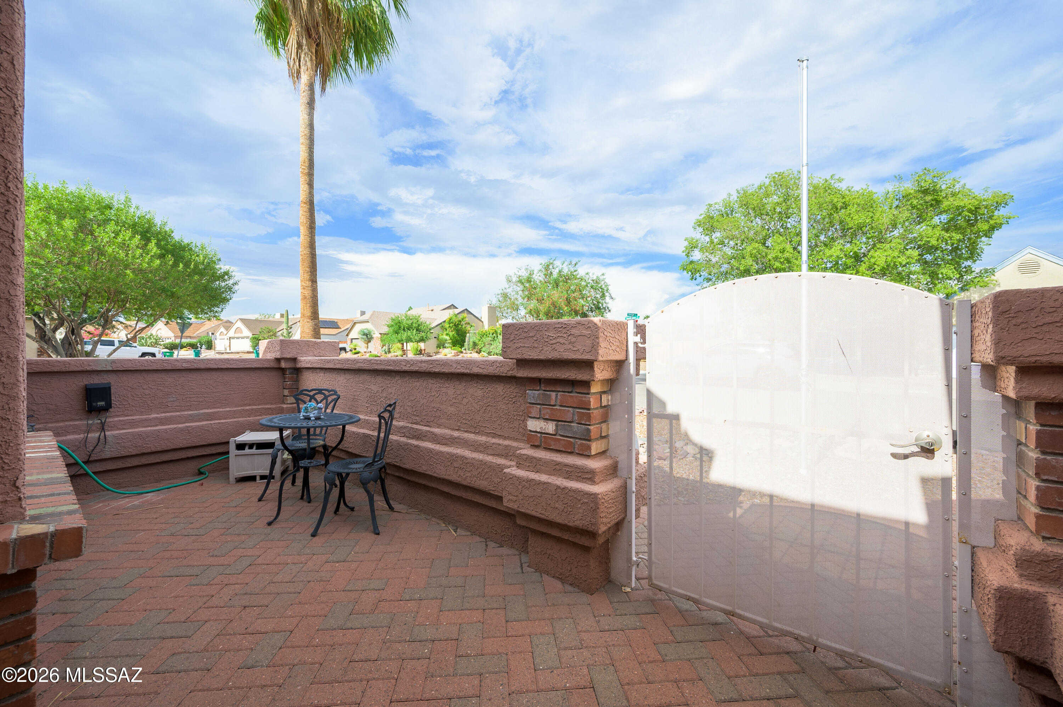
Range-priced: Seller will accept or counter offers between $364,888 and $379,888. Seller may also consider contributing to a portion of the solar loan with an acceptable offer. Welcome to 7861 N Roundstone Drive, a unique 3-bedroom, 2-bathroom tri-level home situated on a desirable corner lot with mature landscaping and plenty of Arizona charm. The inviting gated front patio and wrought-iron security door creates a cozy entrance and the perfect place to enjoy your morning coffee, Diet Coke or other favorite beverage --while watching the sunrise and taking in the mountain views. Inside, the tri-level floor plan offers comfortable separation between living spaces, while the Arizona room provides valuable additional space for relaxing, entertaining, hobbies, a home office, or whatever best fits your lifestyle. The backyard is ready for year-round enjoyment with an in-ground PebbleTec pool featuring a self-cleaning system. The pool was recently refinished, allowing you to spend more time swimming and less time worrying about maintenance. After a swim, unwind in the private sauna and enjoy your own relaxing retreat right at home. Additional peace of mind comes from a roof that is less than 2 years old. Conveniently located near dining, shopping, highway access, and the everyday conveniences you could want, this home offers a wonderful combination of character, comfort, location, and Arizona outdoor living. Homes with this much personality, convenience, and backyard appeal are hard to find--schedule your private showing today and come see everything 7861 N Roundstone Drive has to offer!

$2,428/mo

Est. mortgage payment based on a $364,888 home price.

All estimates are provided by Luxury Presence for informational purposes only. Actual amounts may vary.

Additional information

MLS® ID
22617924
Available since
August 19, 2026

Interior Features

Bedrooms
3
Bathrooms
2
Fireplace
Yes
Cooling
Yes
Heating
Yes
Basement
No

Exterior Features

Lot Size
0.15 Acres

Other Property Details

Taxes
$2,764
Tax Frequency
Annually
Garage
Yes


Courtesy of Catherine Morency

Based on information from DASH - Coldwell Banker (CB) as of 10/10/2026. This information is for your personal, non-commercial use and may not be used for any purpose other than to identify prospective properties you may be interested in purchasing. The display of MLS data is usually deemed reliable but is NOT guaranteed accurate by the MLS. Buyers are responsible for verifying the accuracy of all information should investigate the data themselves or retain appropriate professionals. Information from sources other than the Listing Agent may have been included in the MLS data. Unless otherwise specified in writing, Broker/Agent has not and will not verify any information obtained from other sources. The Broker/Agent providing the information contained herein may or may not have been the Listing and/or Selling Agent. 

©2026 DASH - Coldwell Banker (CB). All rights reserved. 

Data last updated 9:09 AM UTC, 10/10/2026

Powered by Luxury Presence