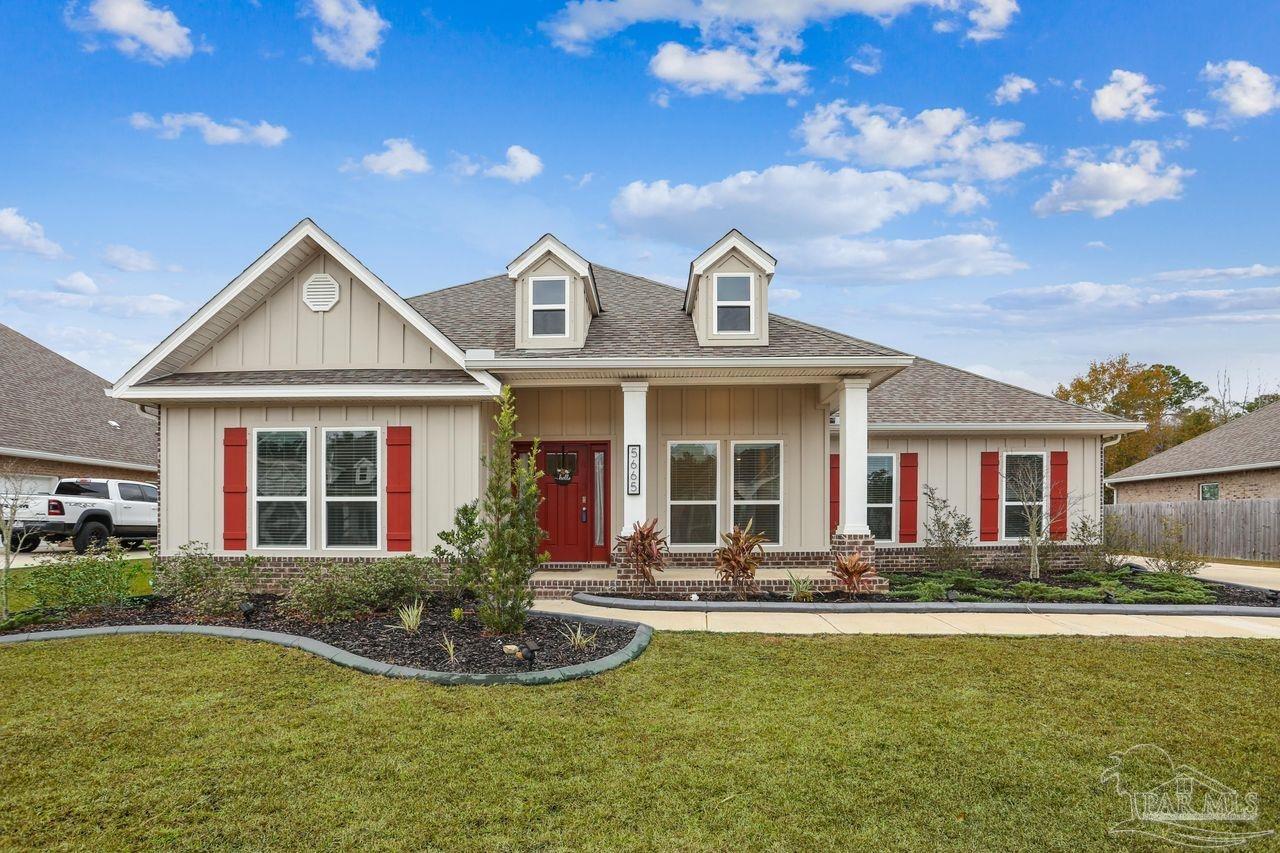
Property photo 1
Property photo 2
Property photo 3
Property photo 4
Property photo 5
6 Beds
3 Baths
3,135 sqft

$532,000

5665 Blake Ln, Pace FL, 32571

Price per sqft$169.70
Built in2022
Property size3,135 sqft
Property typeResidential

Overview

Active

Listed Dec 19, 2025

Updated Aug 27

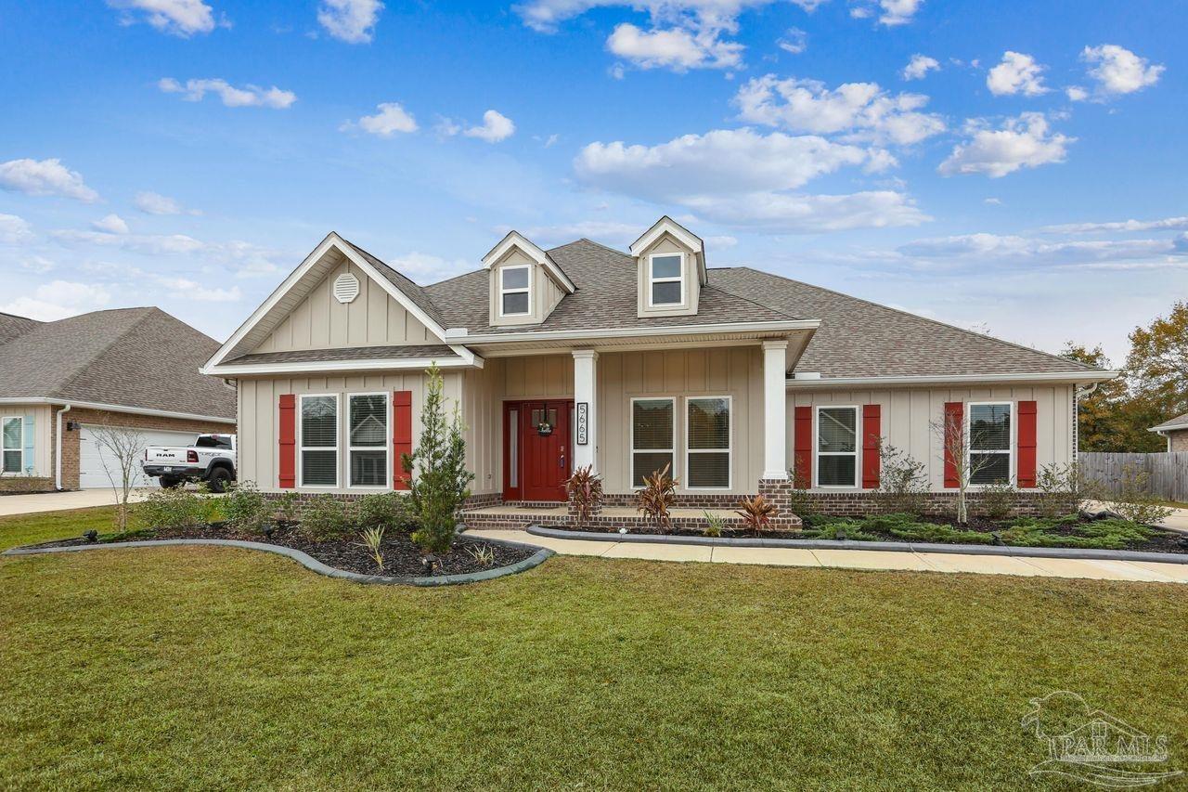
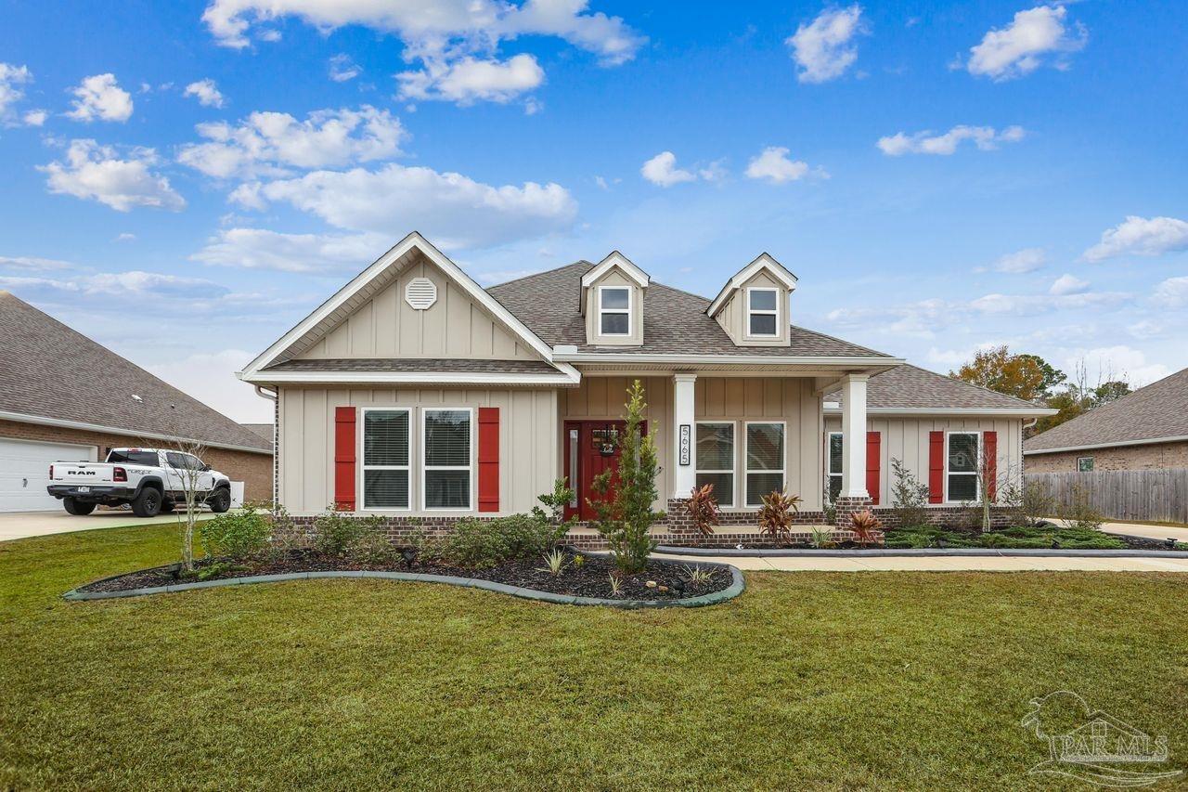
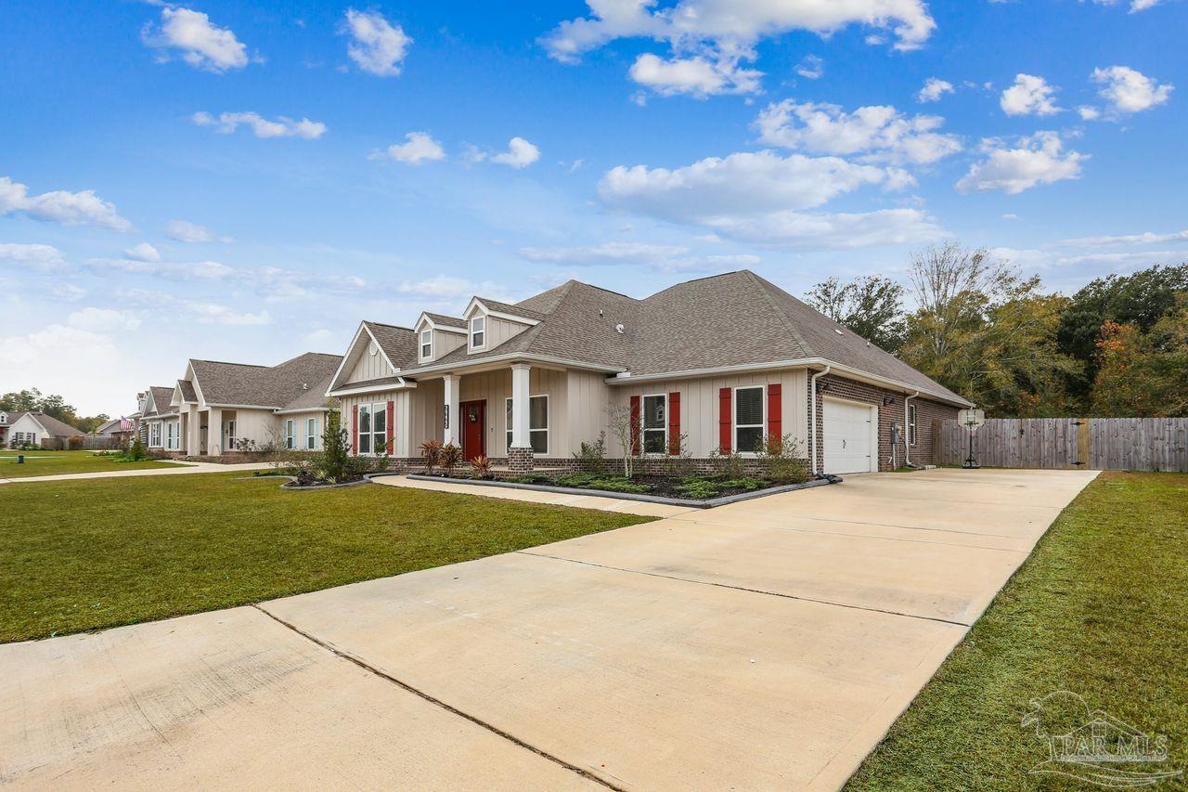
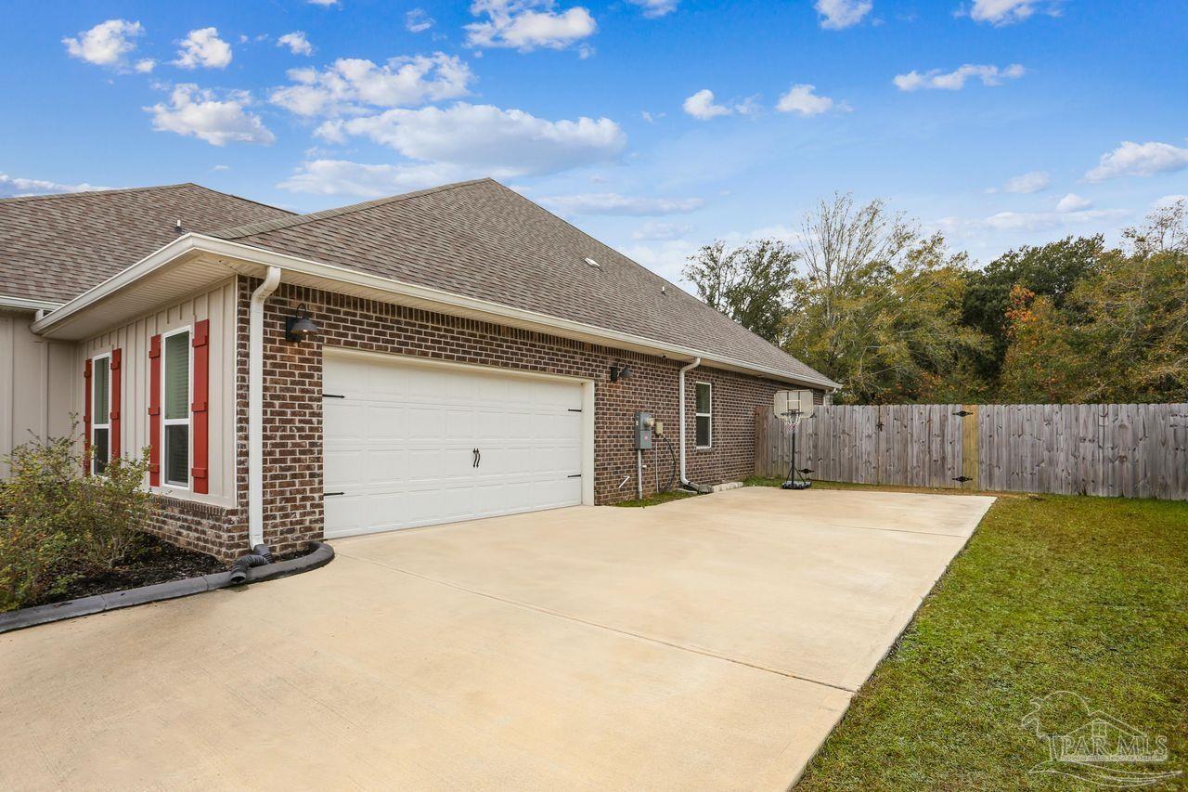
This popular McKenzie floor plan home in the highly desirable Robinson Estates located off of W. Spencer Field Road in Pace, Fl. Zoned for some of the best schools in the area with Pace High, Sims Middle, and Dixon Elementary all within 5 minutes. Wallace Lake K-8 is also within 10 minutes. All shopping/amenities that Pace and Milton have to offer are within 10 minutes. Downtown Pensacola, Whiting Field, UWF, PSC, Airports, and more are all within a 30 minute drive. Pensacola Beach and NAS Pensacola are within 45 minutes. This exceptional floorplan is a 5 bedroom, 3 bathroom design that offers many upgrades to include a gourmet kitchen, formal dining room, an office/flex room, large, screened in patio with an additional pavered patio with a fire pit, massive open living room with 14' tray ceiling, and split floor plan. The gorgeous gourmet kitchen offers a large granite island with cabinet storage on both sides, granite countertops, stainless steel appliances, wall oven, electric cooktop, and custom hood vent. All of the bathrooms also have upgraded beautiful granite countertops with under-mount sinks. Wood look tile flooring throughout the house with quality plush carpet in the bedrooms. The large Master Suite includes a large garden tub, walk in shower, large walk in closet (with direct access to laundry room), and a double vanity. . Plenty of parking with an extended driveway and large 2 car garage with overhead storage. The community POOL, Benny Russell walking trail, playground, park, and splash pad are all within walking distance. This home is equipped with smart home technology features to include keyless entry, and more. The large back patio is screened and overlooks a massive backyard for all of your outdoor living needs. All kitchen appliances are included. Also has an AquaPro Water Sofetner system installed. This is the home you have been looking for! This property is co-owned by the listing agent.

$3,539/mo

Est. mortgage payment based on a $532,000 home price.

All estimates are provided by Luxury Presence for informational purposes only. Actual amounts may vary.

Additional information

MLS® ID
675121
Available since
December 19, 2025

Interior Features

Bedrooms
6
Bathrooms
3
Cooling
Yes
Basement
No

Exterior Features

Lot Size
0.34 Acres

Other Property Details

Garage
Yes


Courtesy of Regina Gossett

Based on information from DASH - Coldwell Banker (CB) as of 8/27/2026. This information is for your personal, non-commercial use and may not be used for any purpose other than to identify prospective properties you may be interested in purchasing. The display of MLS data is usually deemed reliable but is NOT guaranteed accurate by the MLS. Buyers are responsible for verifying the accuracy of all information should investigate the data themselves or retain appropriate professionals. Information from sources other than the Listing Agent may have been included in the MLS data. Unless otherwise specified in writing, Broker/Agent has not and will not verify any information obtained from other sources. The Broker/Agent providing the information contained herein may or may not have been the Listing and/or Selling Agent. 

©2026 DASH - Coldwell Banker (CB). All rights reserved. 

Data last updated 10:04 PM UTC, 8/27/2026

Powered by Luxury Presence