Property photo 1
Property photo 2
Property photo 3
Property photo 4
Property photo 5
2 Beds
3 Baths
1,671 sqft

$529,000

13 Nightingale Lane, Salem MA, 01970

Price per sqft$316.58
Built in1986
Property size1,671 sqft
Property typeTownhomes

Overview

Active

Listed Jun 15, 2026

Updated 33h ago

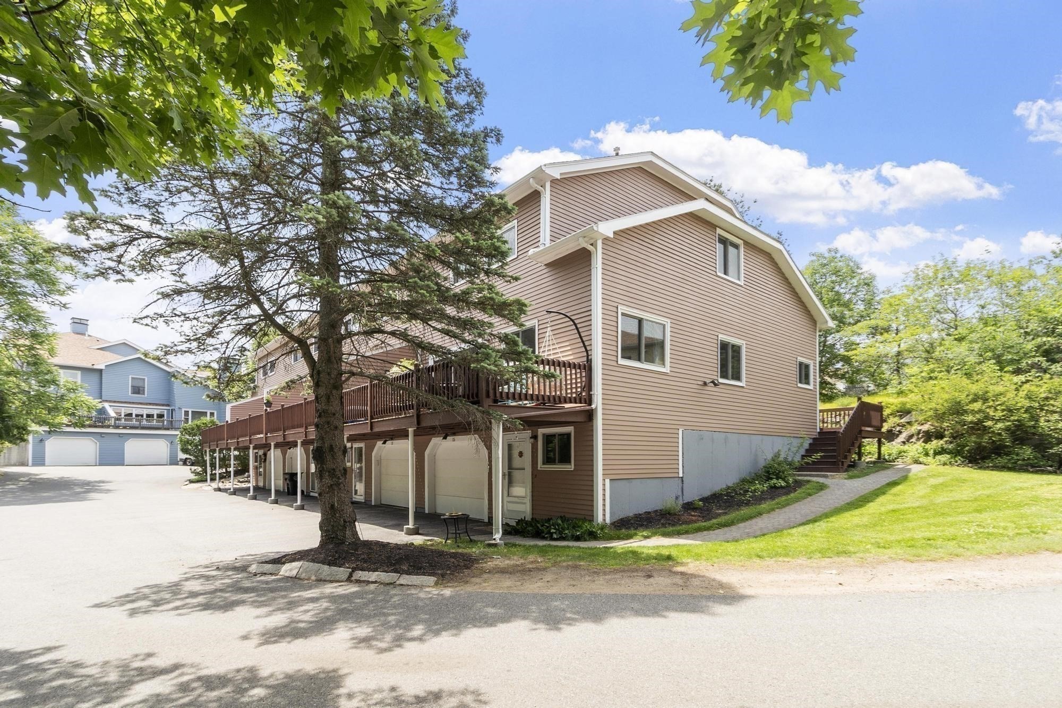
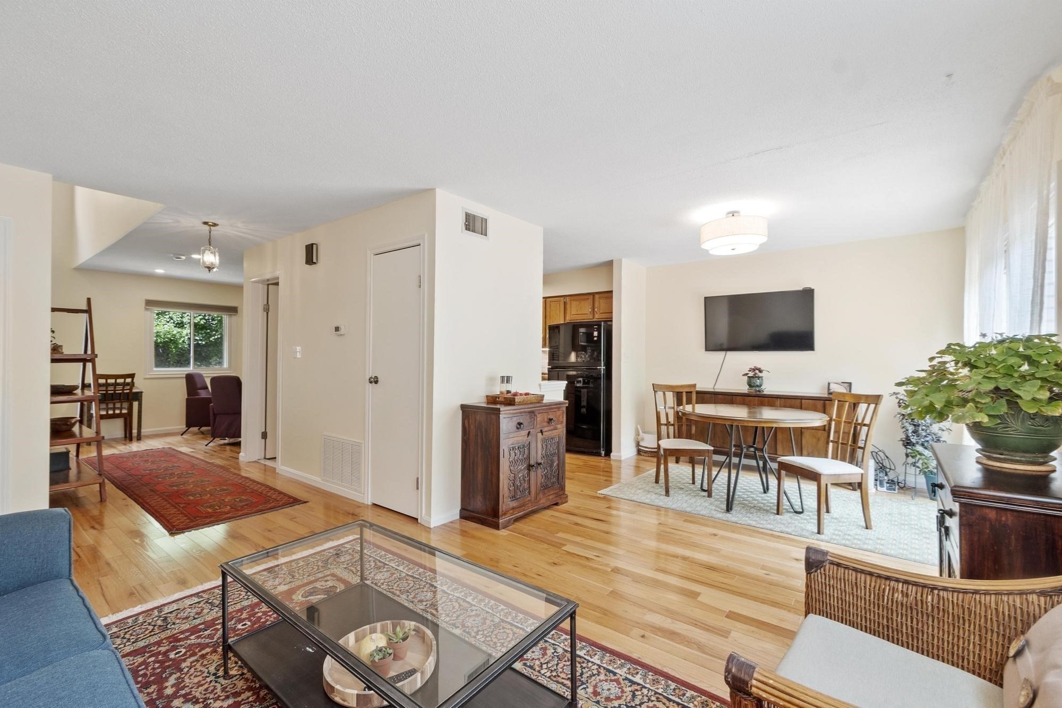
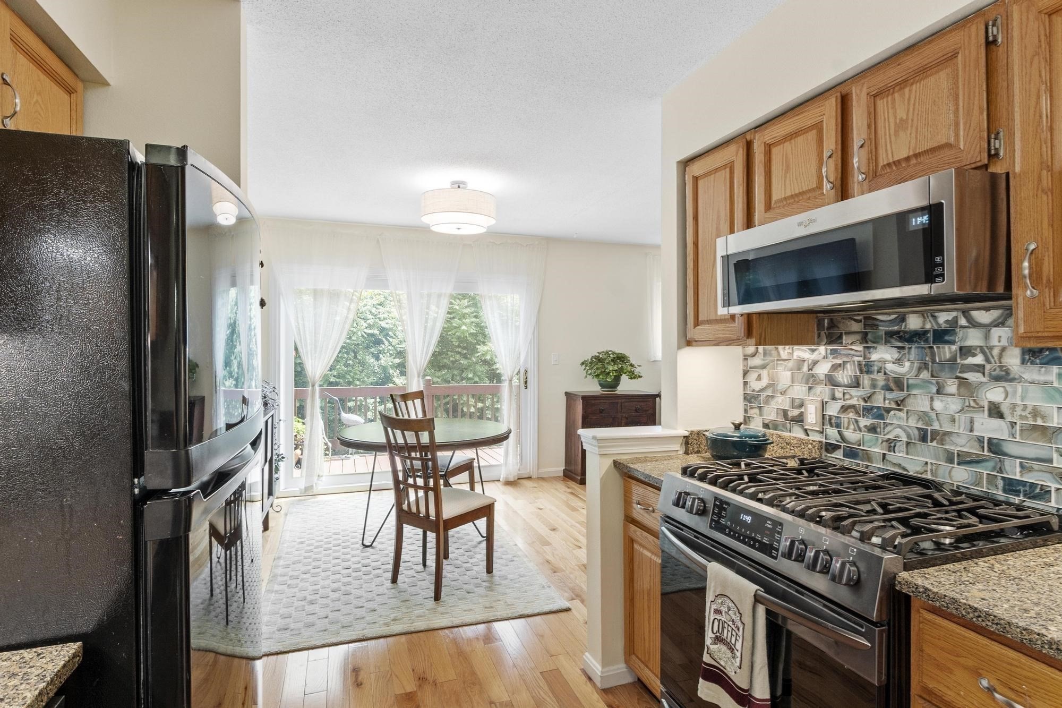
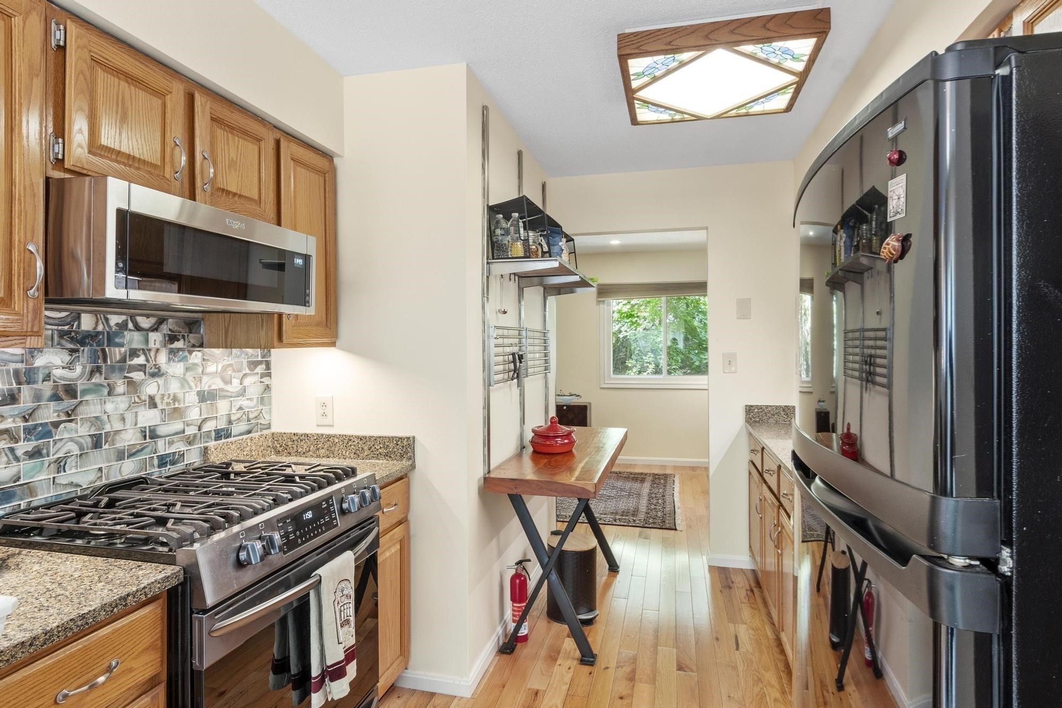
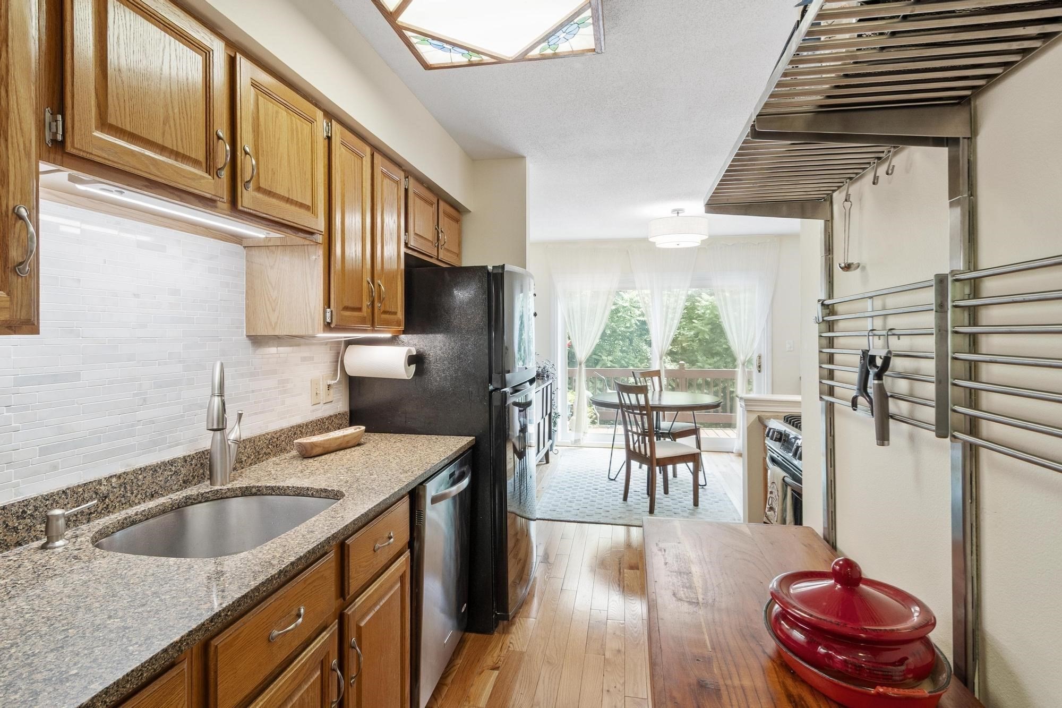
Spacious, well-maintained townhouse abutting tranquil, scenic woodlands in a highly sought-after Hamlet complex in South Salem. Enjoy the best of both worlds with nearby Vinnan Square shopping & dining down the street, plus a short drive to downtown Salem with all its history and vibrancy. Updated home features beautiful hardwood floors, abundant natural light from new windows & skylights, and fresh paint throughout. The kitchen features quartz counters, newer appliances, and ample cabinet space. The dining room area with sliding doors opens to a large, refreshed deck, providing an ideal spot for morning coffee & sunrise. The dining area flows into an additional living space that can serve as a family room or home office. The nearby living room features a wood-burning fireplace with a custom surround, creating a warm atmosphere for gathering. Upstairs, the primary bedroom features a vaulted ceiling, lots of light, a double closet, and an en-suite bath with new skylights. A second spacious bedroom with ample closet space and an en-suite full bath also includes a new skylight. The lower level offers one-car garage access, storage shelves, and a second tandem parking spot behind. Additional finished flex space, suitable as an office, workout room, or studio, rounds out the lower level. Newer washer and dryer included. Patio spaces outside with quiet garden areas. A close path leads to Salem Woods. Conveniently located between Vinnan Square shops, restaurants, and shopping and Salem's vibrant downtown. Commuter rail nearby, along with access to all major routes.

$3,519/mo

Est. mortgage payment based on a $529,000 home price.

All estimates are provided by Luxury Presence for informational purposes only. Actual amounts may vary.

Additional information

MLS® ID
73535282
Available since
June 15, 2026

Interior Features

Bedrooms
2
Bathrooms
3
Fireplace
Yes
Cooling
Yes
Heating
Yes
Basement
No

Other Property Details

Taxes
$5,631
Tax Frequency
Annually
Association Fee Frequency
Monthly
Garage
Yes


Courtesy of David Brown

Based on information from DASH - Coldwell Banker (CB) as of 10/14/2026. This information is for your personal, non-commercial use and may not be used for any purpose other than to identify prospective properties you may be interested in purchasing. The display of MLS data is usually deemed reliable but is NOT guaranteed accurate by the MLS. Buyers are responsible for verifying the accuracy of all information should investigate the data themselves or retain appropriate professionals. Information from sources other than the Listing Agent may have been included in the MLS data. Unless otherwise specified in writing, Broker/Agent has not and will not verify any information obtained from other sources. The Broker/Agent providing the information contained herein may or may not have been the Listing and/or Selling Agent. 

©2026 DASH - Coldwell Banker (CB). All rights reserved. 

Data last updated 2:46 PM UTC, 10/14/2026

Powered by Luxury Presence