Property photo 1
Property photo 2
Property photo 3
Property photo 4
Property photo 5
1 Bed
2 Baths
1,307 sqft

$415,000

47 Riverview , Port Ewen NY, 12466

Price per sqft$317.52
Built in1989
Property size1,307 sqft
Property typeCondominium

Overview

Active

Listed Sep 29, 2026

Updated 2h ago

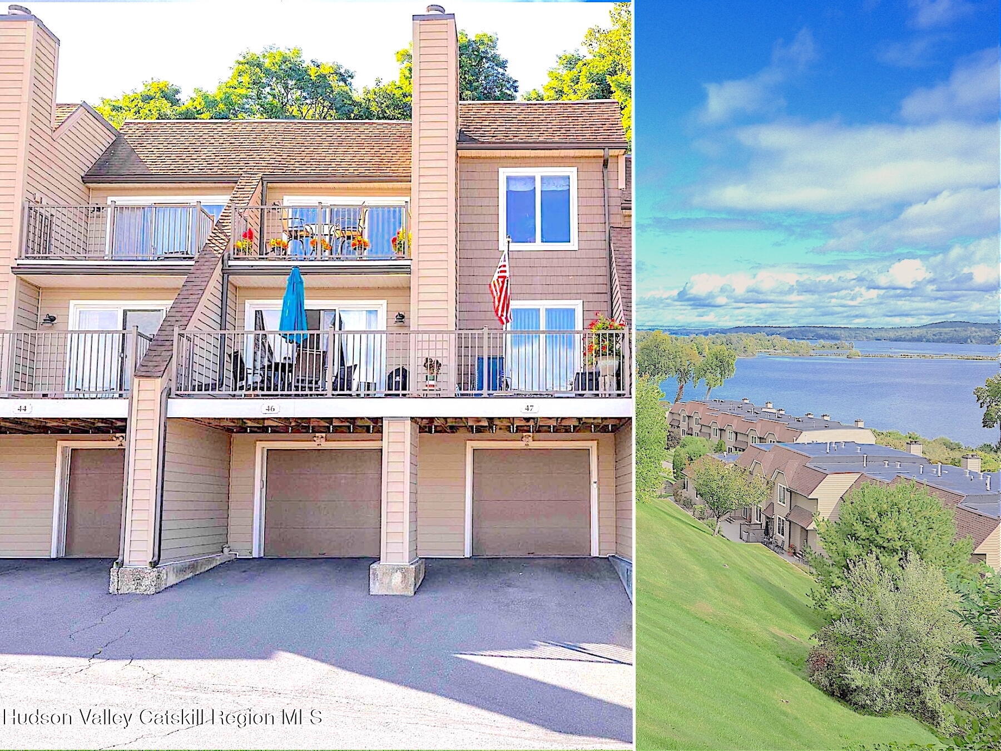
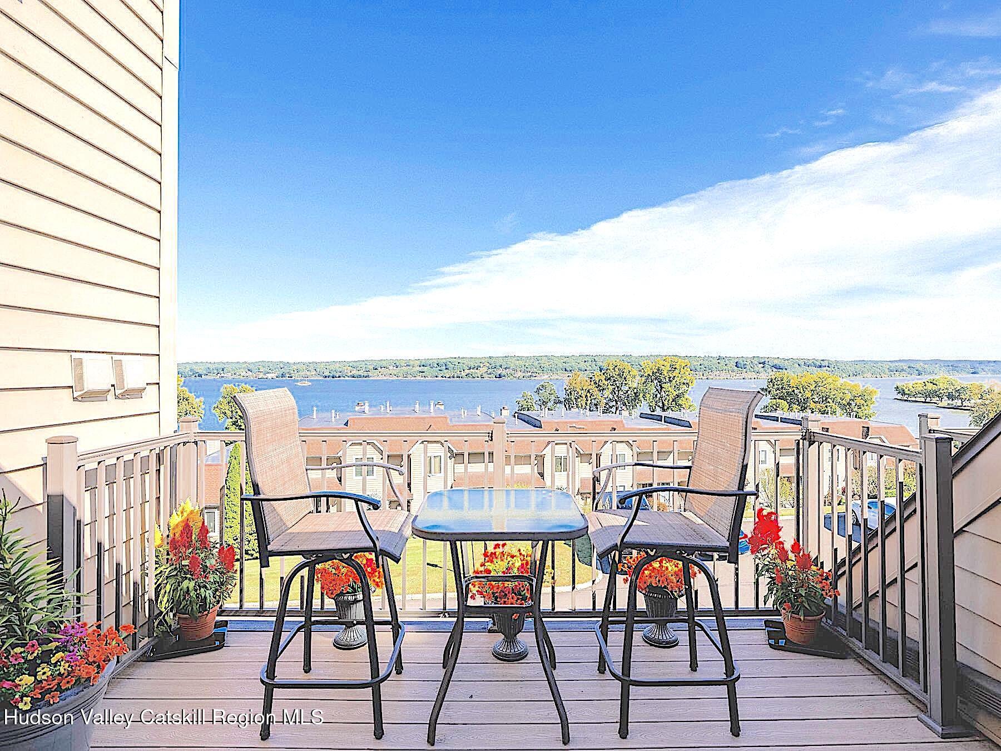
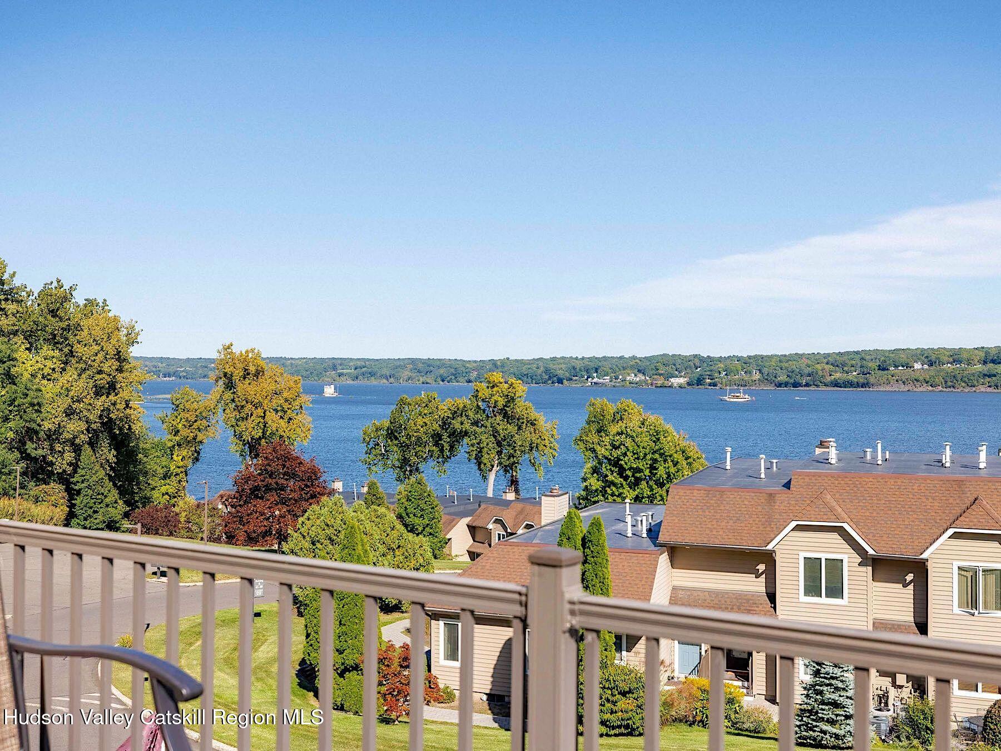
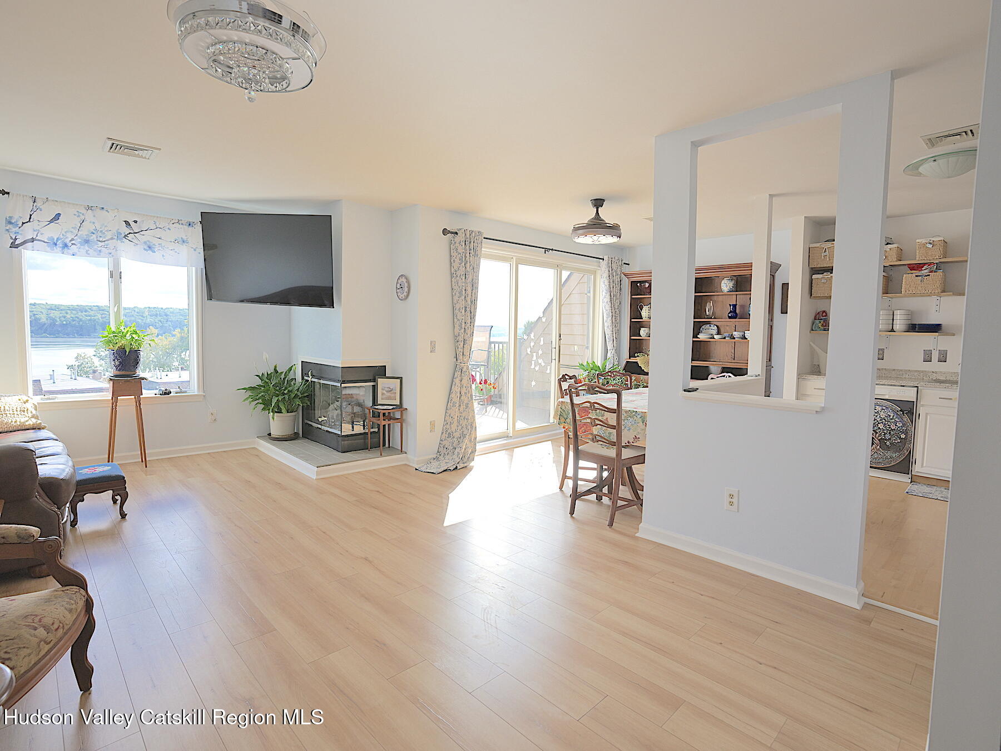
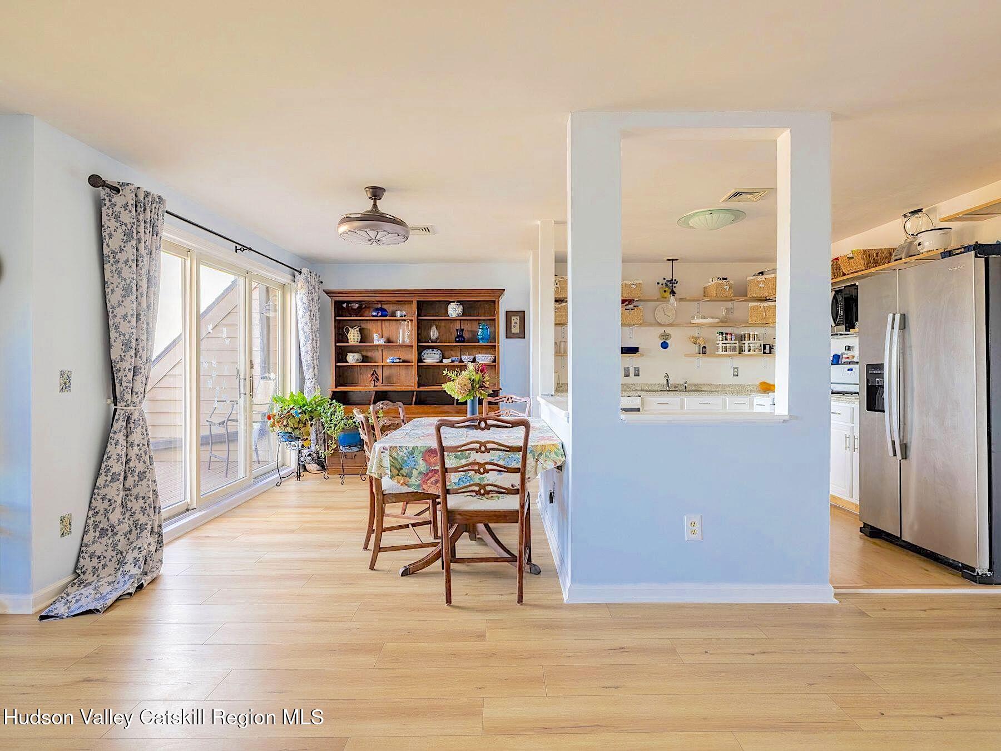
Enjoy sweeping Hudson River views from this upper floor unit in the sought-after Riverview condominiums. Bright, airy and modern describes this home, with warm engineered wood flooring throughout, clean lines, open kitchen area with custom shelving and easy flow. This particular floorplan offers a roomy office area that could easily be closed off with French doors to create a more private space for work, a media room or guests with a convenient half bath and new washer dryer units off the central hallway. The rear-facing primary bedroom suite is a spacious and peaceful retreat with a view of trees and sky. It includes a large bathroom with deep soaking tub and a fabulous walk-in closet with a handy retractable ironing board. You have both east and west exposures here providing glorious light in the central rooms in the first part of the day, and dappled afternoon glow in the bedroom and garden patio area. From your balcony perch you can sit back and watch the boats glide by, the raptors soar, and the light dance across the water towards the distant hills. You need a bit more space? An additional room and sizable foyer on the lower level offer useful storage as well as potential for finished studio, craft area or other flex space. Attached 1-car garage provides parking and more storage or workshop space with direct access into the home. This is easy living at its best with a relaxed, peaceful atmosphere and impeccably maintained landscaping, swimming pool, tennis court and clubhouse areas. The location can't be beat at this tucked away enclave of hillside, riverfront homes. The Village of Port Ewen also features a private marina, lovely public park with a boat launch next door, modern library, and small shops with quick proximity to Kingston's Rondout neighborhood, or most shopping needs just north on 9W. ***Public Open House: Sat. Oct 3rd & Sun. Oct 4th, 11-2***

$2,761/mo

Est. mortgage payment based on a $415,000 home price.

All estimates are provided by Luxury Presence for informational purposes only. Actual amounts may vary.

Additional information

MLS® ID
20265776
Available since
September 29, 2026

Interior Features

Bedrooms
1
Bathrooms
2
Fireplace
Yes
Cooling
Yes
Heating
Yes
Basement
No

Exterior Features

Lot Size
0.01 Acres

Other Property Details

Taxes
$6,763
Tax Frequency
Annually
Garage
Yes


Courtesy of Emily Kragness

Based on information from DASH - Coldwell Banker (CB) as of 10/14/2026. This information is for your personal, non-commercial use and may not be used for any purpose other than to identify prospective properties you may be interested in purchasing. The display of MLS data is usually deemed reliable but is NOT guaranteed accurate by the MLS. Buyers are responsible for verifying the accuracy of all information should investigate the data themselves or retain appropriate professionals. Information from sources other than the Listing Agent may have been included in the MLS data. Unless otherwise specified in writing, Broker/Agent has not and will not verify any information obtained from other sources. The Broker/Agent providing the information contained herein may or may not have been the Listing and/or Selling Agent. 

©2026 DASH - Coldwell Banker (CB). All rights reserved. 

Data last updated 2:42 PM UTC, 10/14/2026

Powered by Luxury Presence