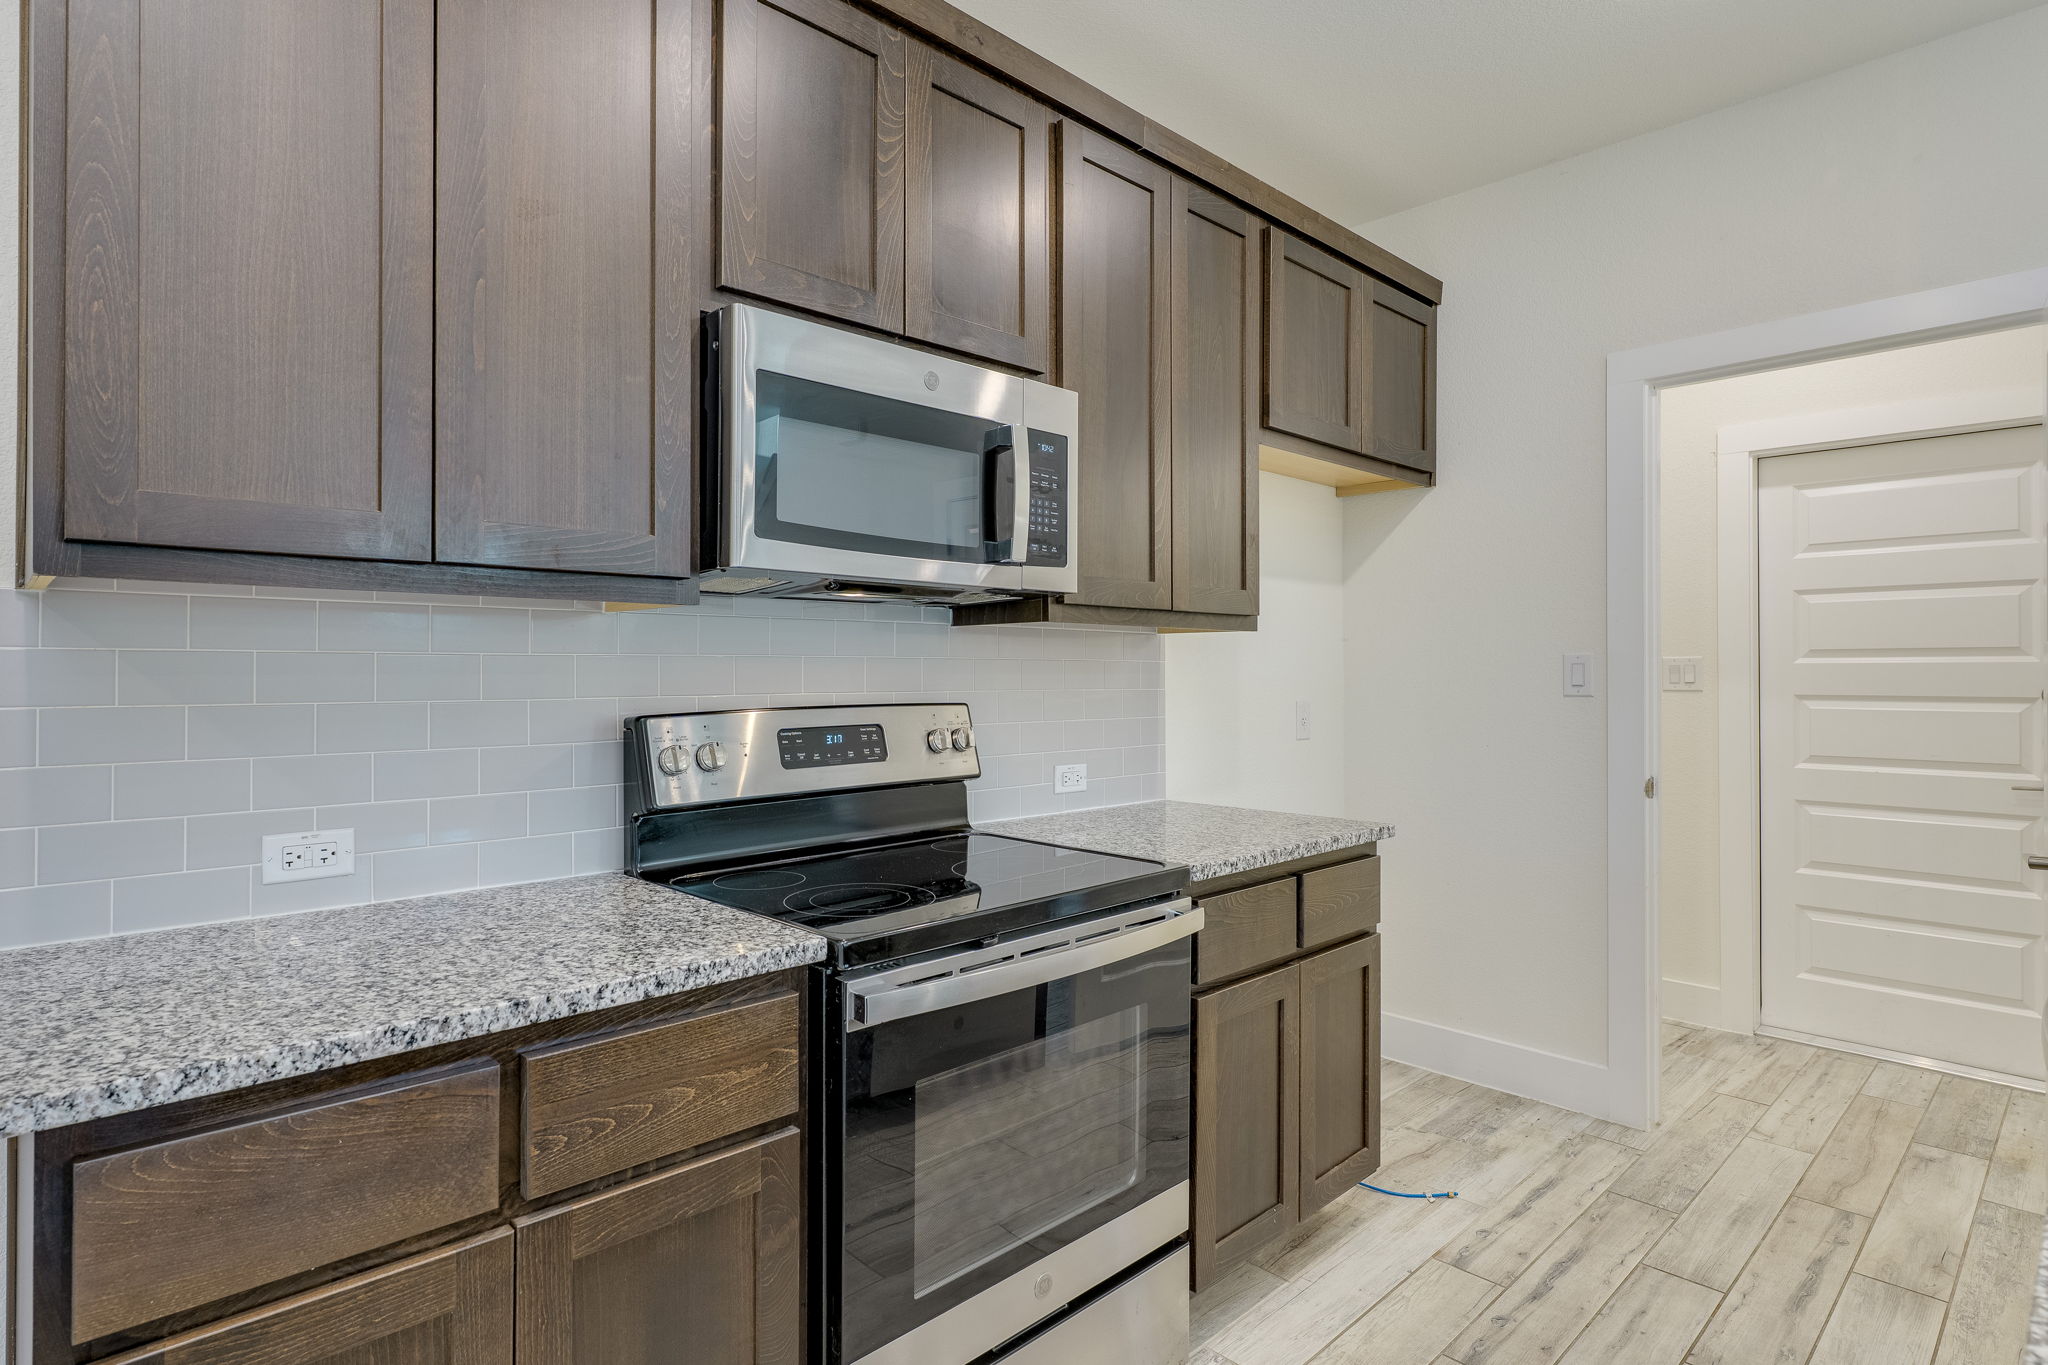
Property photo 1
Property photo 2
Property photo 3
Property photo 4
Property photo 5
3 Beds
2 Baths
1,517 sqft

$280,000

619 Parkline Drive, Georgetown TX, 78626

Price per sqft$184.57
Built in2021
Property size1,517 sqft
Property typeCondominium

Overview

Active

Listed May 31, 2026

Updated 28h ago

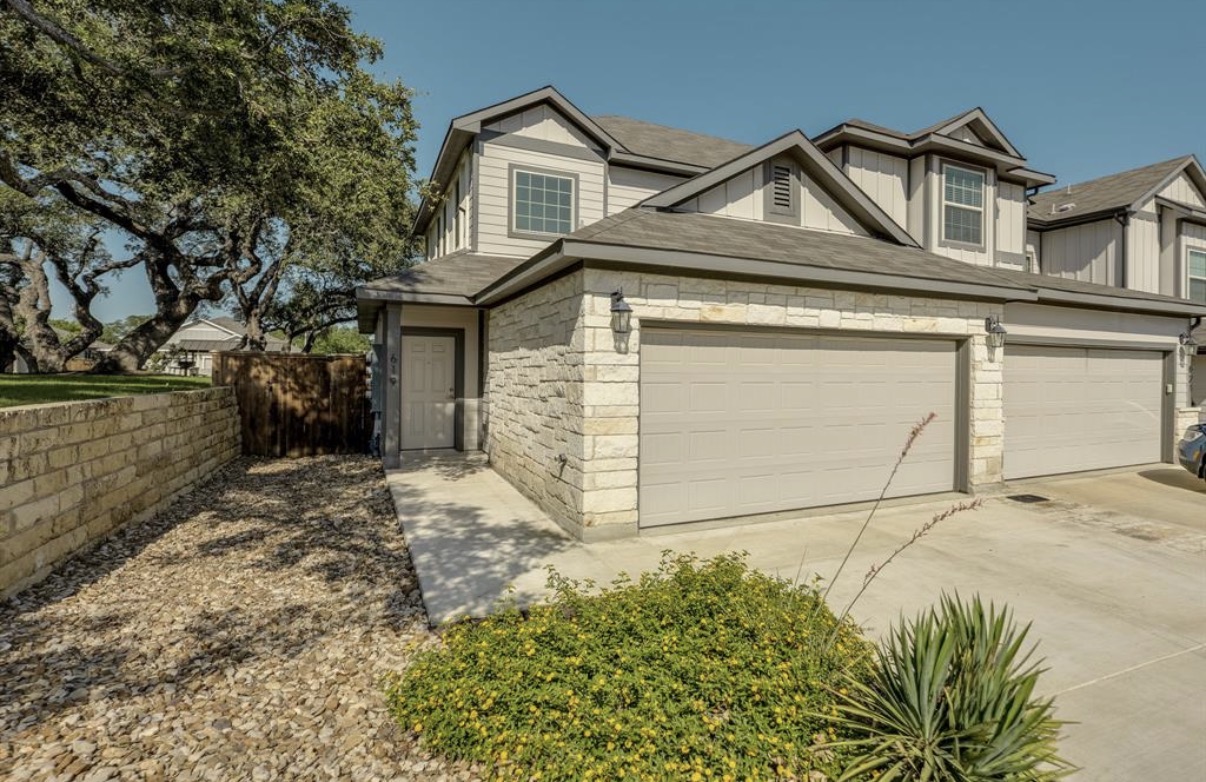
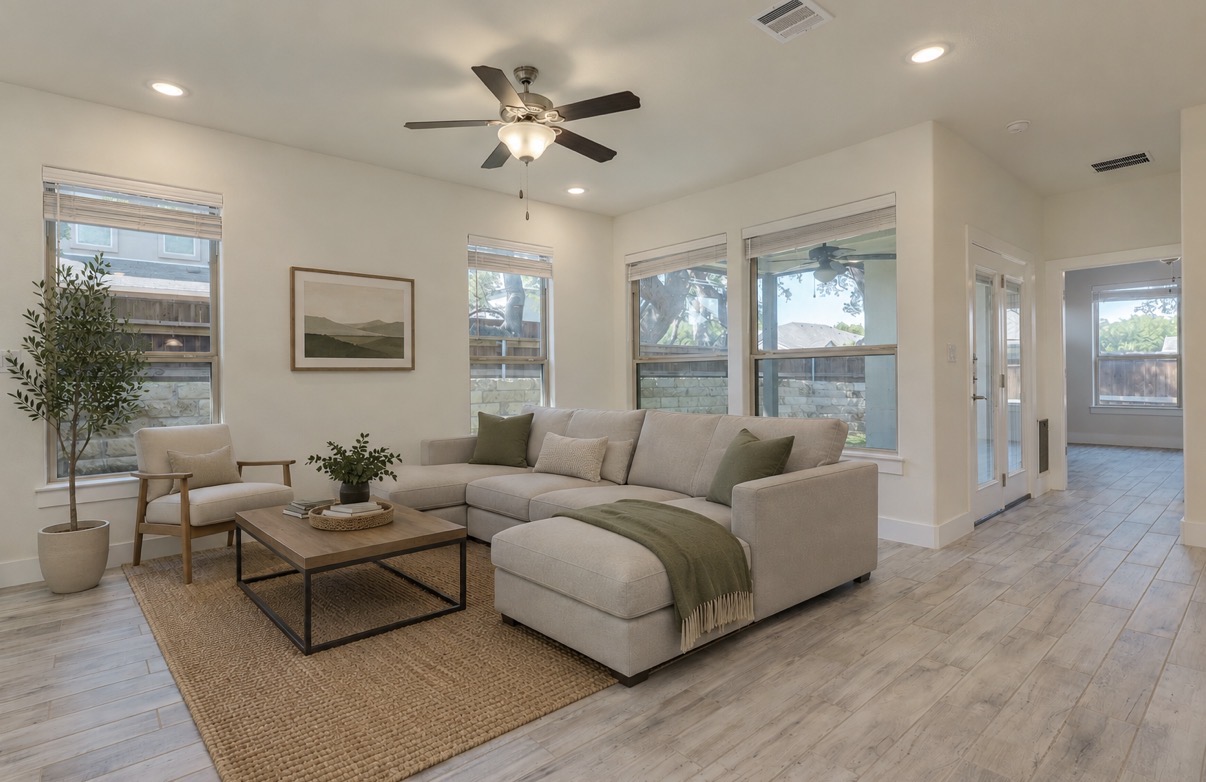
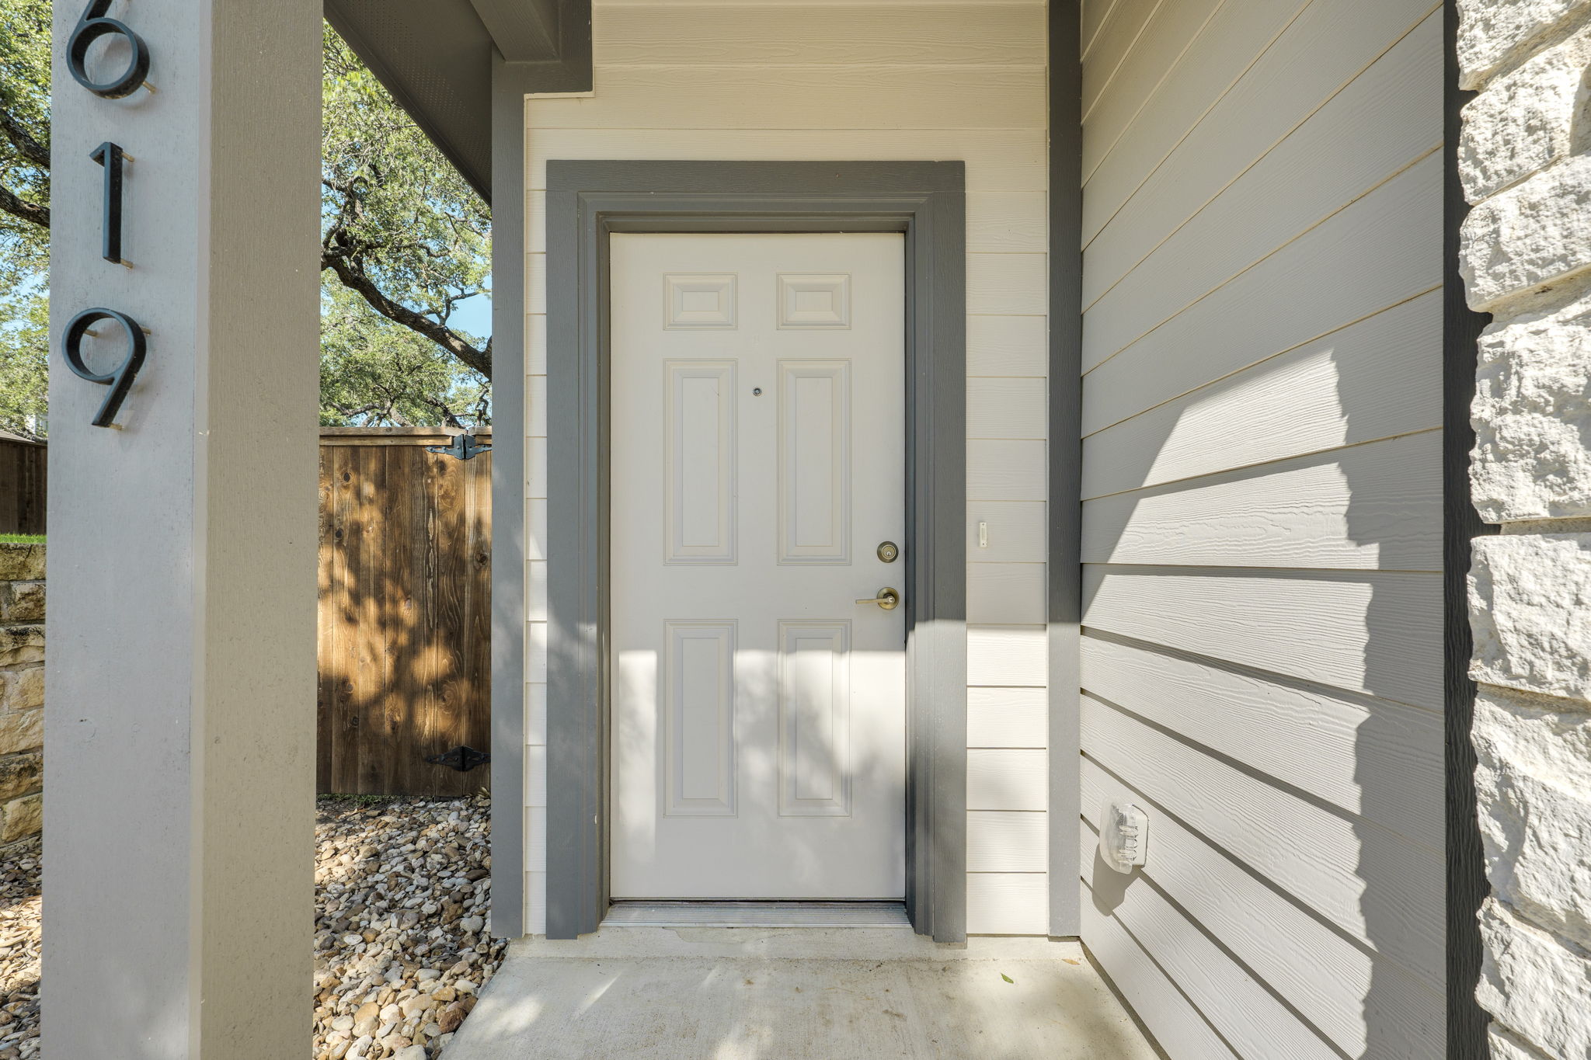
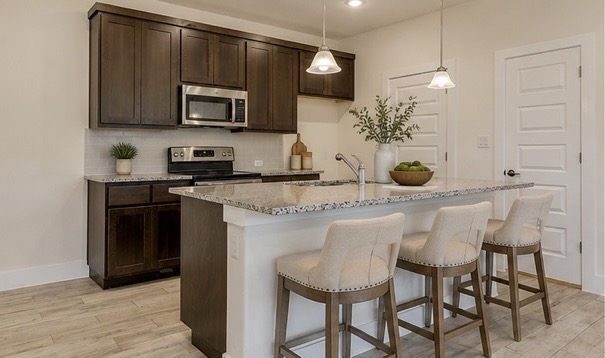
Great price improvement~ now $280k, making this an excellent investment for Southwestern University rental unit. This charming move-in-ready 2-story townhome offers 3 bedrooms, 2.5 baths & 1,517sf of thoughtfully designed living space in excellent condition. Open-concept floor plan, abundant natural light-filled living room & kitchen, creating a bright, inviting atmosphere throughout the home. Wood-look tile flooring extends thru main level, adding style & durability. Spacious primary suite is conveniently located on main floor with en-suite bath incl dual vanities, granite counters, an extended walk-in shower & a large walk-in closet complete with built-in shelving. Upstairs, 2 additional bedrooms provide flexible space for family, guests, or a Home Office. The well-appointed kitchen is the heart of the home, showcasing a striking center island, granite countertops, stainless steel appliances & hardware. A convenient half bath is also on the main level for guests. Outside, the covered patio offers the perfect space for relaxing & entertaining. In prime location adjacent to the community park, shaded by majestic oak trees & just around the corner from community gardens. Unbeatable location. Easy access to trails along San Gabriel River, San Gabriel Park, dog park & historic Georgetown Square, with local restaurants, shopping, community events, picnic areas & gardens.Only 3 miles to Wolf Ranch Shopping Center & Mega H-E-B & a beloved Saturday farmers market. Front & backyard is maintained by the HOA, allowing for a truly low-maintenance lifestyle w/no landscaping. Top things I love about living here:*Premium lot w/view of old live oaks*Natural light *walk or bike to San Gabriel Park*friendly neighbors*active neighborhood Facebook page*quiet *doggy door!

$1,863/mo

Est. mortgage payment based on a $280,000 home price.

All estimates are provided by Luxury Presence for informational purposes only. Actual amounts may vary.

Additional information

MLS® ID
8209185
Available since
May 31, 2026

Interior Features

Bedrooms
3
Bathrooms
2
Cooling
Yes
Basement
No

Other Property Details

Taxes
$5,088
Tax Frequency
Annually
Association Fee Frequency
Monthly
Garage
Yes


Courtesy of Paula Greenfield

Based on information from DASH - Coldwell Banker (CB) as of 10/14/2026. This information is for your personal, non-commercial use and may not be used for any purpose other than to identify prospective properties you may be interested in purchasing. The display of MLS data is usually deemed reliable but is NOT guaranteed accurate by the MLS. Buyers are responsible for verifying the accuracy of all information should investigate the data themselves or retain appropriate professionals. Information from sources other than the Listing Agent may have been included in the MLS data. Unless otherwise specified in writing, Broker/Agent has not and will not verify any information obtained from other sources. The Broker/Agent providing the information contained herein may or may not have been the Listing and/or Selling Agent. 

©2026 DASH - Coldwell Banker (CB). All rights reserved. 

Data last updated 2:39 PM UTC, 10/14/2026

Powered by Luxury Presence