Property photo 1
Property photo 2
Property photo 3
Property photo 4
Property photo 5
4 Beds
4 Baths
3,555 sqft

$412,500

2702 Shepard Road, Normal IL, 61761

Price per sqft$116.03
Built in2012
Property size3,555 sqft
Property typeCondominium

Overview

Active

Listed Sep 16, 2026

Updated 46h ago

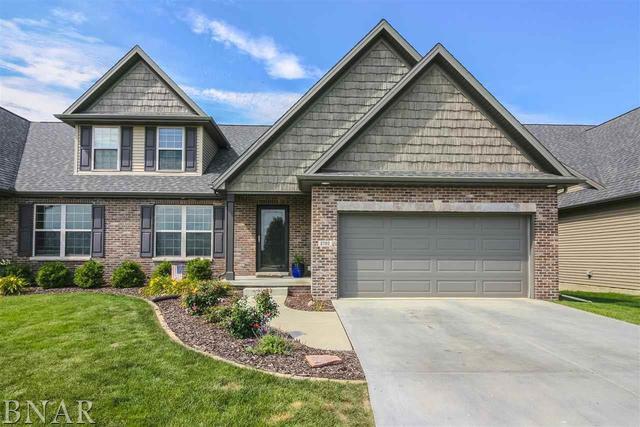
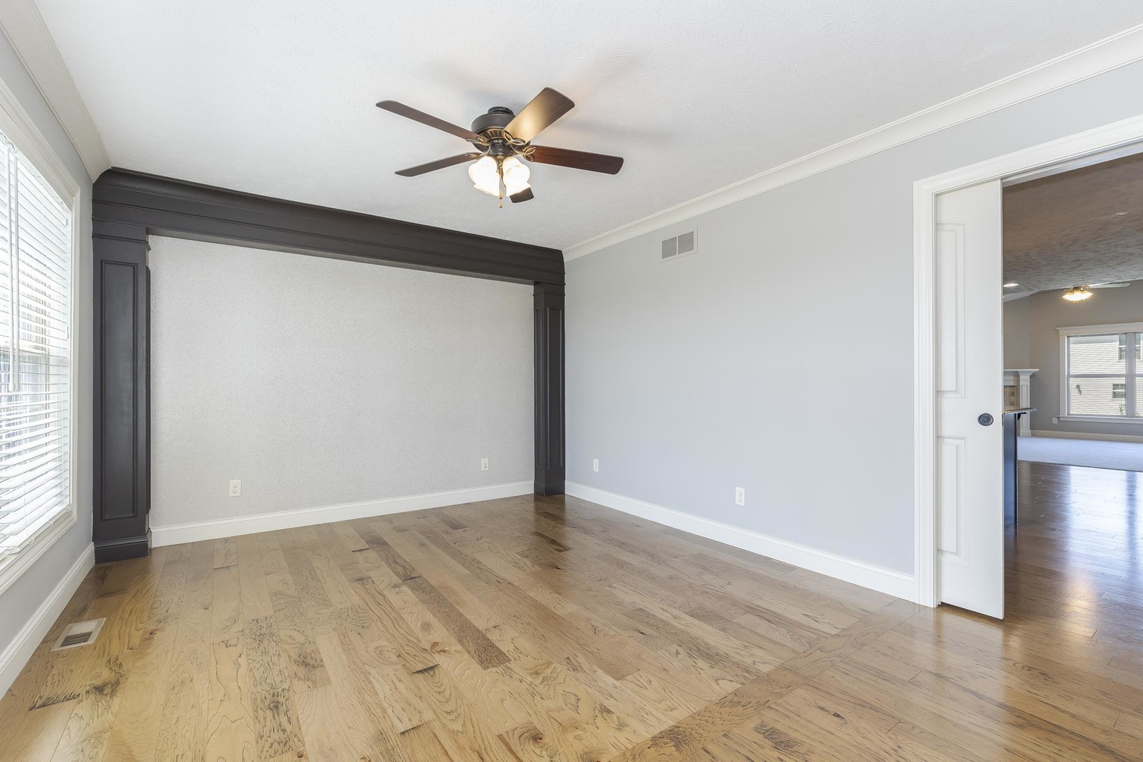
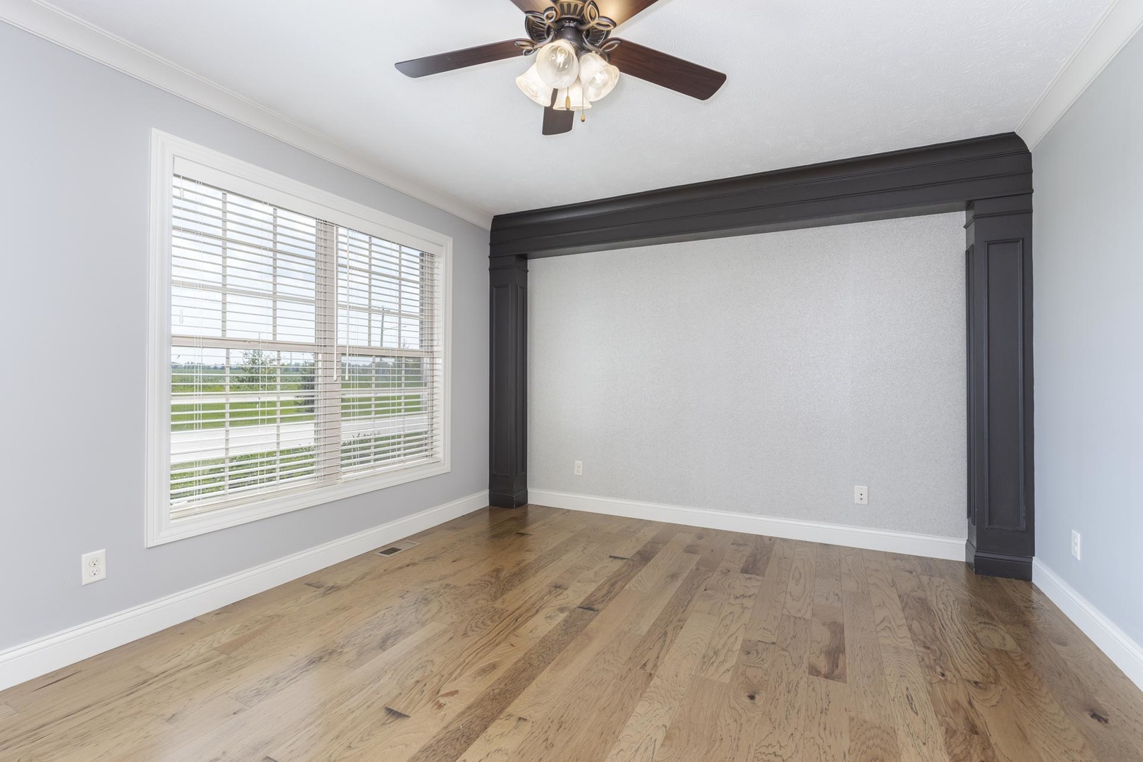
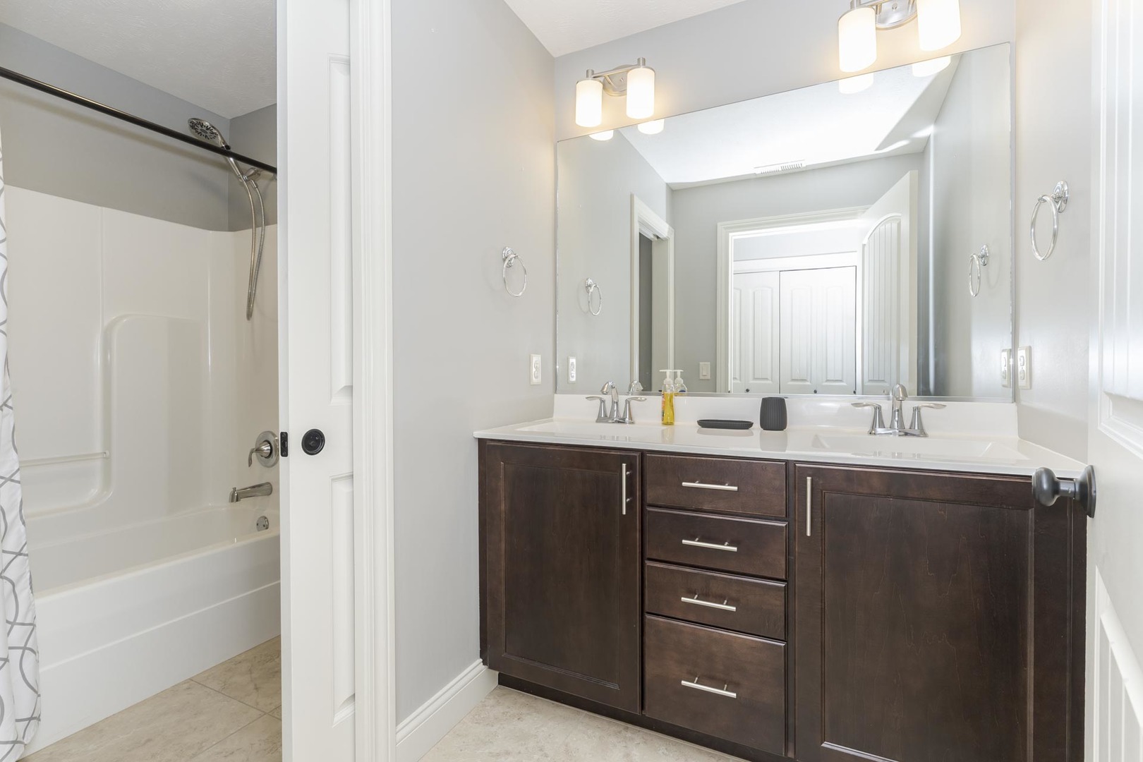
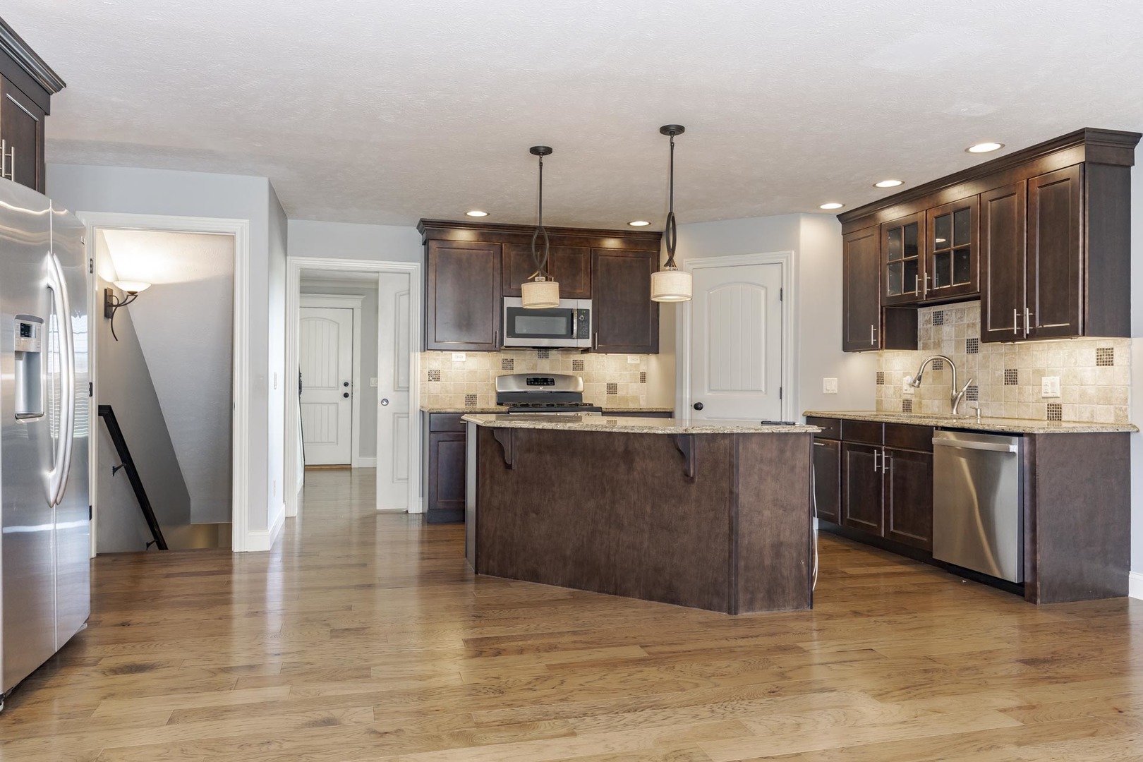
Welcome to a home that truly has it all - space, style and a floor plan designed for the way you want to live. One of the highly-coveted 2-story homes of its kind in desirable Blackstone Trails, this 4-bedroom, 3.5-bath home offers 3,555 square feet of beautifully finished living space, with thoughtful details and inviting spaces around every corner. The heart of the home is the custom kitchen, featuring granite countertops, a large center island, walk-in pantry and newer GE Profile stainless steel appliances. The open living space flows seamlessly with beautiful hardwood floors into a spacious family room, complete with an impressive 11-foot vaulted ceiling and gas fireplace, providing the perfect space to gather or unwind. The custom main-floor primary suite, including nicely appointed primary bath, massive closet and direct laundry room access, makes everyday living easy. Upstairs, two large additional bedrooms and full split bathroom provide plenty of space and privacy for family, guests or a home office. Downstairs, the custom finished lower level takes entertaining to another level with a spacious upgraded family room, game room and stylish wet bar area featuring high-end quartz and 2 Perlick wine and beverage refrigerators, along with an additional flex room that'd make for a perfect reading room or home gym. The fourth bedroom, an additional full bath, and abundant storage make this level both versatile and highly functional. An oversized two-car garage, raised deck, nicely appointed landscaping and no HOA fees add even more value to this beautiful home. Photos reflect home now vacant and additional photos when owner resided.

$2,744/mo

Est. mortgage payment based on a $412,500 home price.

All estimates are provided by Luxury Presence for informational purposes only. Actual amounts may vary.

Additional information

MLS® ID
12743096
Available since
September 16, 2026

Interior Features

Bedrooms
4
Bathrooms
4
Basement
Yes

Other Property Details

Garage
Yes


Courtesy of Floyd Aper

Based on information from DASH - Coldwell Banker (CB) as of 10/10/2026. This information is for your personal, non-commercial use and may not be used for any purpose other than to identify prospective properties you may be interested in purchasing. The display of MLS data is usually deemed reliable but is NOT guaranteed accurate by the MLS. Buyers are responsible for verifying the accuracy of all information should investigate the data themselves or retain appropriate professionals. Information from sources other than the Listing Agent may have been included in the MLS data. Unless otherwise specified in writing, Broker/Agent has not and will not verify any information obtained from other sources. The Broker/Agent providing the information contained herein may or may not have been the Listing and/or Selling Agent. 

©2026 DASH - Coldwell Banker (CB). All rights reserved. 

Data last updated 9:11 AM UTC, 10/10/2026

Powered by Luxury Presence