Property photo 1
Property photo 2
Property photo 3
Property photo 4
Property photo 5
3 Beds
3 Baths

$374,500

1013 Westwood Lane, West Mifflin PA, 15122

Built in2020
Property typeTownhomes

Overview

Active

Listed Aug 15, 2026

Updated 13h ago

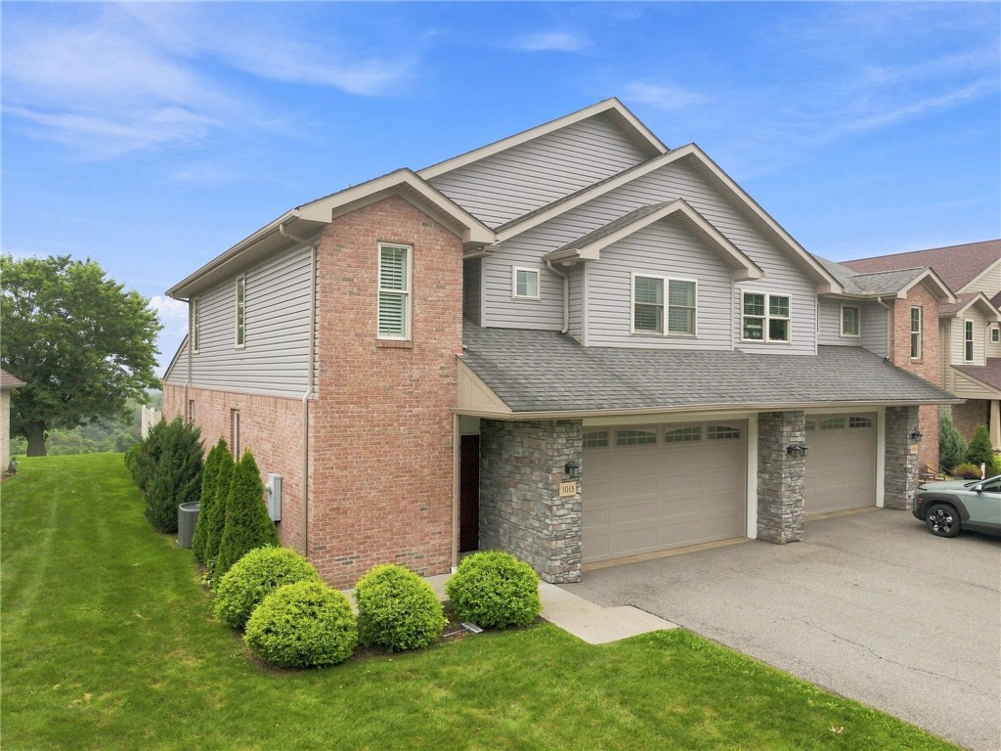
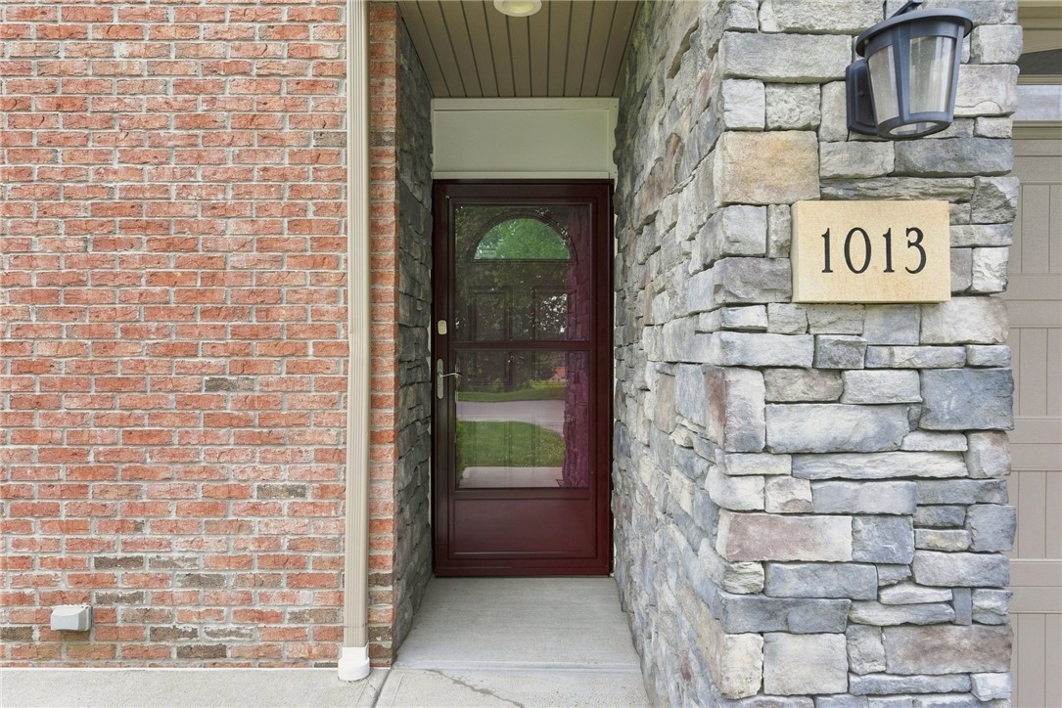
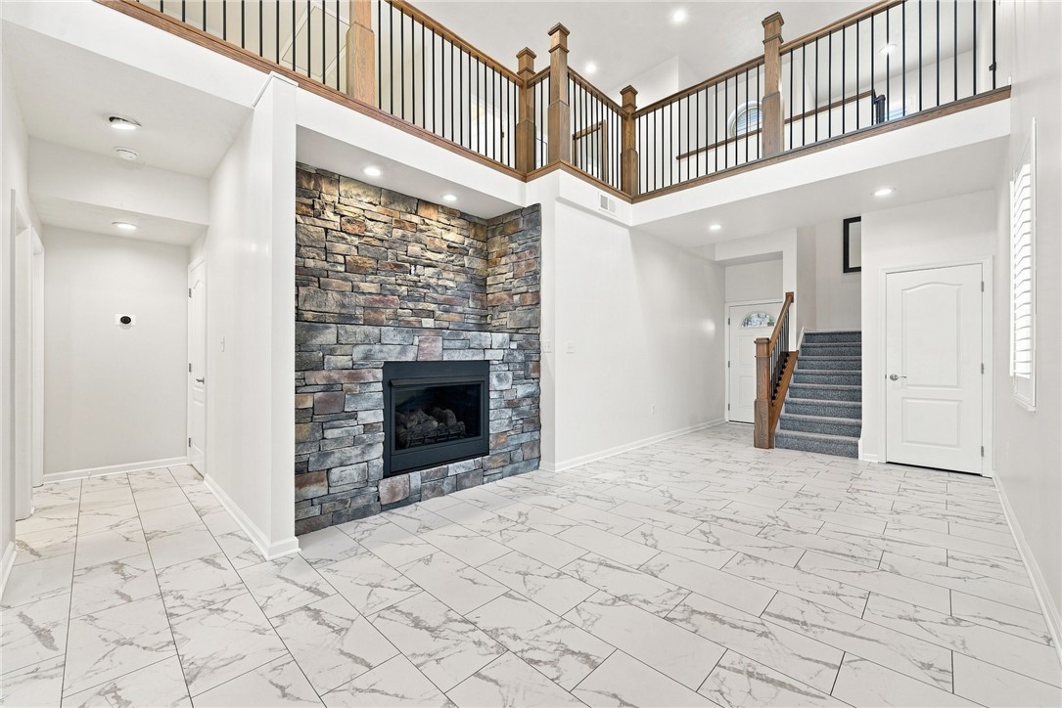
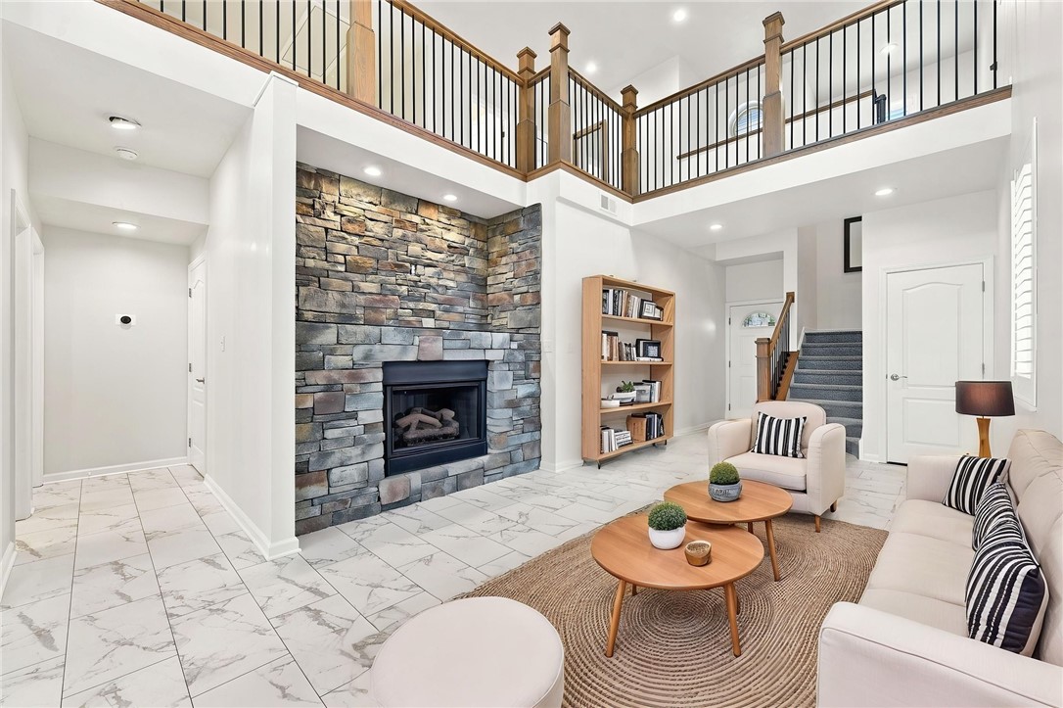
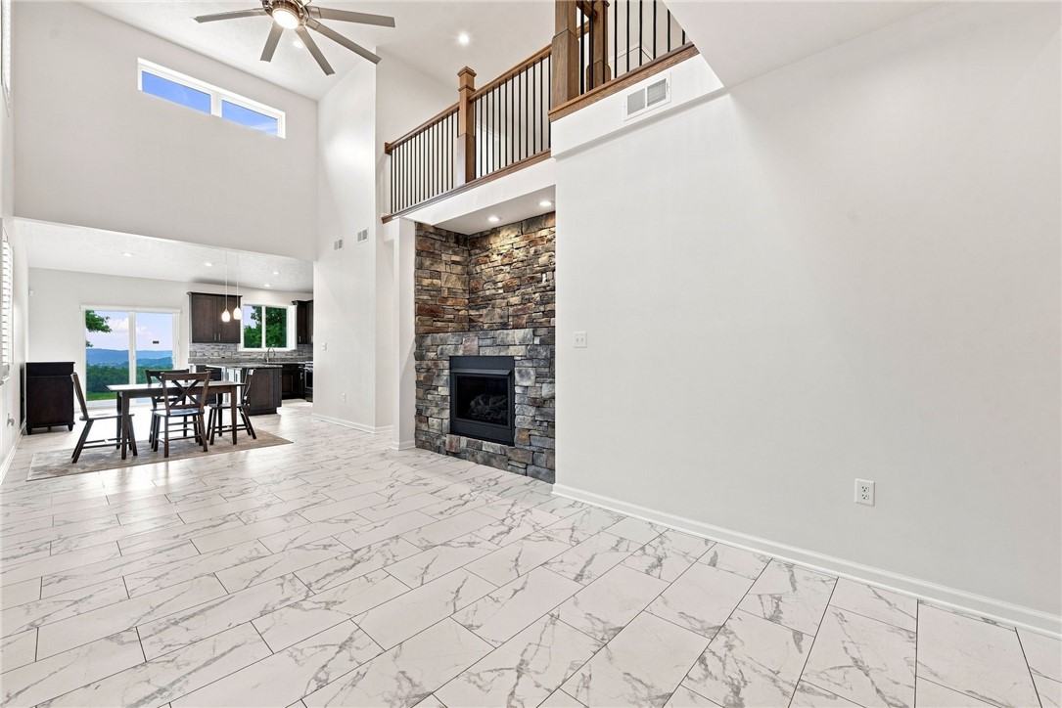
Step into luxury in this stunning former model townhome at Westwood Village, showcasing exceptional upgrades and breathtaking golf course and mountain views! Just 6 years young, this beautifully appointed home offers level entry and an attached 2-car garage. The impressive main level features a soaring cathedral ceiling, striking stone-surround contemporary gas fireplace, plantation shutters, and an open-concept design ideal for everyday living and entertaining. The upgraded kitchen shines with beautiful cabinetry, granite countertops, a spacious island, double-door pantry, upgraded appliances, and newer high-end refrigerator. A fully equipped main-level laundry/mudroom provides added convenience with direct garage access. Showcase railings lead to the upper level, where an open loft/den overlooks the main living area and creates the perfect flex space for a home office, reading retreat, or additional lounge. Two spacious, light-filled bedrooms, a lovely full bath, generous closets, and newer carpeting on the stairs complete the upper level. Step outside to the private patio with retractable awning and take in the spectacular panoramic golf course and mountain views-the perfect setting for morning coffee, evening cocktails, or simply relaxing outdoors. Additional owner-installed landscaping enhances the beautiful setting. Storage is abundant throughout, making this home as functional as it is impressive. Conveniently located approximately 15 minutes from shopping, dining, and entertainment at The Waterfront and Century III area. A truly exceptional, move-in-ready home offering luxury, comfort, and an unforgettable view. Be sure to explore the 3D tour!

$2,492/mo

Est. mortgage payment based on a $374,500 home price.

All estimates are provided by Luxury Presence for informational purposes only. Actual amounts may vary.

Additional information

MLS® ID
1769987
Available since
August 15, 2026

Interior Features

Bedrooms
3
Bathrooms
3
Fireplace
Yes
Cooling
Yes
Heating
Yes
Basement
No

Exterior Features

Lot Size
0.04 Acres

Other Property Details

Taxes
$10,375
Tax Frequency
Annually
Association Fee Frequency
Monthly


Courtesy of Lauren Klein

Based on information from DASH - Coldwell Banker (CB) as of 10/14/2026. This information is for your personal, non-commercial use and may not be used for any purpose other than to identify prospective properties you may be interested in purchasing. The display of MLS data is usually deemed reliable but is NOT guaranteed accurate by the MLS. Buyers are responsible for verifying the accuracy of all information should investigate the data themselves or retain appropriate professionals. Information from sources other than the Listing Agent may have been included in the MLS data. Unless otherwise specified in writing, Broker/Agent has not and will not verify any information obtained from other sources. The Broker/Agent providing the information contained herein may or may not have been the Listing and/or Selling Agent. 

©2026 DASH - Coldwell Banker (CB). All rights reserved. 

Data last updated 2:39 PM UTC, 10/14/2026

Powered by Luxury Presence