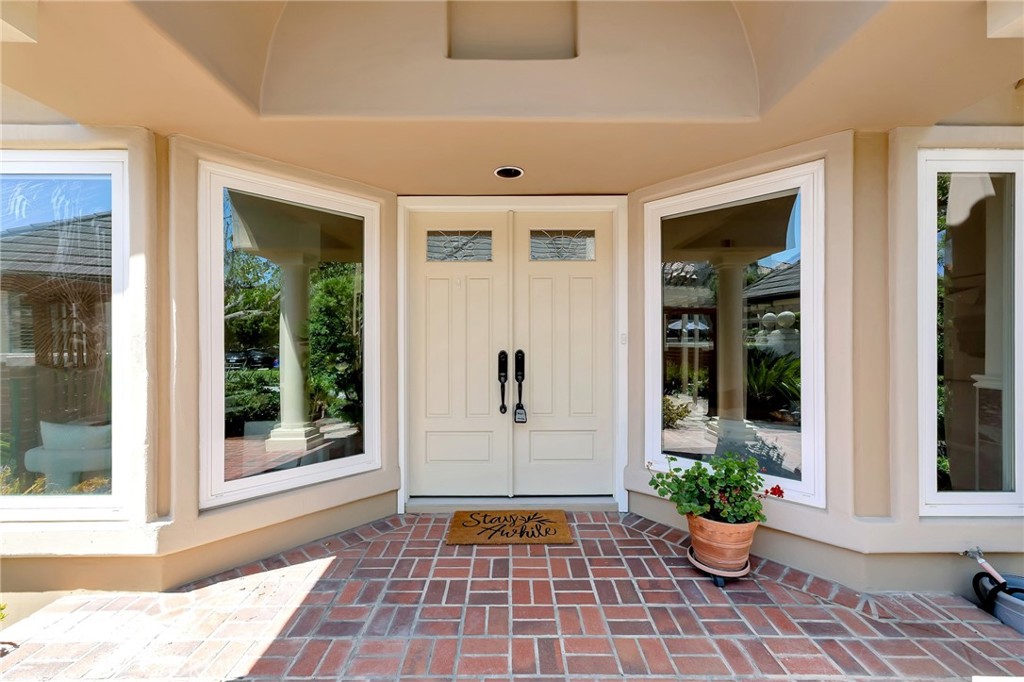
Property photo 1
Property photo 2
Property photo 3
Property photo 4
Property photo 5
3 Beds
3 Baths
2,437 sqft

$1,899,000

6062 Eaglecrest Drive, Huntington Beach CA, 92648

Price per sqft$779.24
Built in1988
Property size2,437 sqft
Property typeResidential

Overview

Active

Listed Aug 26, 2026

Updated 13h ago

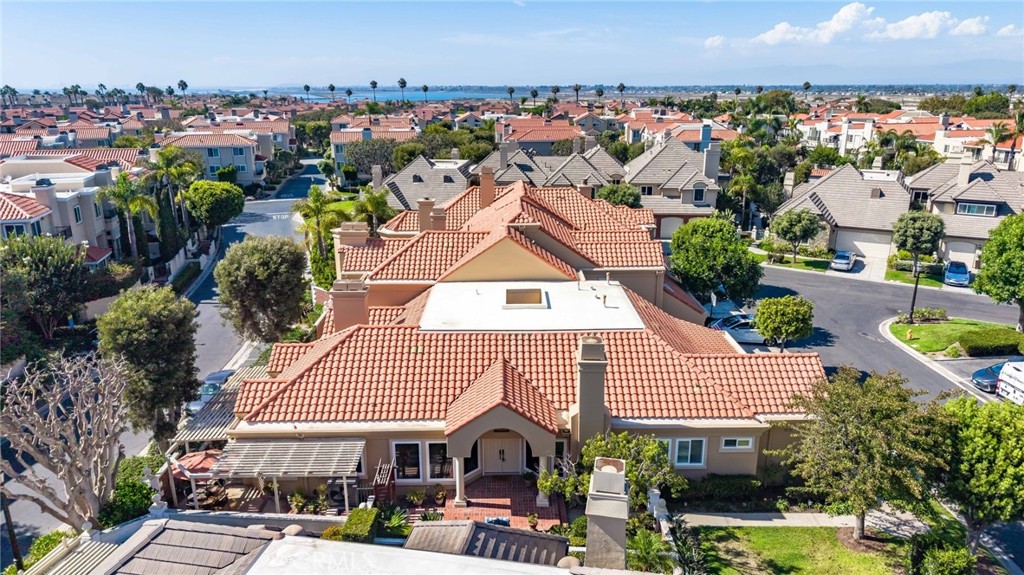
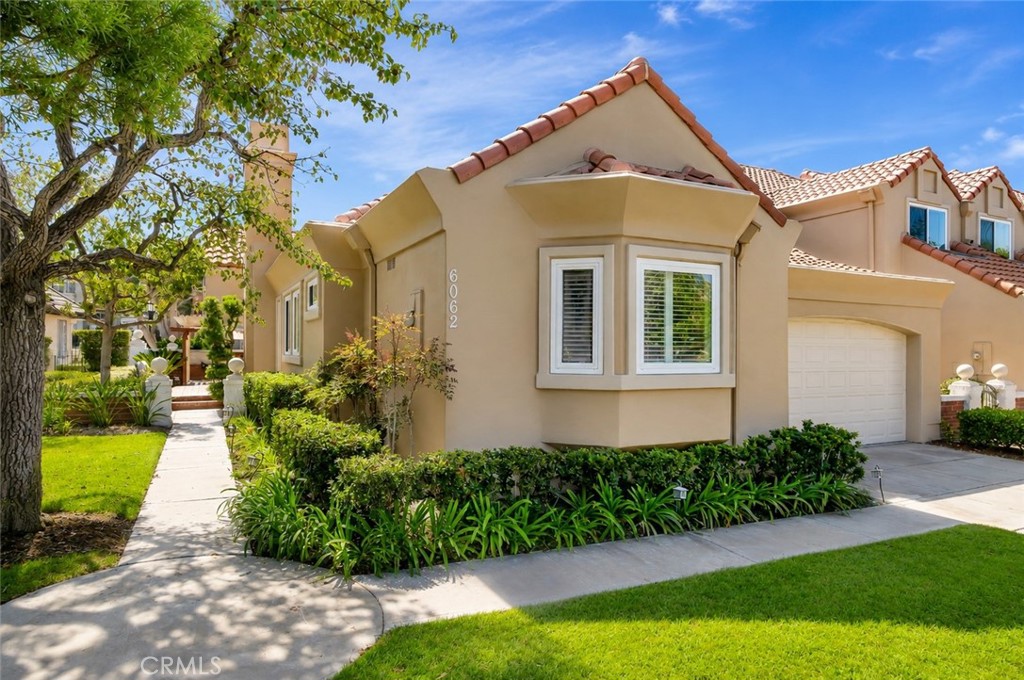
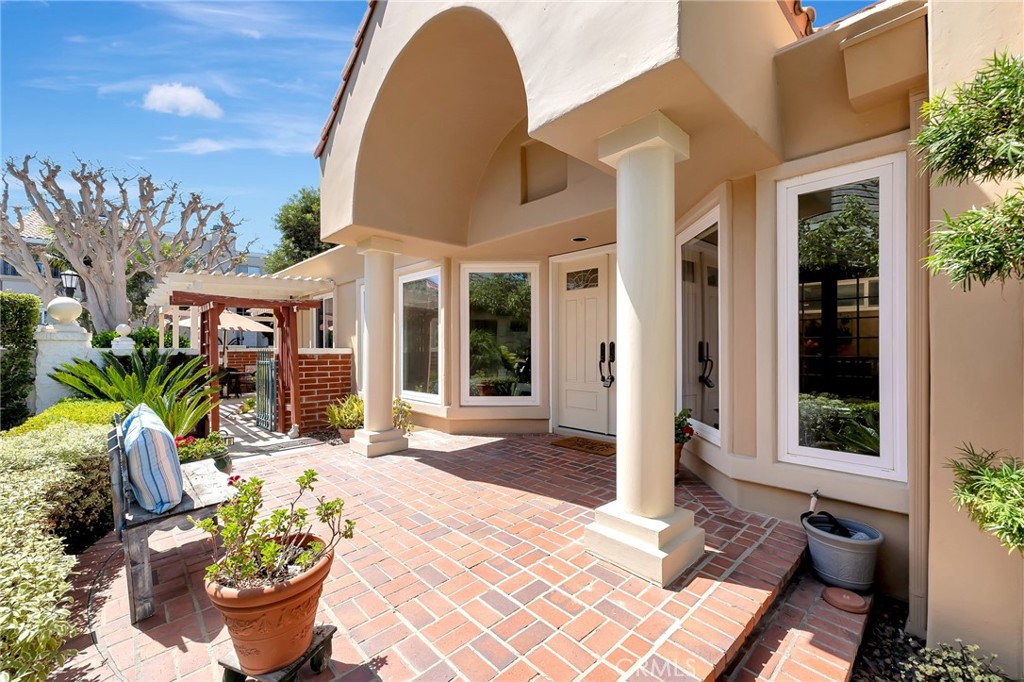
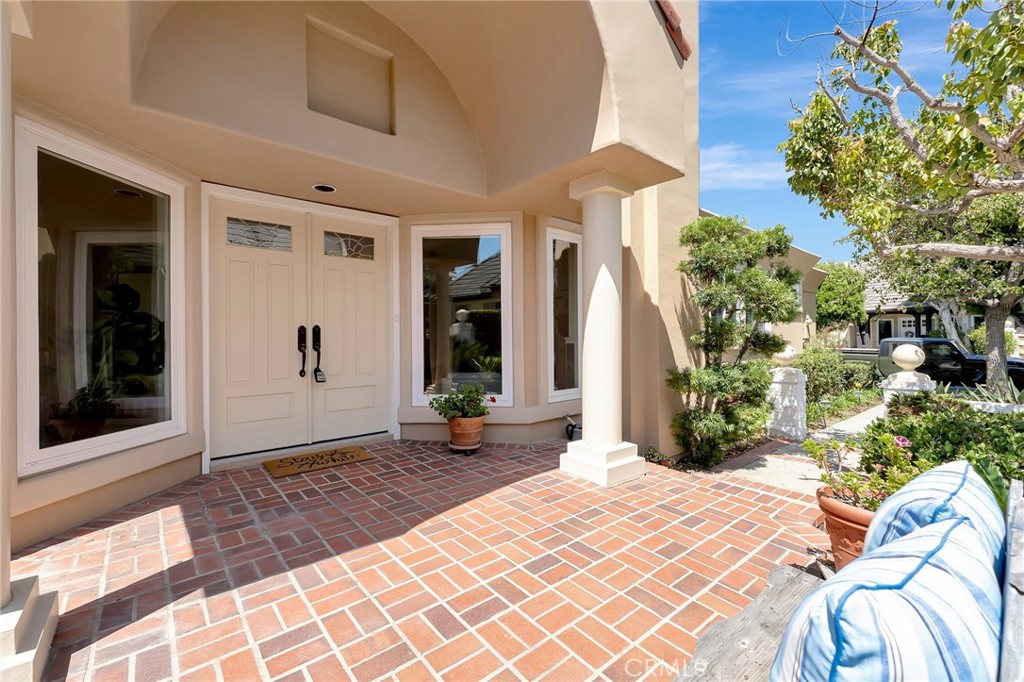
Welcome to this beautifully maintained Master Series patio home in the highly desirable, guard-gated community of Seacliff on the Greens. Thoughtfully updated with beautiful finishes throughout and filled with abundant natural light, this spacious single-level residence offers an inviting floor plan, generous living spaces, and effortless indoor-outdoor living. A welcoming side entry leads into the home, where a sunken formal living room and separate dining room create distinct yet comfortable open spaces for relaxing and entertaining. The living room features a cozy fireplace and the dining room flows seamlessly into the open kitchen, creating the perfect gathering space for everyday living. The expansive primary suite is a private retreat, complete with its own fireplace in a sunken sitting area, and sliding doors that open directly to the wraparound patio. The luxurious ensuite bathroom features dual sinks, a dedicated makeup vanity, a soaking tub, separate walk-in shower, and two spacious walk-in closets. A secondary bedroom is conveniently located by a full bathroom, while a dedicated office provides the flexibility to work from home or create a third bedroom. A powder room, separate laundry room, and attached two-car garage add everyday convenience. The private wraparound patio extends from the side to the rear of the home, offering multiple areas to relax, dine, and enjoy Huntington Beach's year-round coastal climate. Located just minutes from the beach, Pacific City, Downtown Huntington Beach, exceptional shopping and dining, and The Huntington Club with its renowned golf course, this beautifully updated home offers an exceptional opportunity to enjoy the coveted Seacliff lifestyle.

$12,634/mo

Est. mortgage payment based on a $1,899,000 home price.

All estimates are provided by Luxury Presence for informational purposes only. Actual amounts may vary.

Additional information

MLS® ID
OC26187054
Available since
August 26, 2026

Interior Features

Bedrooms
3
Bathrooms
3
Cooling
Yes
Basement
No

Exterior Features

Lot Size
0.07 Acres

Other Property Details

Association Fee Frequency
Monthly
Garage
Yes


Courtesy of Chelsea Roger

Based on information from DASH - Coldwell Banker (CB) as of 10/14/2026. This information is for your personal, non-commercial use and may not be used for any purpose other than to identify prospective properties you may be interested in purchasing. The display of MLS data is usually deemed reliable but is NOT guaranteed accurate by the MLS. Buyers are responsible for verifying the accuracy of all information should investigate the data themselves or retain appropriate professionals. Information from sources other than the Listing Agent may have been included in the MLS data. Unless otherwise specified in writing, Broker/Agent has not and will not verify any information obtained from other sources. The Broker/Agent providing the information contained herein may or may not have been the Listing and/or Selling Agent. 

©2026 DASH - Coldwell Banker (CB). All rights reserved. 

Data last updated 9:43 PM UTC, 10/14/2026

Powered by Luxury Presence