Property photo 1
Property photo 2
Property photo 3
Property photo 4
Property photo 5
3 Beds
2 Baths
1,418 sqft

$499,000

2813 SE 16th Ave, Portland OR, 97202

Price per sqft$351.90
Built in2006
Property size1,418 sqft
Property typeTownhomes

Overview

Active

Listed Oct 8, 2026

Updated 16h ago

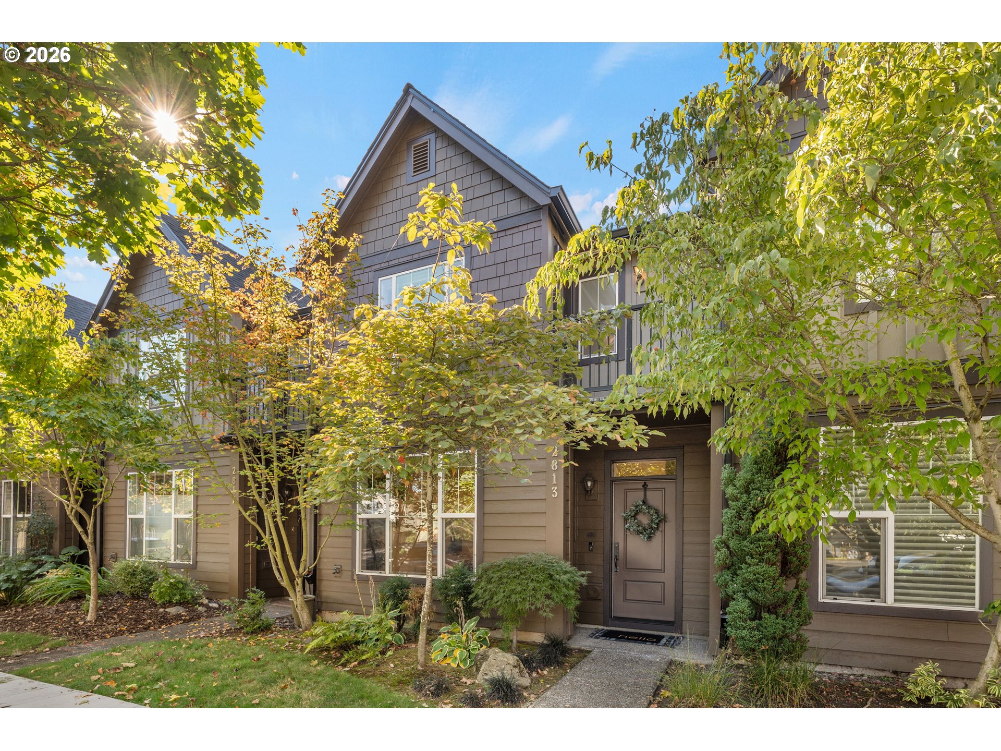
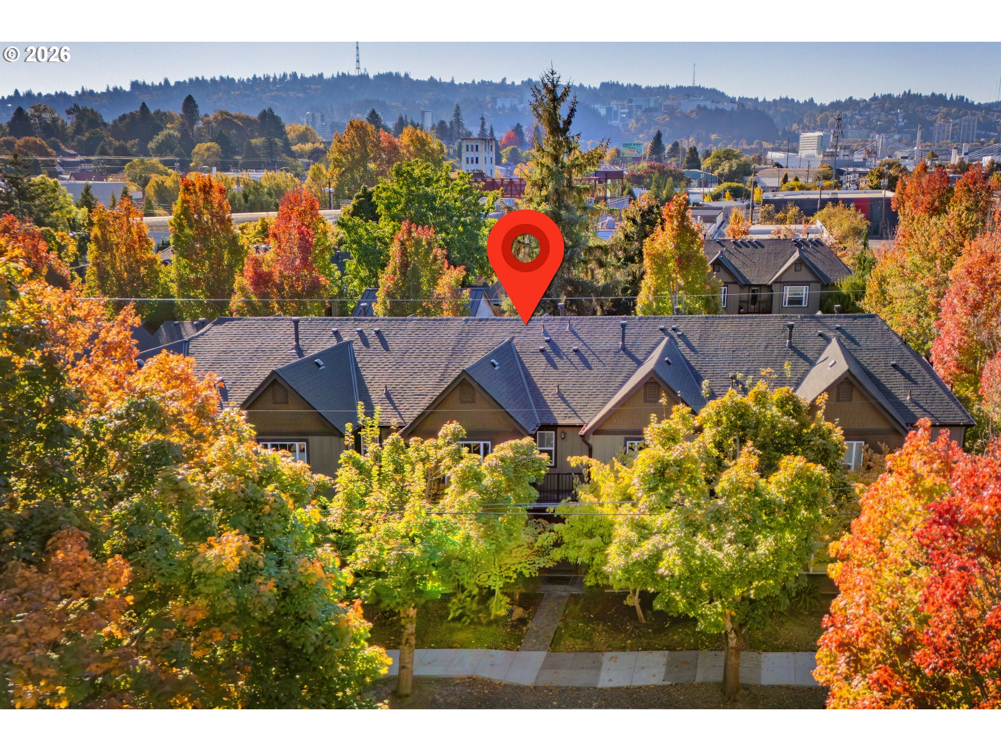
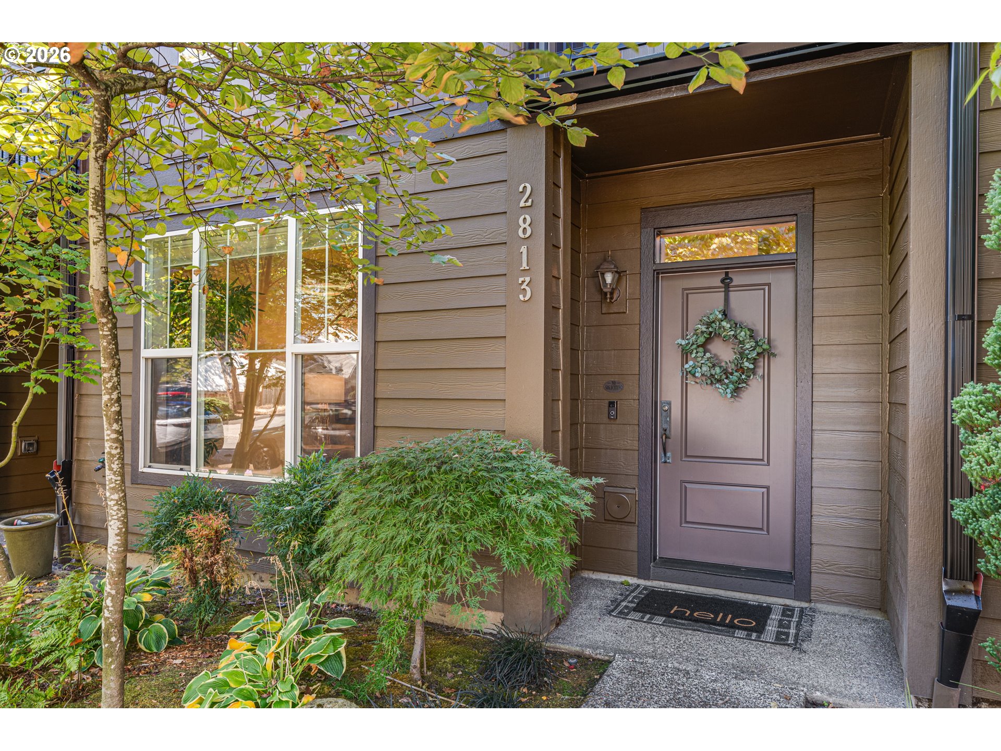
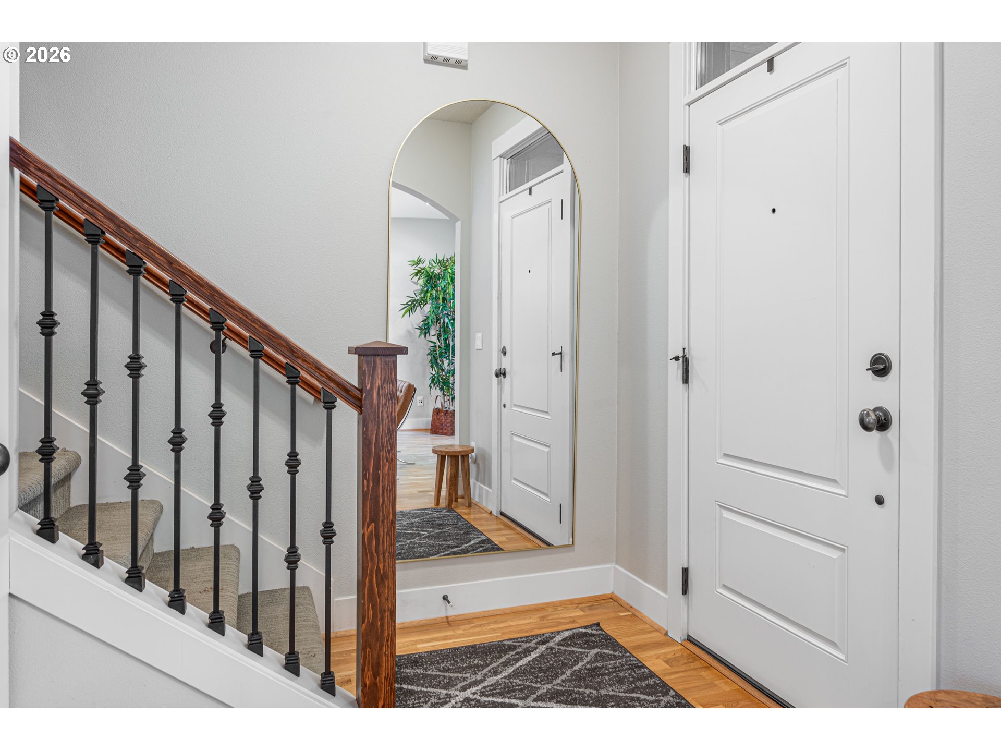
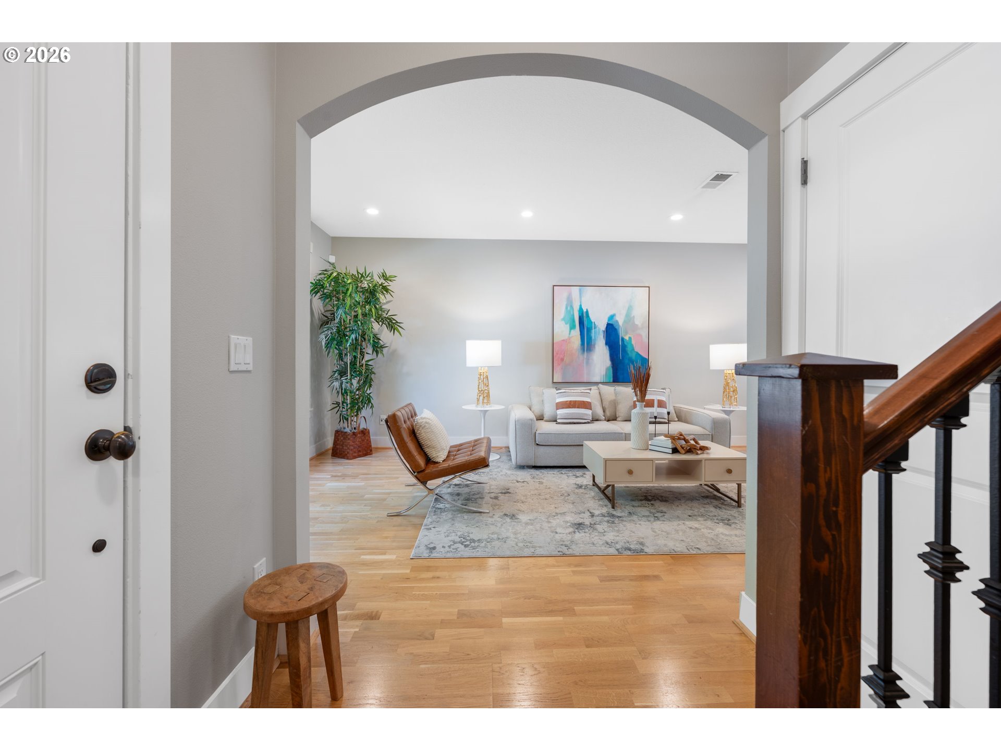
Experience the ultimate inner SE Portland lifestyle in this polished townhome, where a 93 Walk Score and perfect 100 Bike Score put some of the city's best coffee, dining, shopping and neighborhood favorites right at your fingertips. Light, bright and thoughtfully laid out, this 3-bedroom, 2.5-bath home offers the walkability buyers want with the space, privacy, updates and parking that can be so hard to find. Hardwood floors run throughout the main level, where generous living and dedicated dining spaces make the home feel open and easy to live in without sacrificing defined rooms. The updated kitchen features quartz counters, warm wood cabinetry, tile backsplash, stainless steel appliances, gas range with vent hood, pantry, new flooring and an eat-up peninsula for casual meals and conversation. Just beyond, a large private paver patio creates a surprisingly peaceful outdoor retreat between the home and detached two-car garage, perfect for entertaining, dining outside or simply enjoying a little separation from the city around you. Gated access leads to the garage, with additional street parking available out front. Upstairs are three bedrooms, two full baths and conveniently located laundry. The spacious primary suite includes a walk-in closet, double sinks, walk-in shower and private balcony, while a second bedroom has its own Juliet balcony. Blinds, vinyl windows, central air conditioning and abundant natural light add comfort throughout, while HOA-maintained exterior, including siding and recently replaced roofs, make for easier, lower-maintenance ownership. All of this in the highly desirable Hosford-Abernethy area near Clinton and Division, offering the best of close-in Portland living without giving up private outdoor space or the rare convenience of a secure two-car garage. [Home Energy Score = 8. HES Report at https://rpt.greenbuildingregistry.com/hes/OR10164440]

$3,320/mo

Est. mortgage payment based on a $499,000 home price.

All estimates are provided by Luxury Presence for informational purposes only. Actual amounts may vary.

Additional information

MLS® ID
571041066
Available since
October 8, 2026

Interior Features

Bedrooms
3
Bathrooms
2
Cooling
Yes
Heating
Yes
Basement
No

Other Property Details

Taxes
$8,352
Tax Frequency
Annually
Association Fee Frequency
Monthly


Courtesy of Shannon Janssen

Based on information from DASH - Coldwell Banker (CB) as of 10/14/2026. This information is for your personal, non-commercial use and may not be used for any purpose other than to identify prospective properties you may be interested in purchasing. The display of MLS data is usually deemed reliable but is NOT guaranteed accurate by the MLS. Buyers are responsible for verifying the accuracy of all information should investigate the data themselves or retain appropriate professionals. Information from sources other than the Listing Agent may have been included in the MLS data. Unless otherwise specified in writing, Broker/Agent has not and will not verify any information obtained from other sources. The Broker/Agent providing the information contained herein may or may not have been the Listing and/or Selling Agent. 

©2026 DASH - Coldwell Banker (CB). All rights reserved. 

Data last updated 2:58 PM UTC, 10/14/2026

Powered by Luxury Presence