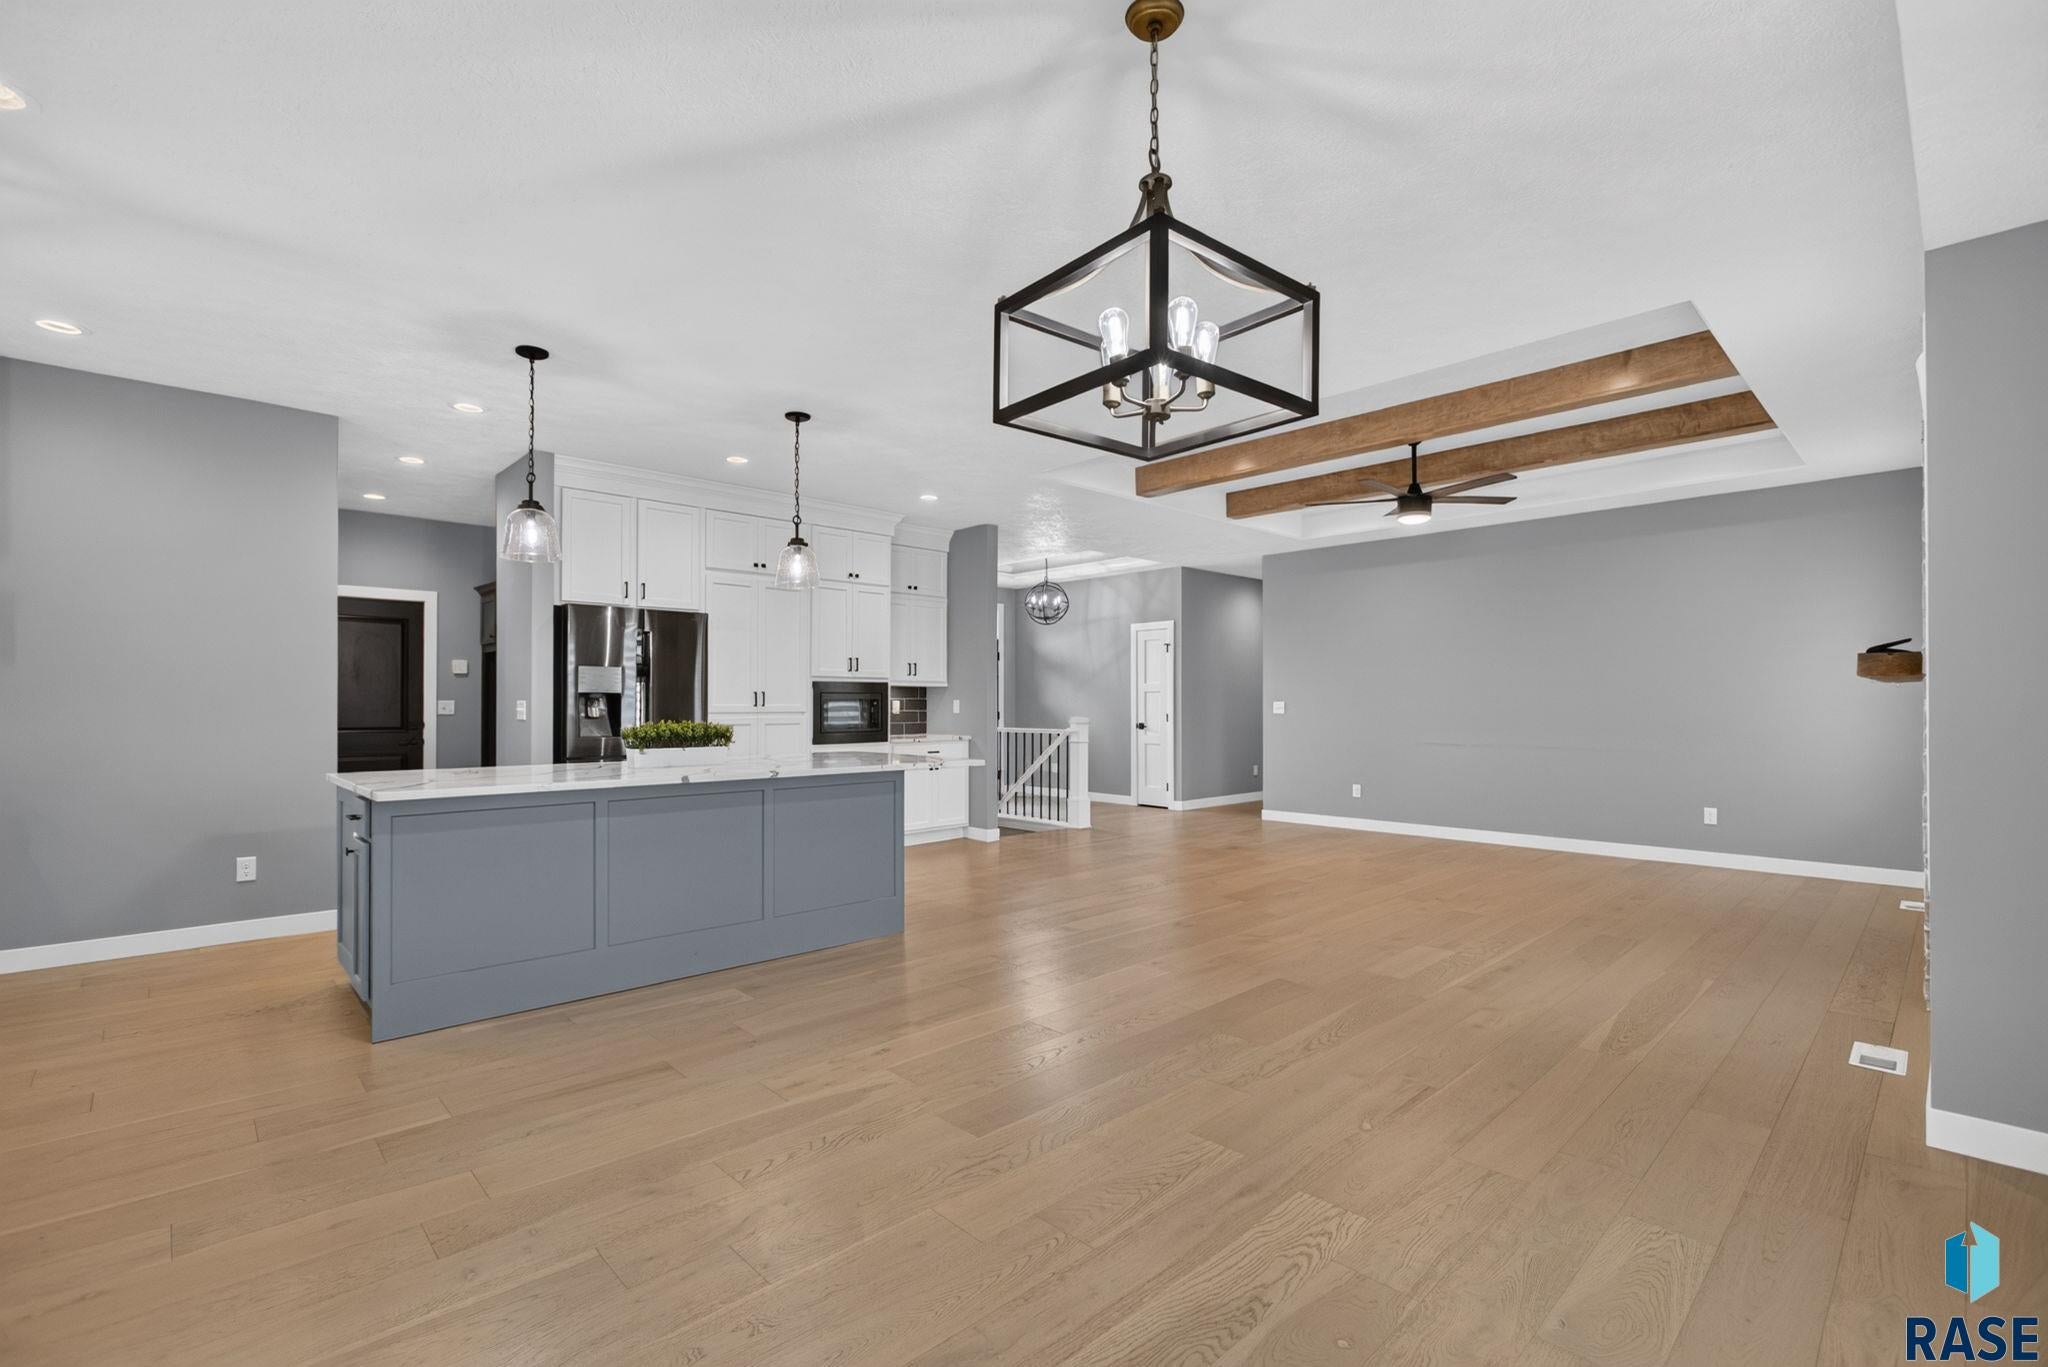
Property photo 1
Property photo 2
Property photo 3
Property photo 4
Property photo 5
5 Beds
3 Baths
3,193 sqft

$799,900

7428 E Twin Pines Ct, Sioux Falls SD, 57110

Price per sqft$250.52
Built in2022
Property size3,193 sqft
Property typeResidential

Overview

Active

Listed Aug 18, 2026

Updated 2h ago

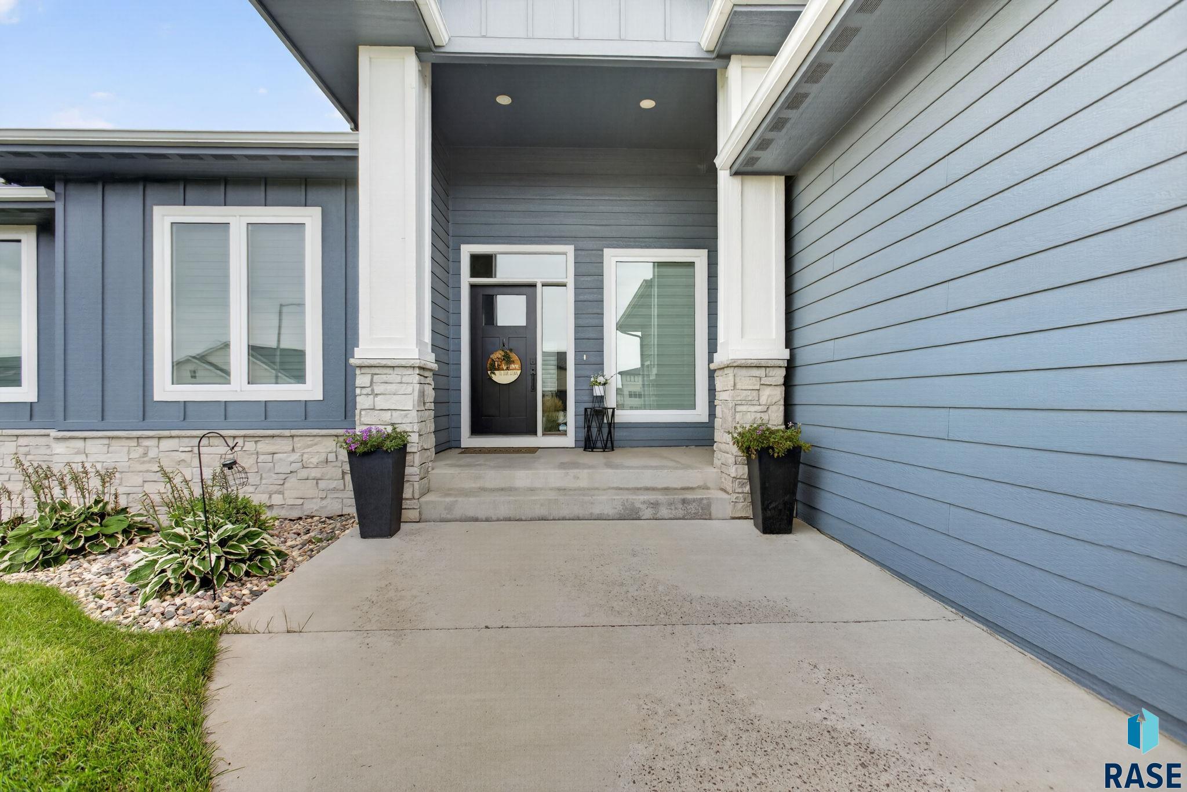
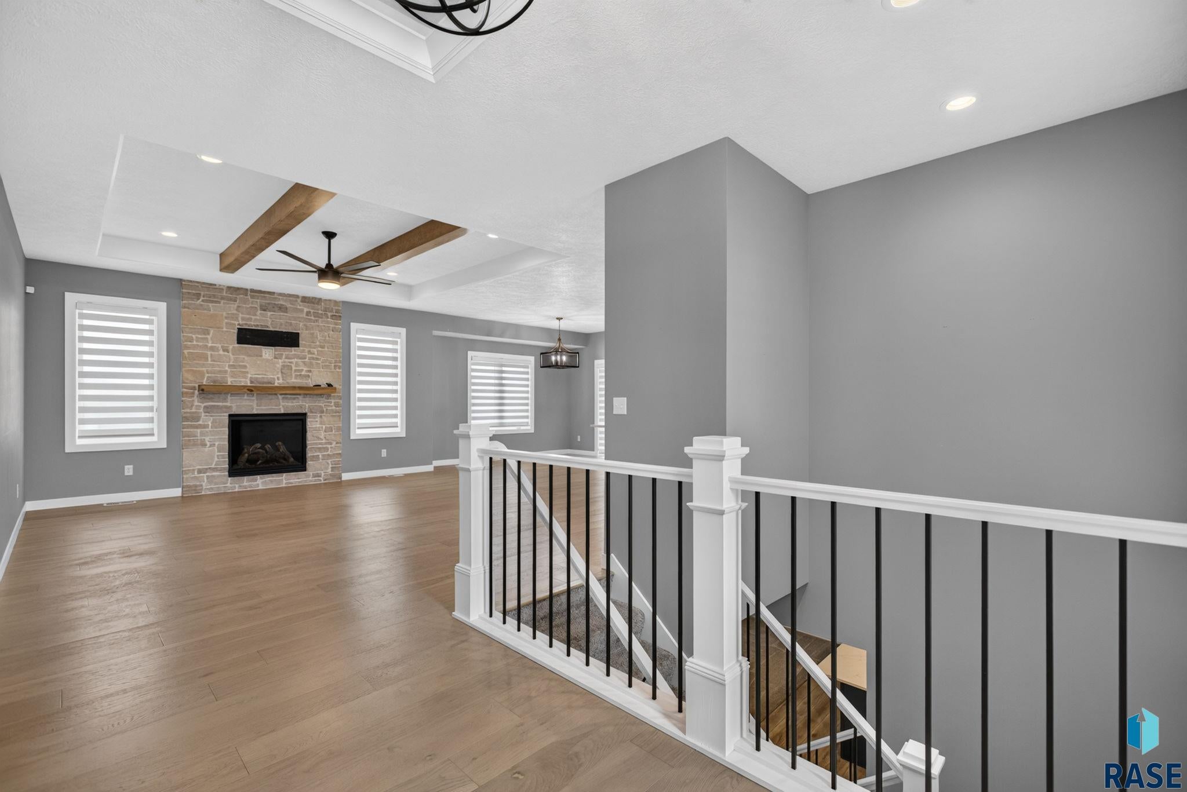
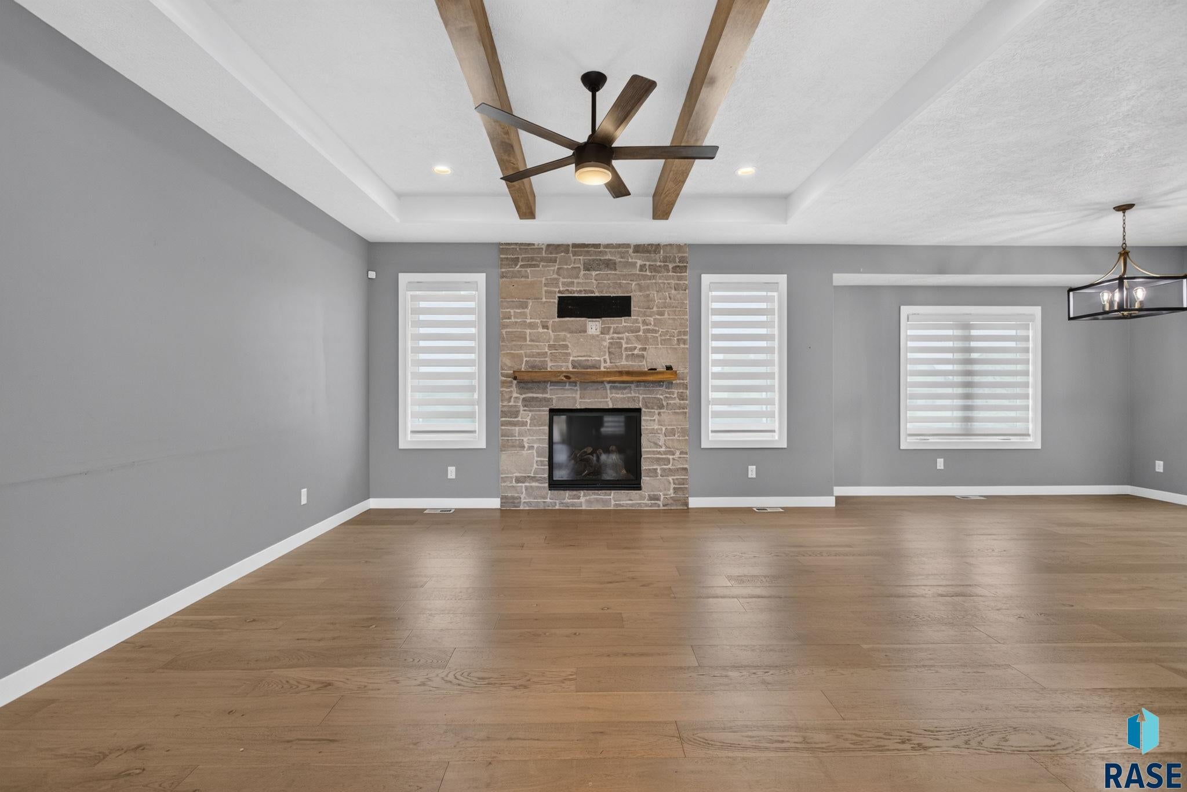
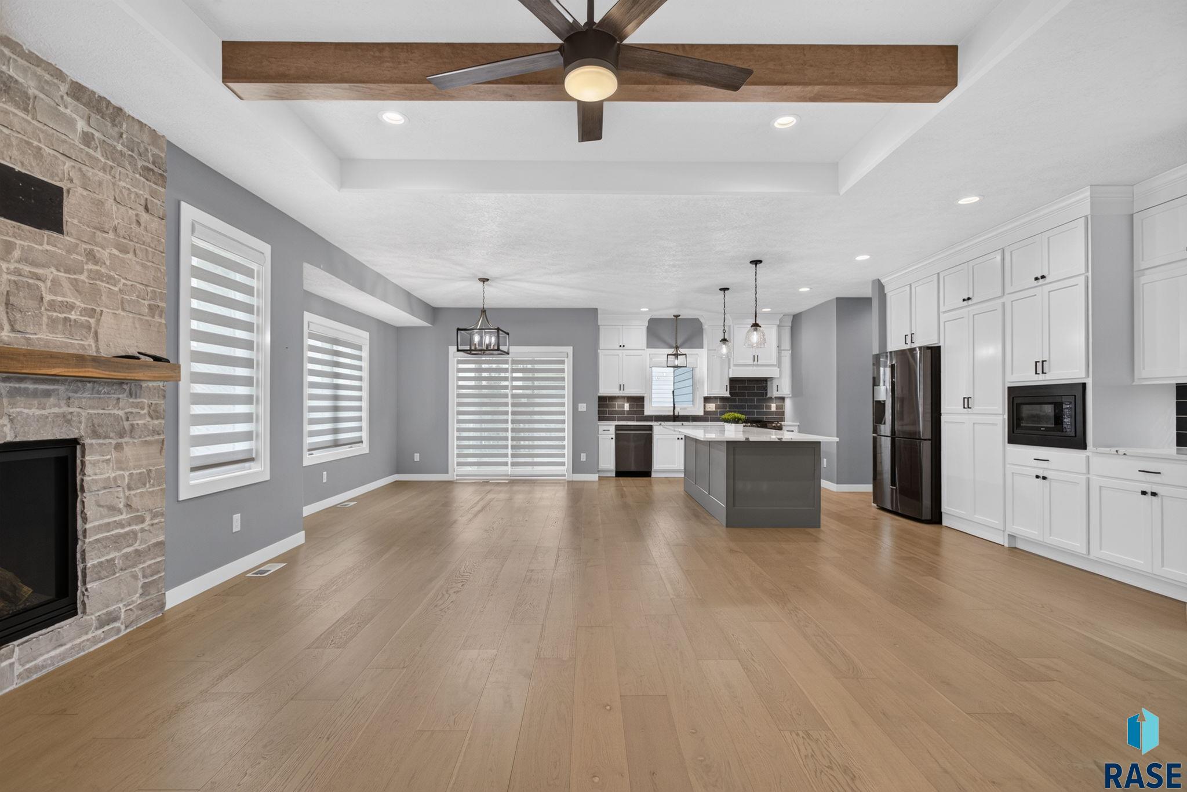
Crafted by renowned Axford Construction, this exceptional ranch walkout offers the perfect balance of luxury, craftsmanship, and everyday comfort. With five bedrooms, 3.5 bathrooms, an oversized 4-stall garage with an attached shop, and beautifully-designed living spaces, this home was built to impress. Step inside to soaring ceilings, rich wood flooring, exposed wood beams, and a stunning floor-to-ceiling stone fireplace that anchors the light-filled great room. The designer kitchen is as beautiful as it is functional, featuring custom cabinetry, quartz countertops, stainless steel appliances, a dual electric oven with gas range, a hidden walk-in pantry, and an effortless flow for entertaining. Just beyond, the covered deck overlooks the fully-fenced backyard, creating the perfect space to relax or host family and friends. The main level offers three spacious bedrooms, including a luxurious primary suite with a spa-inspired bath featuring a tiled walk-in shower, dual vanities, and a generous walk-in closet. Main-floor laundry and a thoughtfully designed mudroom with custom cubbies add convenience to everyday living. The walkout lower level is an entertainer's dream, highlighted by a spacious family room with a second stone gas fireplace and a custom second kitchen—a rare feature that makes this home ideal for entertaining, extended family, or multi-generational living. Two additional bedrooms and a full bathroom complete the lower level. Outside, professional landscaping, underground sprinklers, and a fully-fenced backyard provide beauty and privacy, while the oversized garage with its dedicated shop area offers exceptional space for vehicles, hobbies, and storage. Every detail of this remarkable home reflects quality craftsmanship and timeless design, delivering luxury living that's as functional as it is beautiful.

$5,322/mo

Est. mortgage payment based on a $799,900 home price.

All estimates are provided by Luxury Presence for informational purposes only. Actual amounts may vary.

Additional information

MLS® ID
22606357
Available since
August 18, 2026

Interior Features

Bedrooms
5
Bathrooms
3
Fireplace
Yes
Basement
No

Exterior Features

Lot Size
0.34 Acres

Other Property Details

Taxes
$9,778
Tax Frequency
Annually
Garage
Yes


Courtesy of Monica & Darren Pluim

Based on information from DASH - Coldwell Banker (CB) as of 10/18/2026. This information is for your personal, non-commercial use and may not be used for any purpose other than to identify prospective properties you may be interested in purchasing. The display of MLS data is usually deemed reliable but is NOT guaranteed accurate by the MLS. Buyers are responsible for verifying the accuracy of all information should investigate the data themselves or retain appropriate professionals. Information from sources other than the Listing Agent may have been included in the MLS data. Unless otherwise specified in writing, Broker/Agent has not and will not verify any information obtained from other sources. The Broker/Agent providing the information contained herein may or may not have been the Listing and/or Selling Agent. 

©2026 DASH - Coldwell Banker (CB). All rights reserved. 

Data last updated 3:52 PM UTC, 10/18/2026

Powered by Luxury Presence