Property photo 1
Property photo 2
Property photo 3
Property photo 4
Property photo 5
5 Beds
4 Baths
5,374 sqft

$629,900

12235 Daphne Drive, Huntley IL, 60142

Price per sqft$117.21
Built in2005
Property size5,374 sqft
Property typeResidential

Overview

Active

Listed Aug 9, 2026

Updated 2 days ago

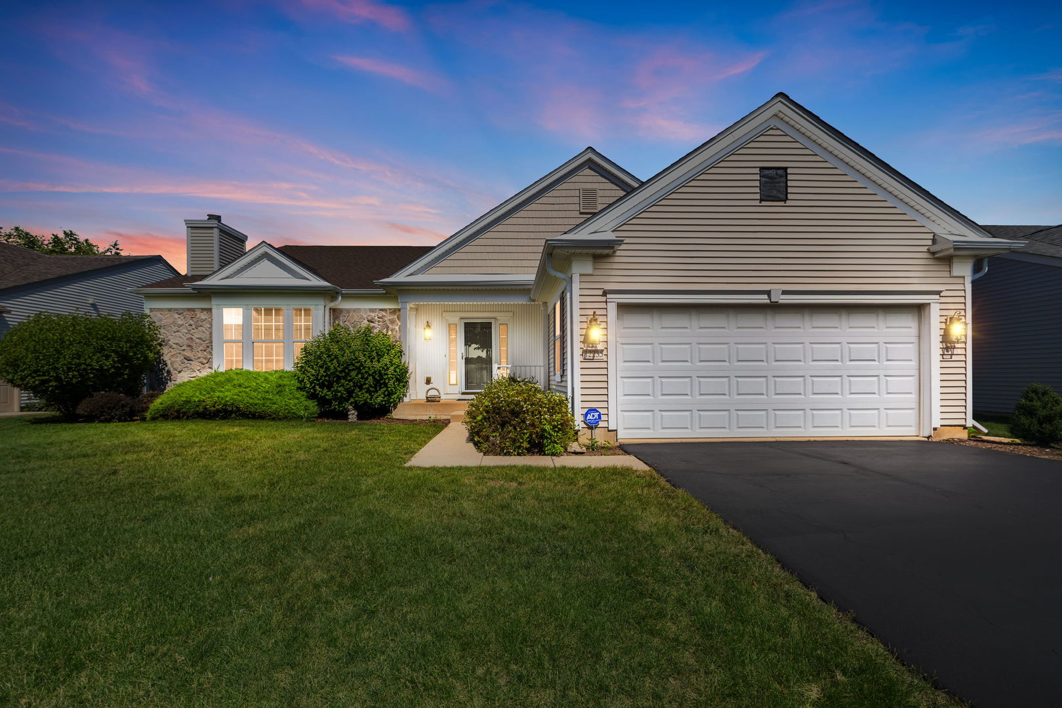
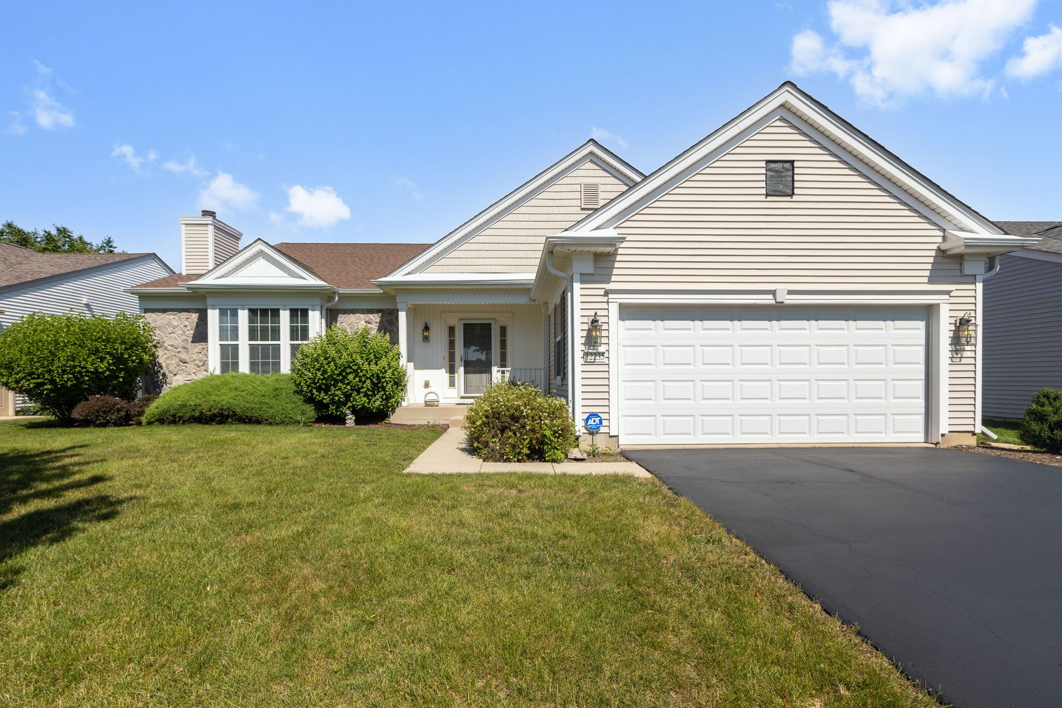
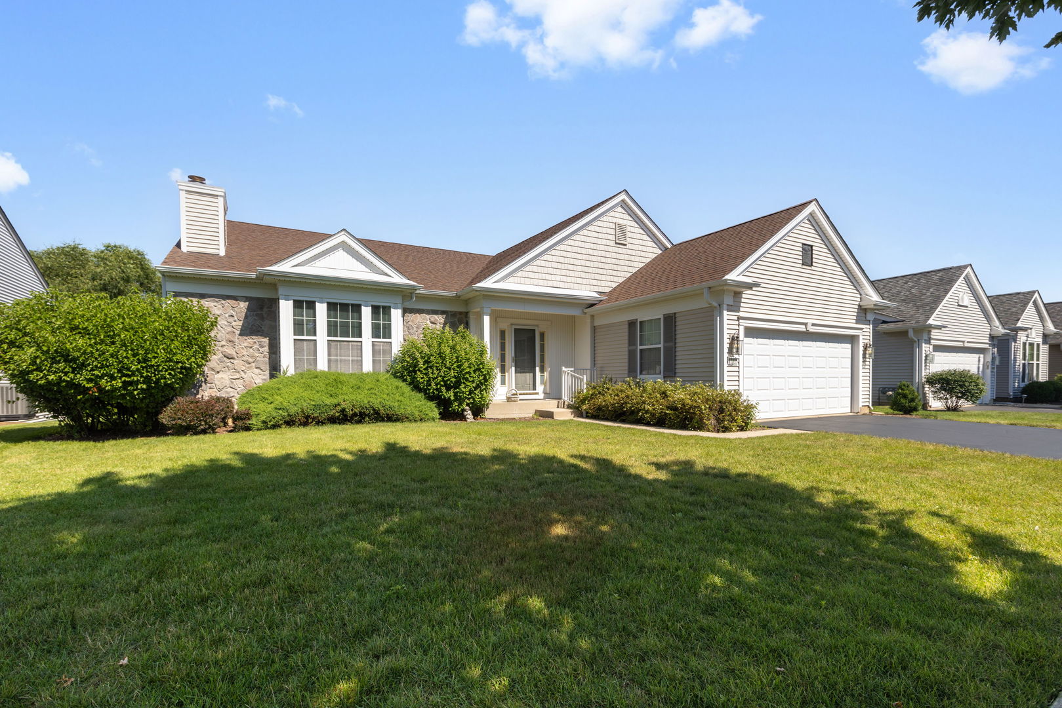
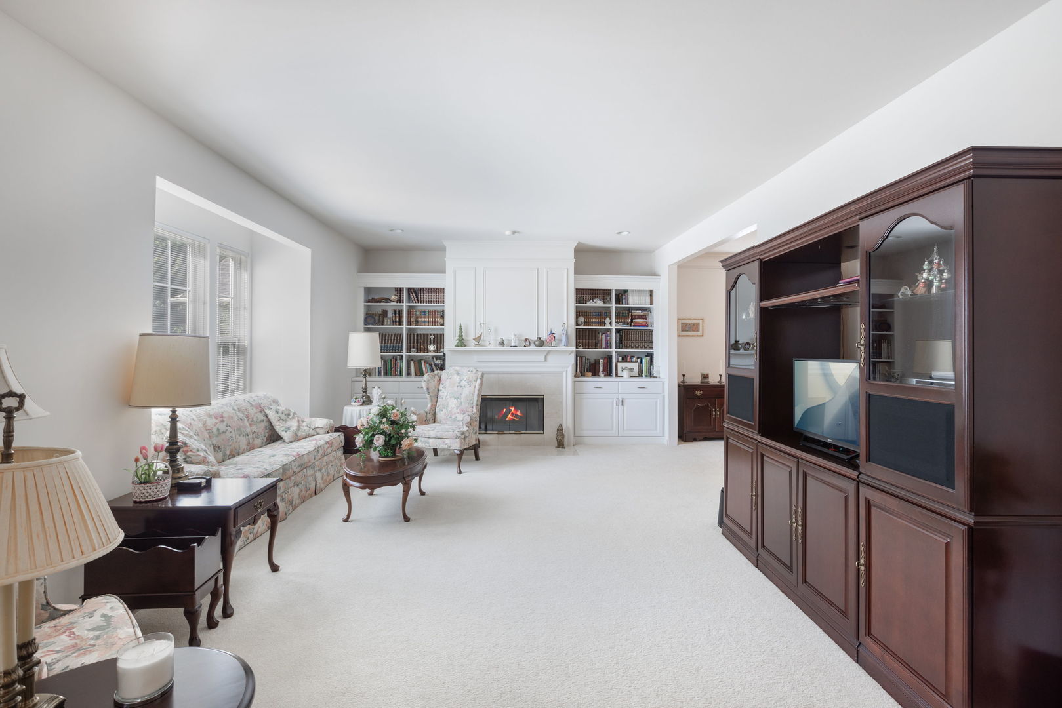
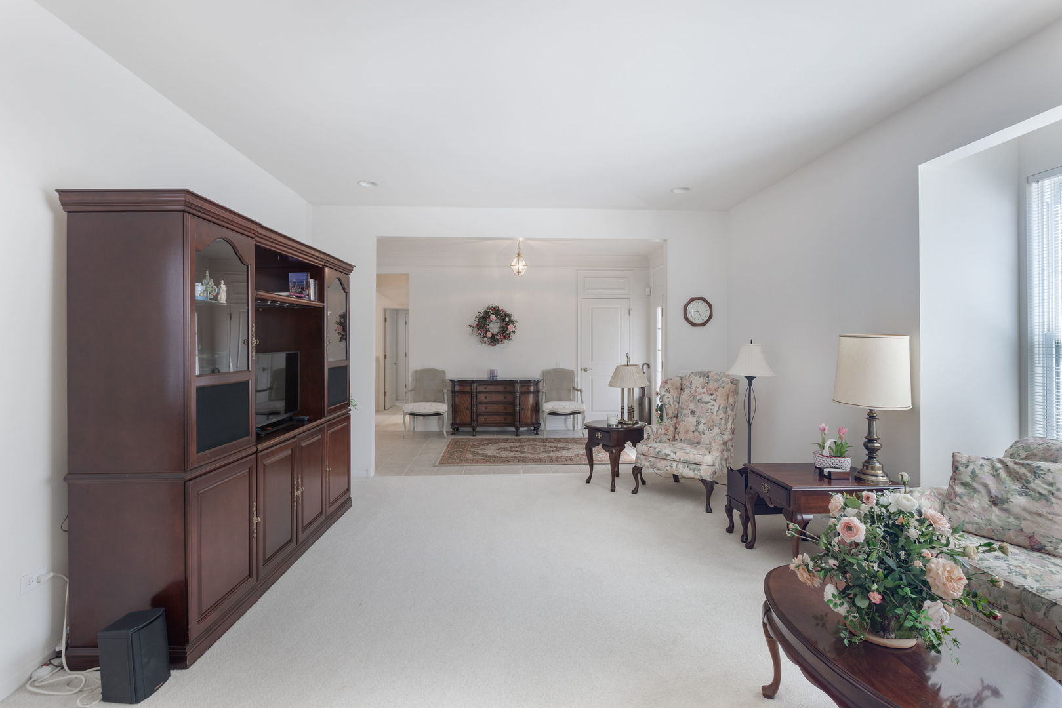
Welcome to one of the largest most sought after models in Sun City Del Webb the Buckingham! This 5 bedroom 4 bathroom home offers exceptional space, privacy and preserve views!! You see no neighbors.... just beautiful nature!! This home has loads of natural light and preserve views bringing the outdoors in! Light and airy this home has an attractive floor plan with high ceilings but also has many private areas to get work done or curl up with a book!! Enjoy picturesque views from your sunroom or deck and many of the other rooms! This home is great for entertaining! Designed with both comfort and functionality this spacious home features 5 bedrooms and 4 full baths, plenty of space for house guests! Main level has 3 bedrooms and 3 full baths and the lower level has an additional 2 bedrooms and an office (could be a 6th bedroom) and huge lower level family room with game room / recreation area. There is even a wrapping room or craft room as well as loads of storage! Attached two car garage and professionally landscaped yard. New Roof 2020 and many upgrades such as built-ins, sun room, all weather deck. Could be a terrific in-law arrangement as well!! Neutral paint and window coverings make this home move in ready. Whether you're hosting friends or family, enjoying peaceful evenings overlooking the preserve or taking advantage of the exceptional amenities at this active 55+ community that Sun City Del Webb has to offer including golf, indoor and outdoor pools, fitness centers, pickleball, tennis, walking trails, clubs and social activities and more - this home offers resort style living in an exclusive private setting.

$4,191/mo

Est. mortgage payment based on a $629,900 home price.

All estimates are provided by Luxury Presence for informational purposes only. Actual amounts may vary.

Additional information

MLS® ID
12727950
Available since
August 9, 2026

Interior Features

Bedrooms
5
Bathrooms
4
Fireplace
Yes
Cooling
Yes
Basement
No

Other Property Details

Taxes
$12,035
Tax Frequency
Annually
Association Fee Frequency
Monthly
Garage
Yes


Courtesy of Kathleen Lerner

Based on information from DASH - Coldwell Banker (CB) as of 10/10/2026. This information is for your personal, non-commercial use and may not be used for any purpose other than to identify prospective properties you may be interested in purchasing. The display of MLS data is usually deemed reliable but is NOT guaranteed accurate by the MLS. Buyers are responsible for verifying the accuracy of all information should investigate the data themselves or retain appropriate professionals. Information from sources other than the Listing Agent may have been included in the MLS data. Unless otherwise specified in writing, Broker/Agent has not and will not verify any information obtained from other sources. The Broker/Agent providing the information contained herein may or may not have been the Listing and/or Selling Agent. 

©2026 DASH - Coldwell Banker (CB). All rights reserved. 

Data last updated 8:48 AM UTC, 10/10/2026

Powered by Luxury Presence