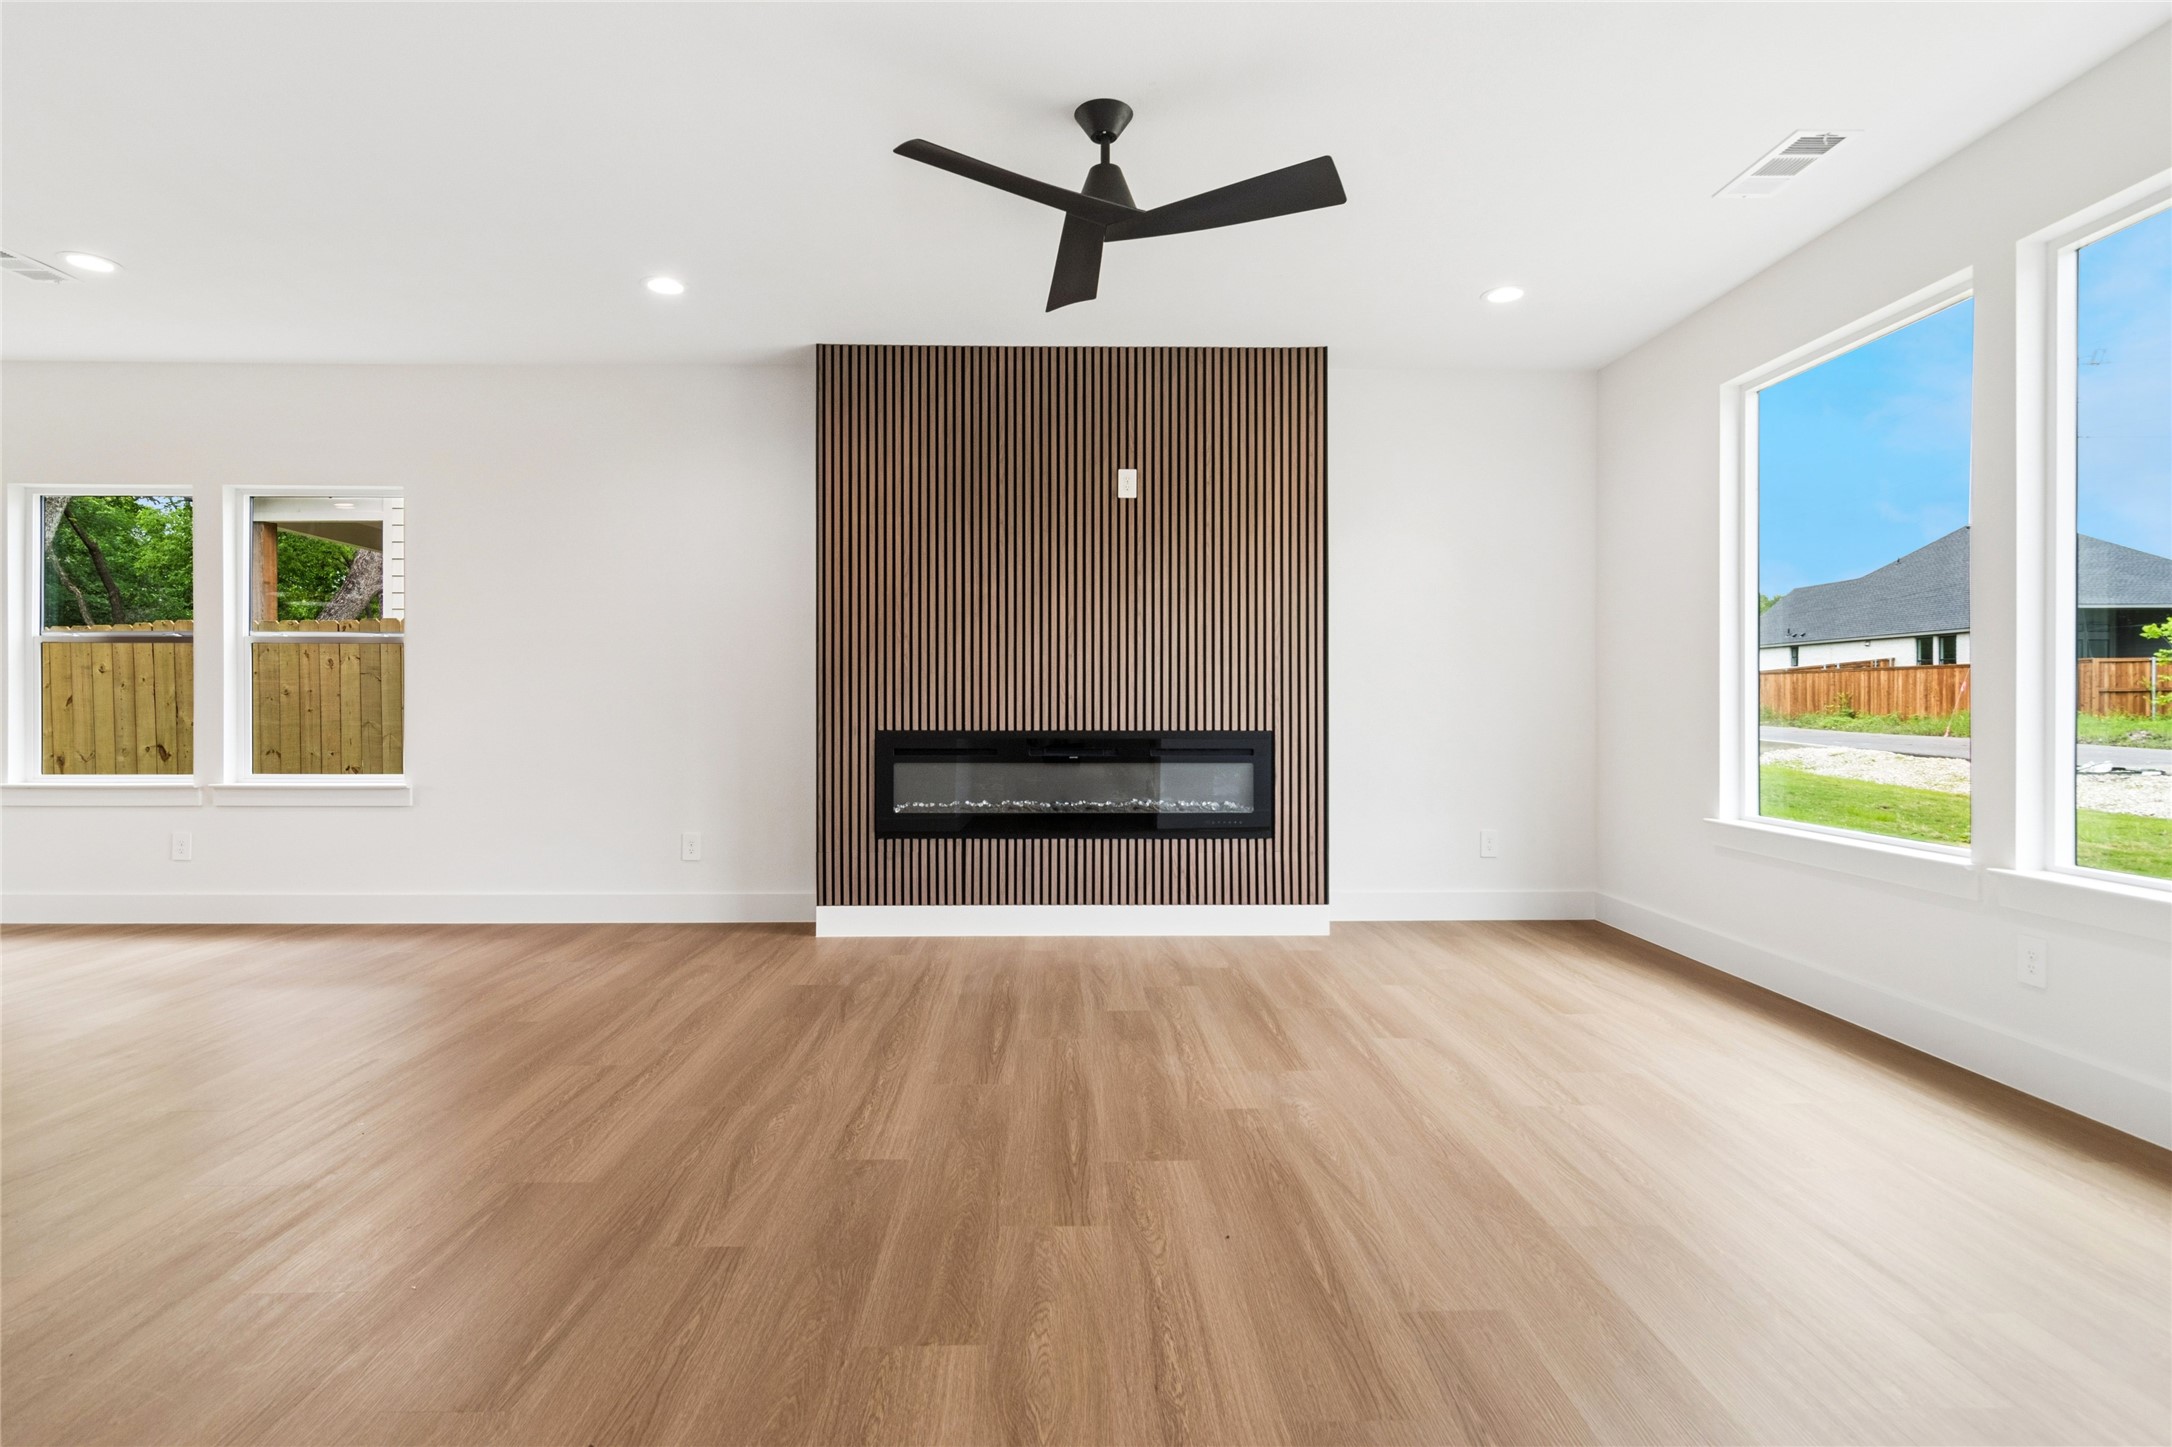
Property photo 1
Property photo 2
Property photo 3
Property photo 4
Property photo 5
4 Beds
3 Baths

$398,900

111 Lakeshore Lane, Glenn Heights TX, 75154

Built in2026
Property typeResidential

Overview

Active

Listed Apr 30, 2026

Updated 42h ago

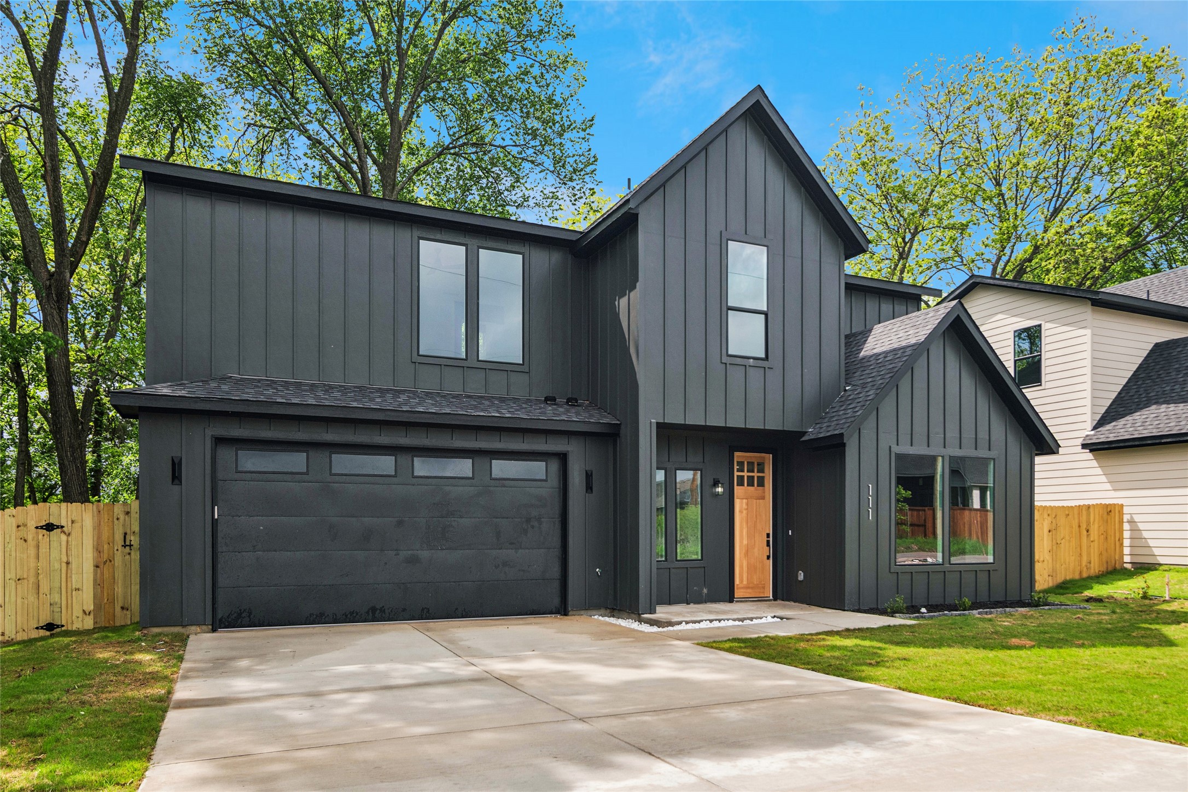
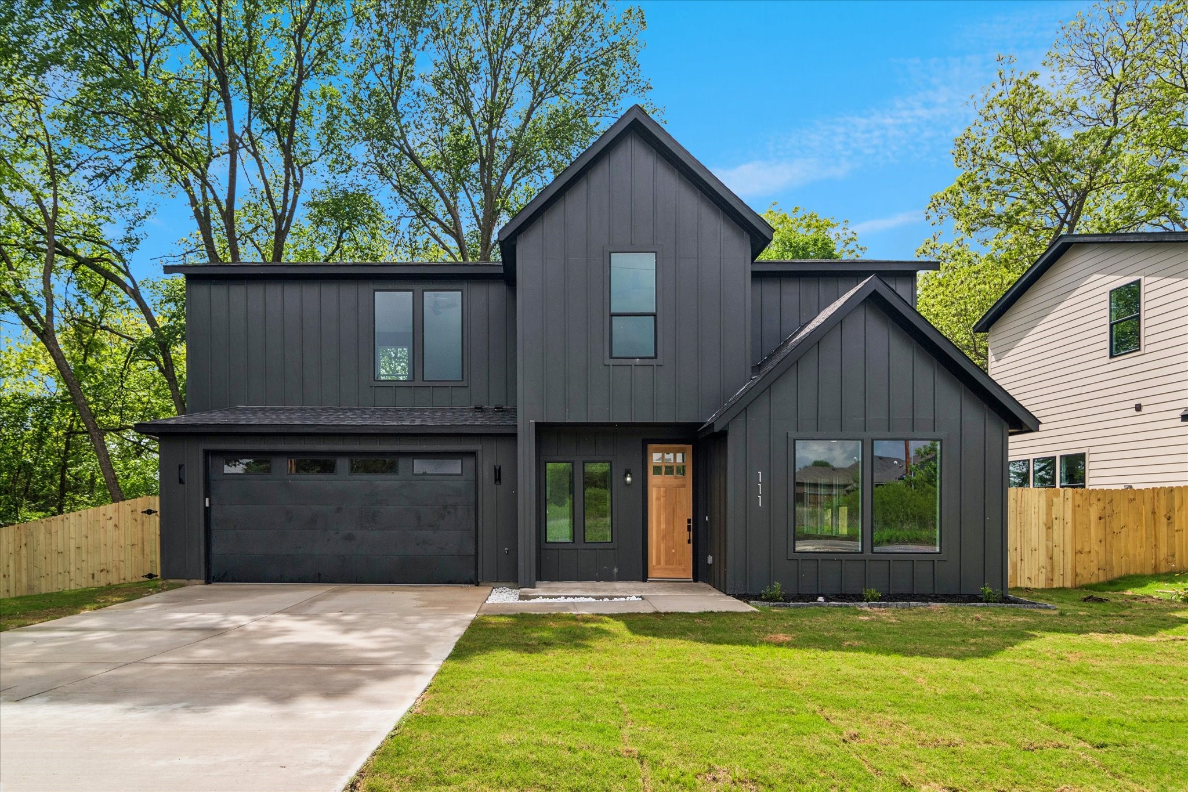
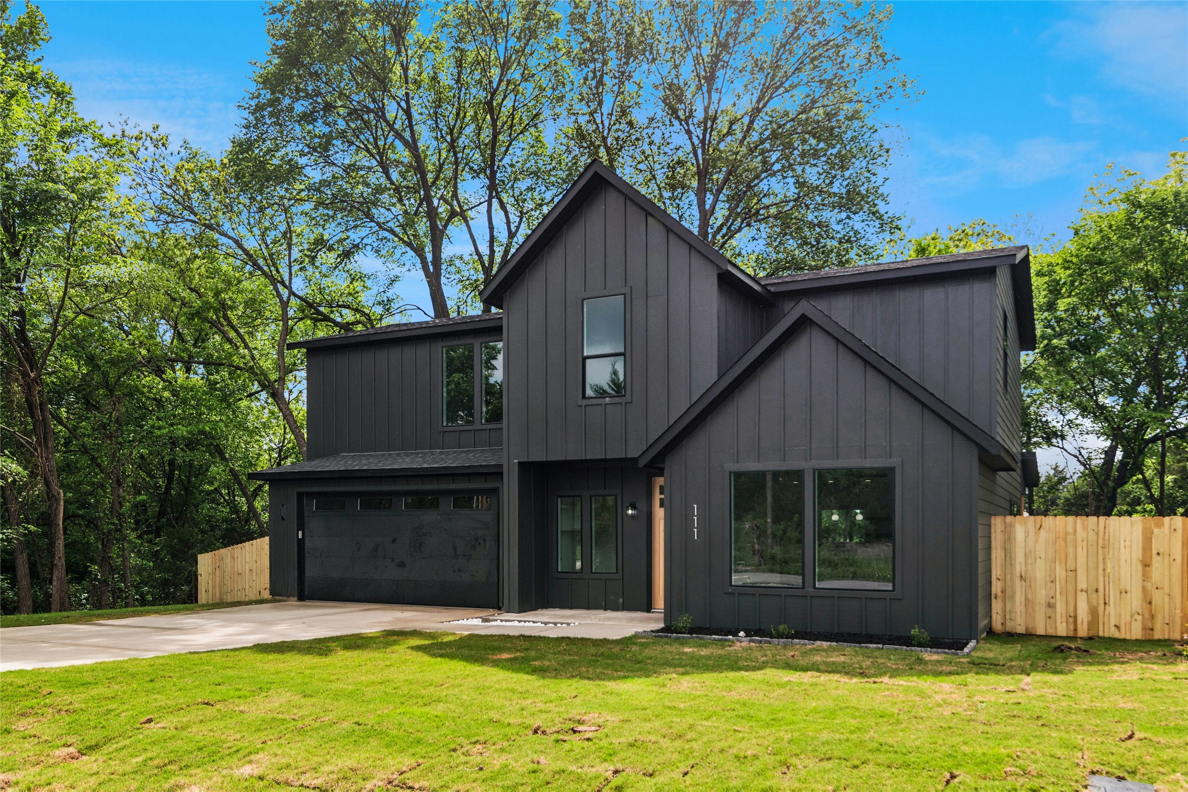
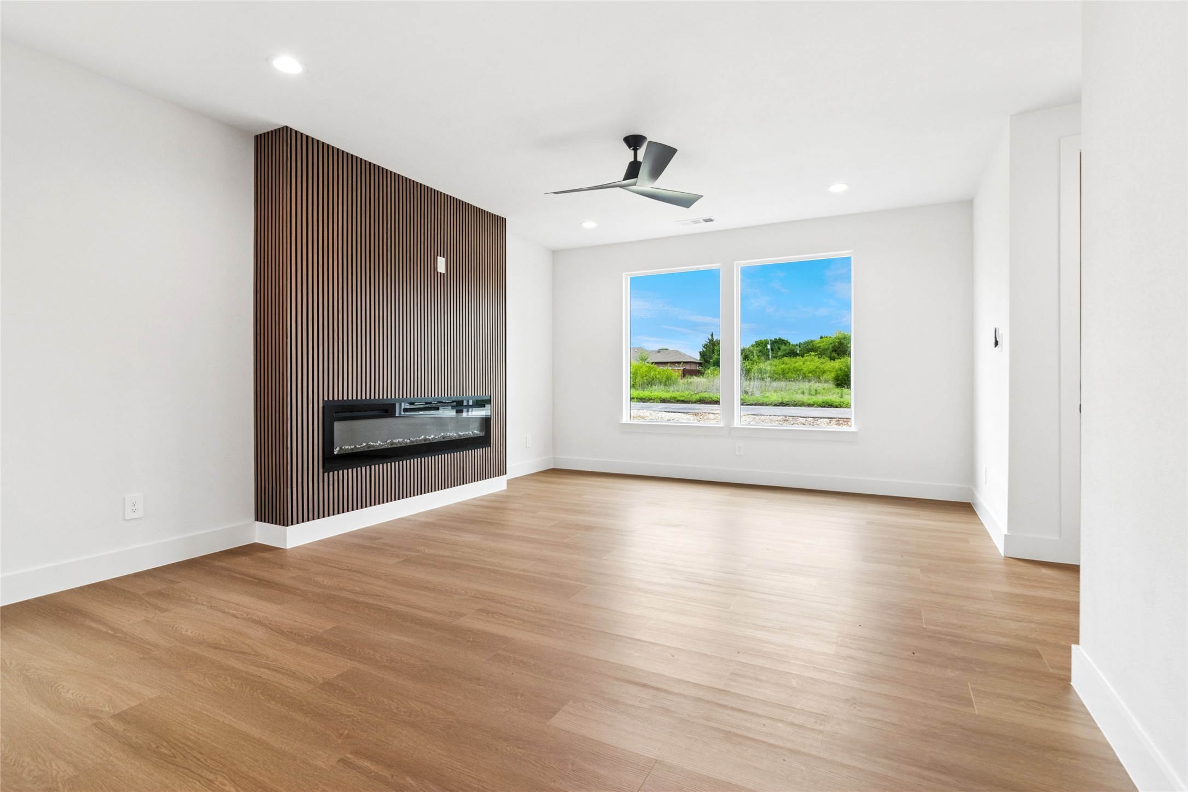
Builder is offering up to $5,000 in concessions, making this an incredible opportunity to personalize your savings and reduce upfront costs. Discover elevated, effortless living in this newly built 2026 home, where modern design meets everyday functionality. From sharp architectural details to refined finishes, every element is crafted with today's lifestyle in mind. To make owning this home even more attractive, the builder is offering limited-time incentives that allow buyers to tailor their savings, whether that means locking in a low interest rate with a preferred lender, receiving help with closing costs or a down payment, or selecting a premium appliance package with included window blinds. All bedrooms are thoughtfully positioned upstairs, highlighted by a spacious primary suite with a bold accent wall, spa-like bathroom, and an expansive closet designed to accommodate a full wardrobe. The main floor is ideal for both entertaining and daily life, offering an open, light-filled layout anchored by a stunning kitchen with a quartz island and seamless flow into the living area. A modern electric fireplace adds warmth and style, creating an inviting place to gather. Out back, the home backs to a wooded greenbelt, providing privacy and tranquil views-perfect for peaceful mornings or unwinding at the end of the day. Located just eight minutes from shopping, dining, fuel, and everyday conveniences, this fast-growing area is drawing new development and businesses, strengthening long-term value. With its blend of contemporary comfort, smart design, and investment potential, this home truly stands out.

$2,654/mo

Est. mortgage payment based on a $398,900 home price.

All estimates are provided by Luxury Presence for informational purposes only. Actual amounts may vary.

Additional information

MLS® ID
21238144
Available since
April 30, 2026

Interior Features

Bedrooms
4
Bathrooms
3
Fireplace
Yes
Cooling
Yes
Basement
No

Exterior Features

Lot Size
0.23 Acres

Other Property Details

Garage
Yes


Courtesy of Matthew Crites

Based on information from DASH - Coldwell Banker (CB) as of 10/10/2026. This information is for your personal, non-commercial use and may not be used for any purpose other than to identify prospective properties you may be interested in purchasing. The display of MLS data is usually deemed reliable but is NOT guaranteed accurate by the MLS. Buyers are responsible for verifying the accuracy of all information should investigate the data themselves or retain appropriate professionals. Information from sources other than the Listing Agent may have been included in the MLS data. Unless otherwise specified in writing, Broker/Agent has not and will not verify any information obtained from other sources. The Broker/Agent providing the information contained herein may or may not have been the Listing and/or Selling Agent. 

©2026 DASH - Coldwell Banker (CB). All rights reserved. 

Data last updated 8:35 AM UTC, 10/10/2026

Powered by Luxury Presence