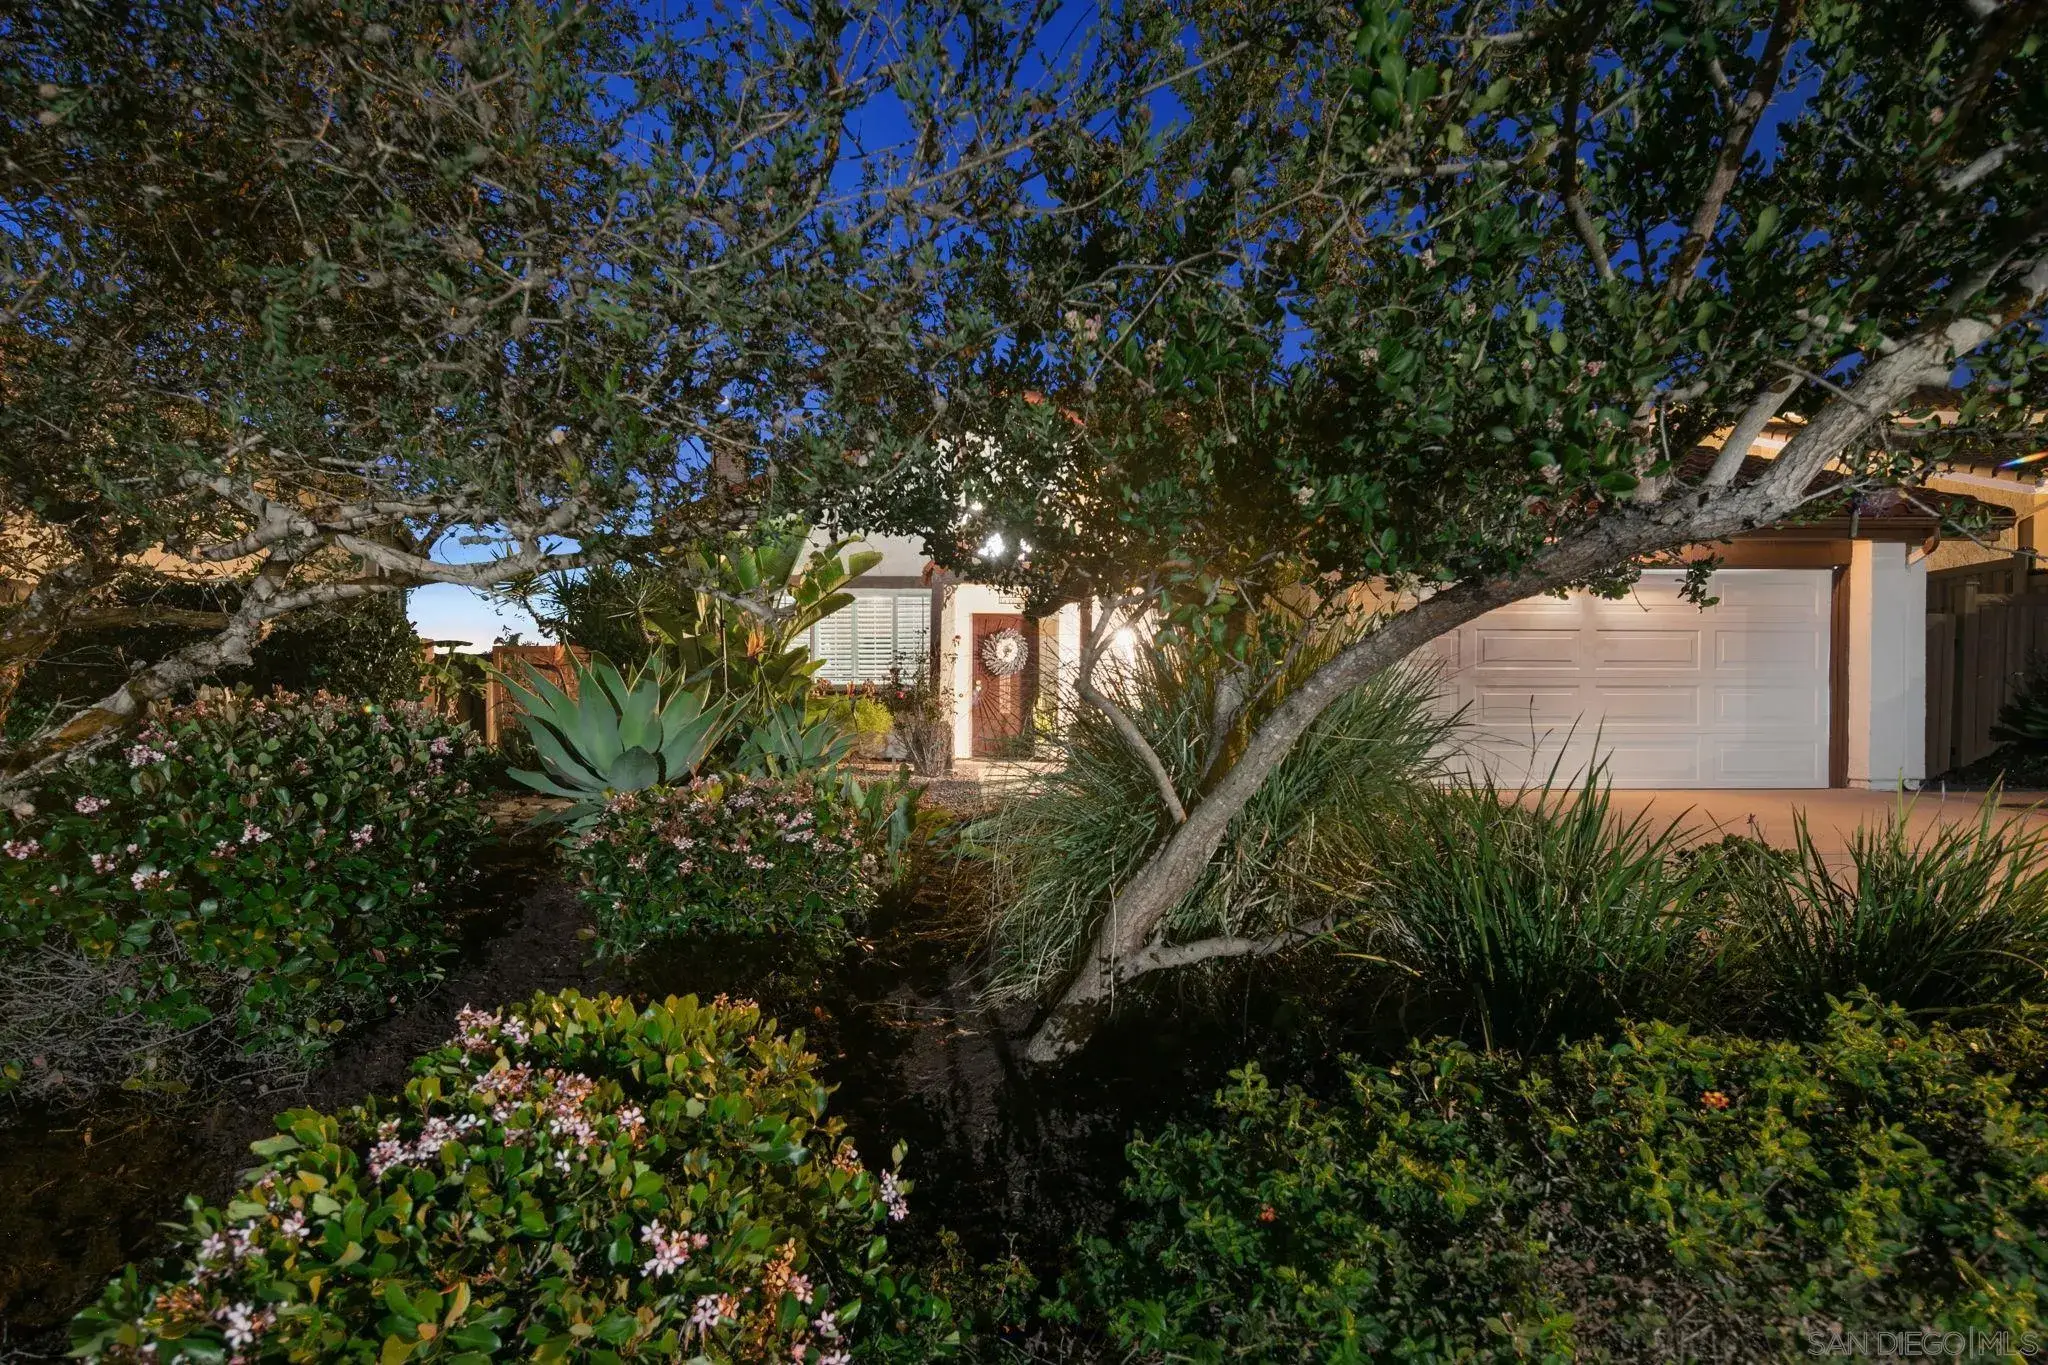
Property photo 1
Property photo 2
Property photo 3
Property photo 4
Property photo 5
4 Beds
3 Baths
2,618 sqft

$1,699,000

6433 La Paloma St, Carlsbad CA, 92009

Price per sqft$648.97
Built in1978
Property size2,618 sqft
Property typeResidential

Overview

Active

Listed Jun 23, 2026

Updated 26h ago

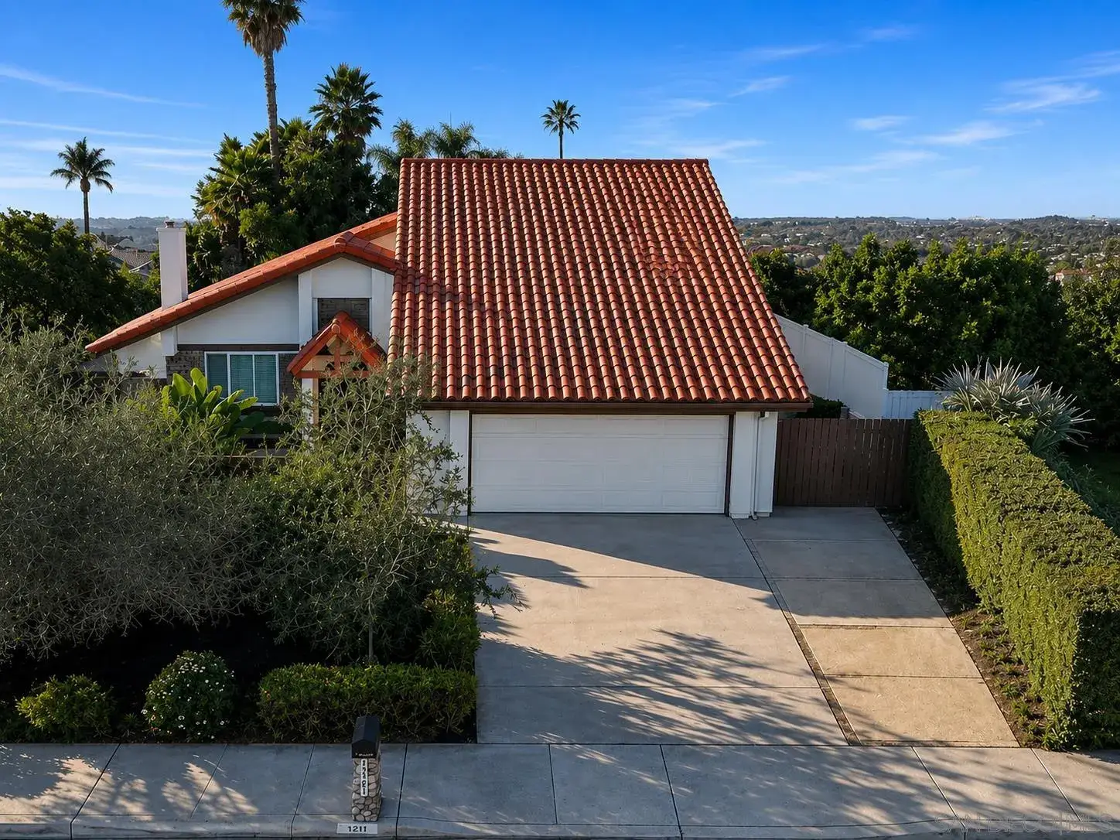
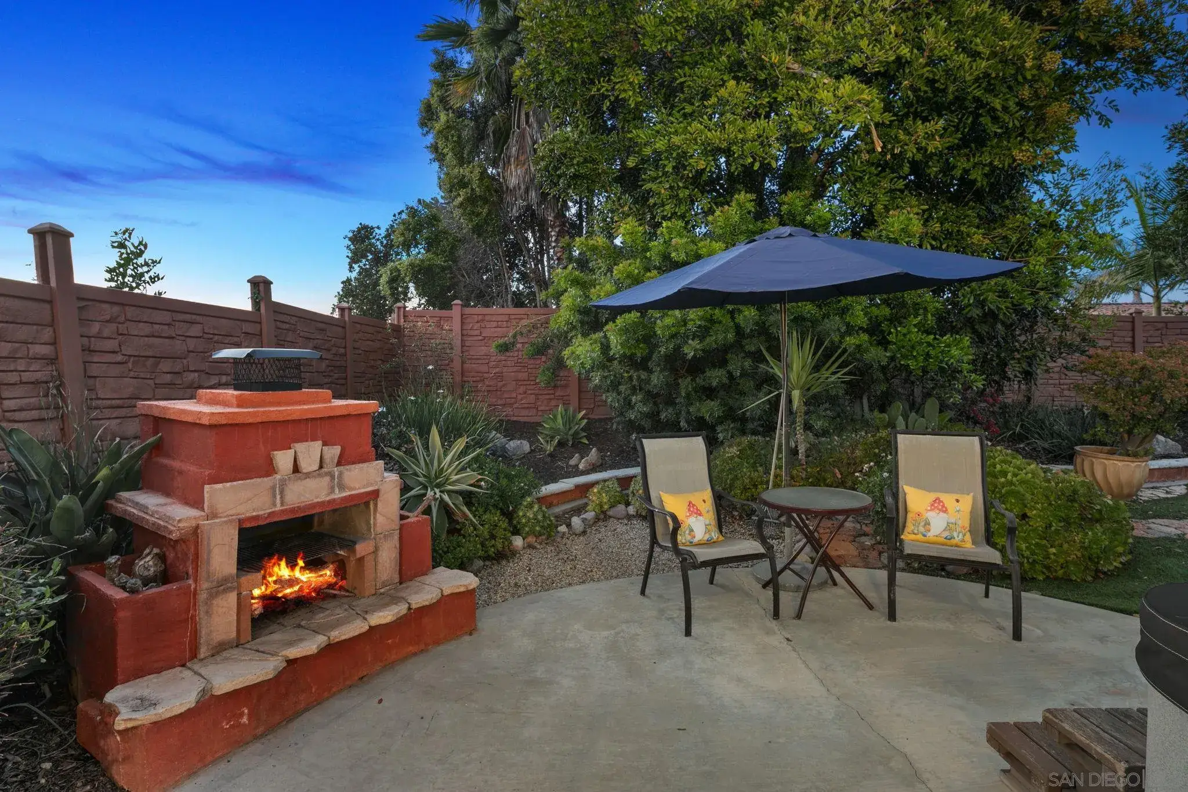
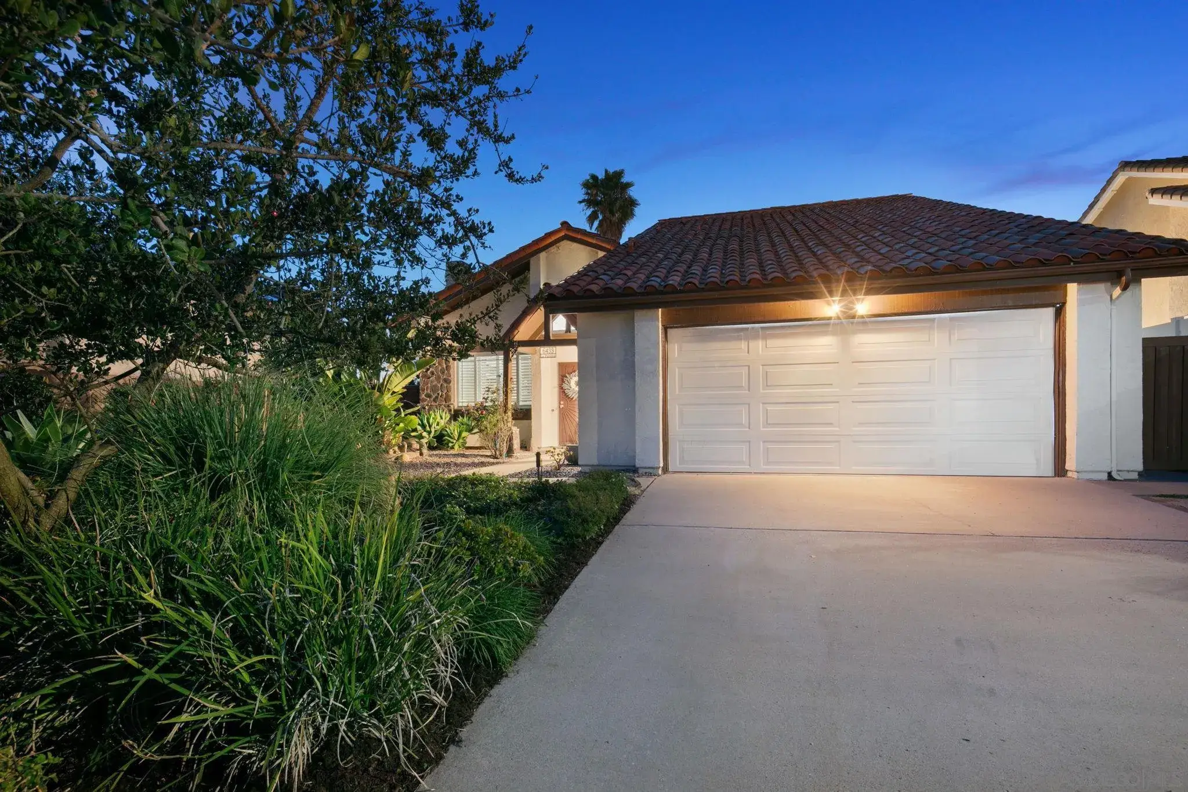
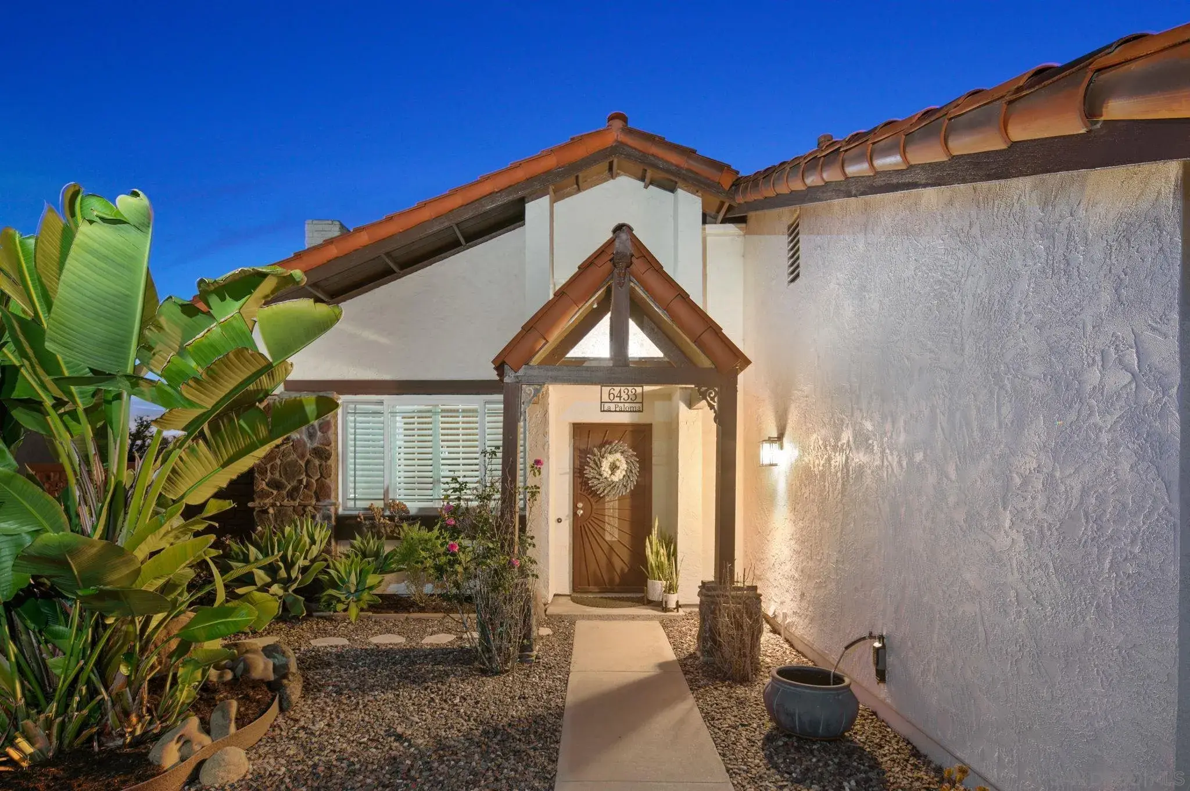
Situated within one of Carlsbad’s most desirable La Costa neighborhoods, this beautifully upgraded residence offers a rare blend of thoughtful design, timeless finishes, and exceptional indoor-outdoor living. The home welcomes you with striking curb appeal enhanced by mature landscaping, new exterior lighting, a stone-accented façade, new roof, custom retaining walls, upgraded fencing, & an inviting covered entry. Inside, refined architectural details create a warm yet elevated atmosphere, including faux wood beams, stacked stone & WPC accent walls, upgraded staircase & treads, plantation shutters, & luxury vinyl plank flooring throughout. The chef’s kitchen serves as the heart of the home, showcasing rich cherry wood cabinetry, marble countertops, a generous island with breakfast bar seating, stainless steel appliances, designer tile backsplash, mural tile wine rack, touchless faucet, and stylish new lighting fixtures including chandeliers in the foyer and dining room. Expansive new windows and French doors fill the home with natural light while seamlessly connecting indoor spaces to the outdoors. Designed for both comfort and entertaining, the property features an impressive approximately 400-square-foot sunroom with a four-panel slider that opens to the beautifully landscaped backyard retreat. Enjoy evenings beside the outdoor fireplace, surrounded by lush greenery, rock features, raised garden beds, and fruit trees including pomegranate, lemon, lime, banana, and loquat. Artificial turf and upgraded irrigation provide easy maintenance while maximizing outdoor enjoyment.

$11,303/mo

Est. mortgage payment based on a $1,699,000 home price.

All estimates are provided by Luxury Presence for informational purposes only. Actual amounts may vary.

Additional information

MLS® ID
260015185
Available since
June 23, 2026

Interior Features

Bedrooms
4
Bathrooms
3
Fireplace
Yes
Heating
Yes
Basement
No

Other Property Details

Garage
Yes


Courtesy of Melissa Goldstein Tucci

Based on information from DASH - Coldwell Banker (CB) as of 10/12/2026. This information is for your personal, non-commercial use and may not be used for any purpose other than to identify prospective properties you may be interested in purchasing. The display of MLS data is usually deemed reliable but is NOT guaranteed accurate by the MLS. Buyers are responsible for verifying the accuracy of all information should investigate the data themselves or retain appropriate professionals. Information from sources other than the Listing Agent may have been included in the MLS data. Unless otherwise specified in writing, Broker/Agent has not and will not verify any information obtained from other sources. The Broker/Agent providing the information contained herein may or may not have been the Listing and/or Selling Agent. 

©2026 DASH - Coldwell Banker (CB). All rights reserved. 

Data last updated 11:12 PM UTC, 10/12/2026

Powered by Luxury Presence