Property photo 1
Property photo 2
Property photo 3
Property photo 4
Property photo 5
3 Beds
2 Baths

$499,000

110 Wildes Ct, Bay Point CA, 94565

Built in1988
Property typeTownhomes

Overview

Active

Listed Jul 10, 2026

Updated 44h ago

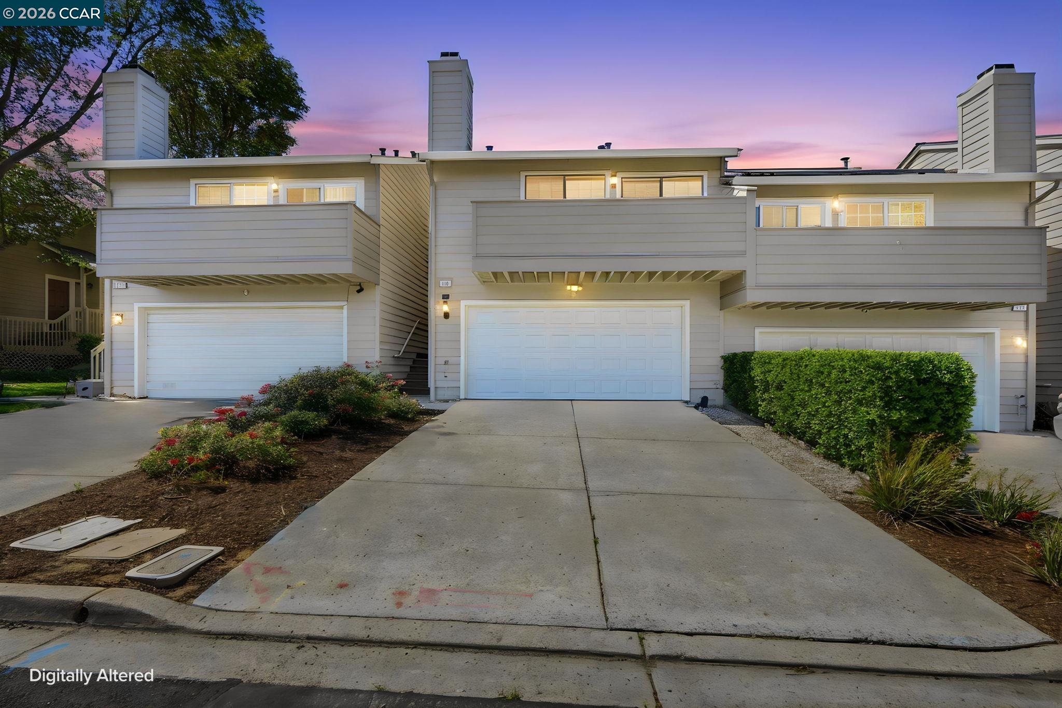
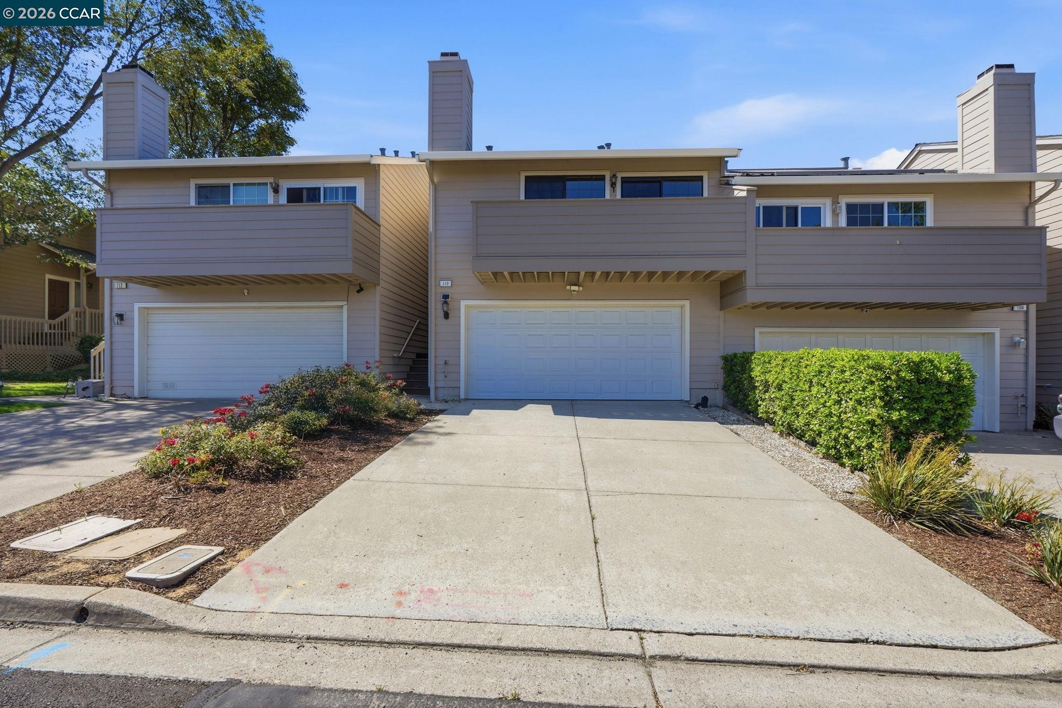
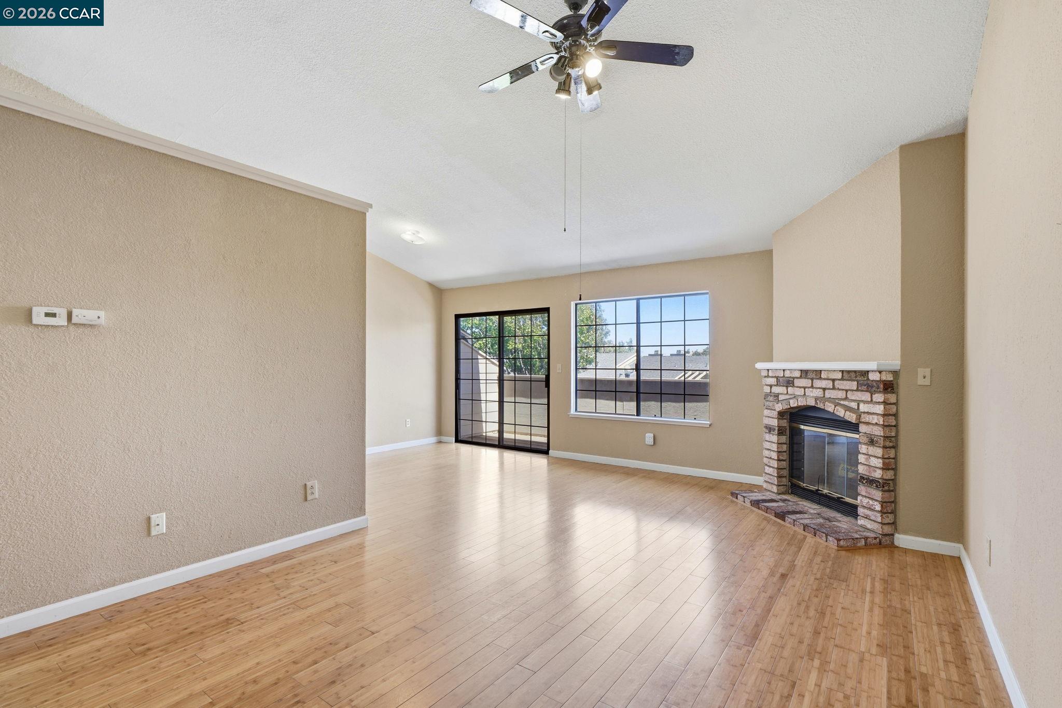
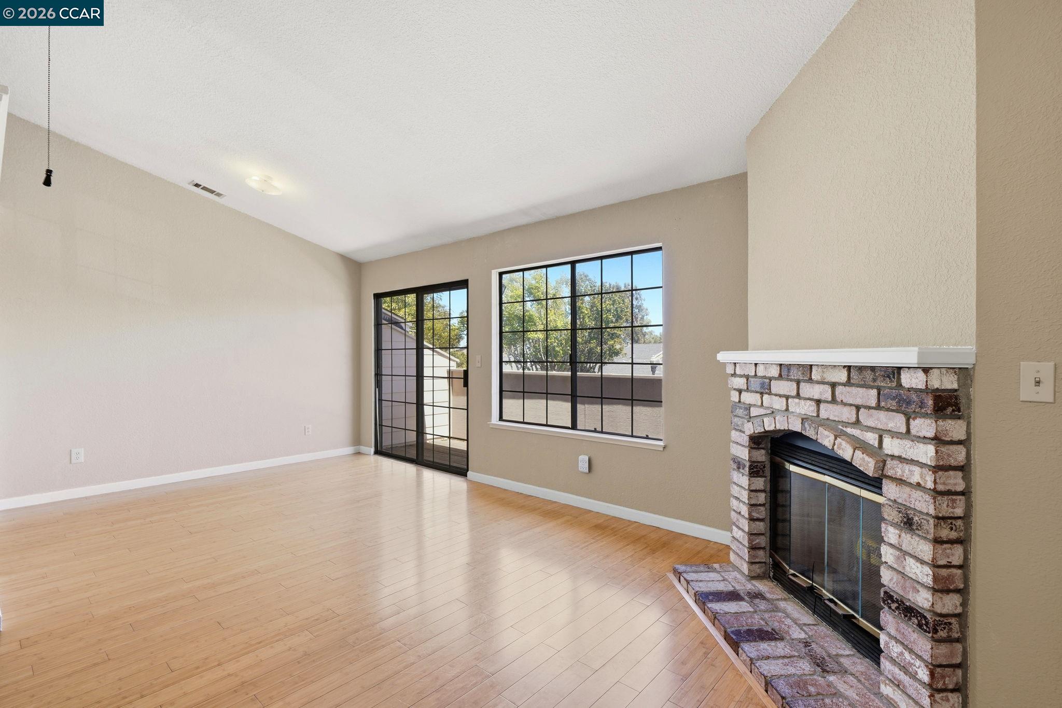
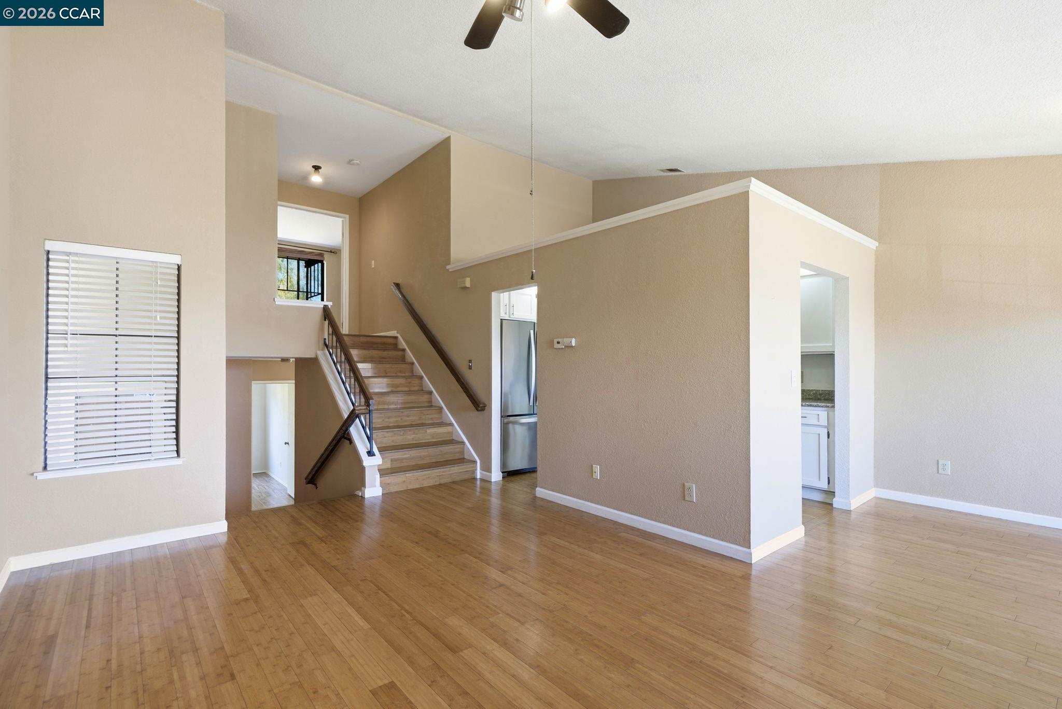
Price Reduced! Welcome to this spacious 3-bedroom, 2-bath townhome in the popular Mota Ranch community! Thoughtfully arranged across three levels, this light-filled home offers a unique and versatile floor plan with vaulted ceilings and generous living spaces throughout. The entry level features two bedrooms, a full bath, and access to a private rear patio, while the main living level offers an open and airy living and dining area highlighted by soaring ceilings, a cozy wood-burning fireplace, and access to a private balcony. Recent upgrades include: New vanity installed in the first-floor bathroom, Updated light fixtures in both bathrooms, enhancing both style and functionality. New furnace installed for improved comfort and energy efficiency. Water heater replaced approximately three years ago. Entire interior freshly painted approximately one year ago, giving the home a clean, move-in-ready feel. Brand-new laminate flooring installed throughout all bedrooms. The entire top level is dedicated to an impressive primary retreat featuring vaulted ceilings, a spacious walk-in closet, private bath, and plenty of room for a sitting area or home office. Additional highlights include in-unit laundry, an attached two-car garage, and driveway parking for two additional vehicles. Enjoy the peaceful setting of Mota Ranch with guest parking, walking paths, a playground, and basketball courts. Ideally located just minutes from Pittsburg/Bay Point BART, Highway 4, shopping, dining, parks, and schools, with convenient access to Bay Point Regional Shoreline, hiking trails, marinas, boating, fishing, and other recreational opportunities. Offering exceptional space, privacy, and commuter convenience, this home is an outstanding Bay Area value!

$3,320/mo

Est. mortgage payment based on a $499,000 home price.

All estimates are provided by Luxury Presence for informational purposes only. Actual amounts may vary.

Additional information

MLS® ID
41141183
Available since
July 10, 2026

Interior Features

Bedrooms
3
Bathrooms
2
Fireplace
Yes
Cooling
Yes
Heating
Yes
Basement
No

Exterior Features

Lot Size
0.05 Acres

Other Property Details

Association Fee Frequency
Monthly
Garage
Yes


Courtesy of Kenneth Young

Based on information from DASH - Coldwell Banker (CB) as of 10/10/2026. This information is for your personal, non-commercial use and may not be used for any purpose other than to identify prospective properties you may be interested in purchasing. The display of MLS data is usually deemed reliable but is NOT guaranteed accurate by the MLS. Buyers are responsible for verifying the accuracy of all information should investigate the data themselves or retain appropriate professionals. Information from sources other than the Listing Agent may have been included in the MLS data. Unless otherwise specified in writing, Broker/Agent has not and will not verify any information obtained from other sources. The Broker/Agent providing the information contained herein may or may not have been the Listing and/or Selling Agent. 

©2026 DASH - Coldwell Banker (CB). All rights reserved. 

Data last updated 9:09 AM UTC, 10/10/2026

Powered by Luxury Presence