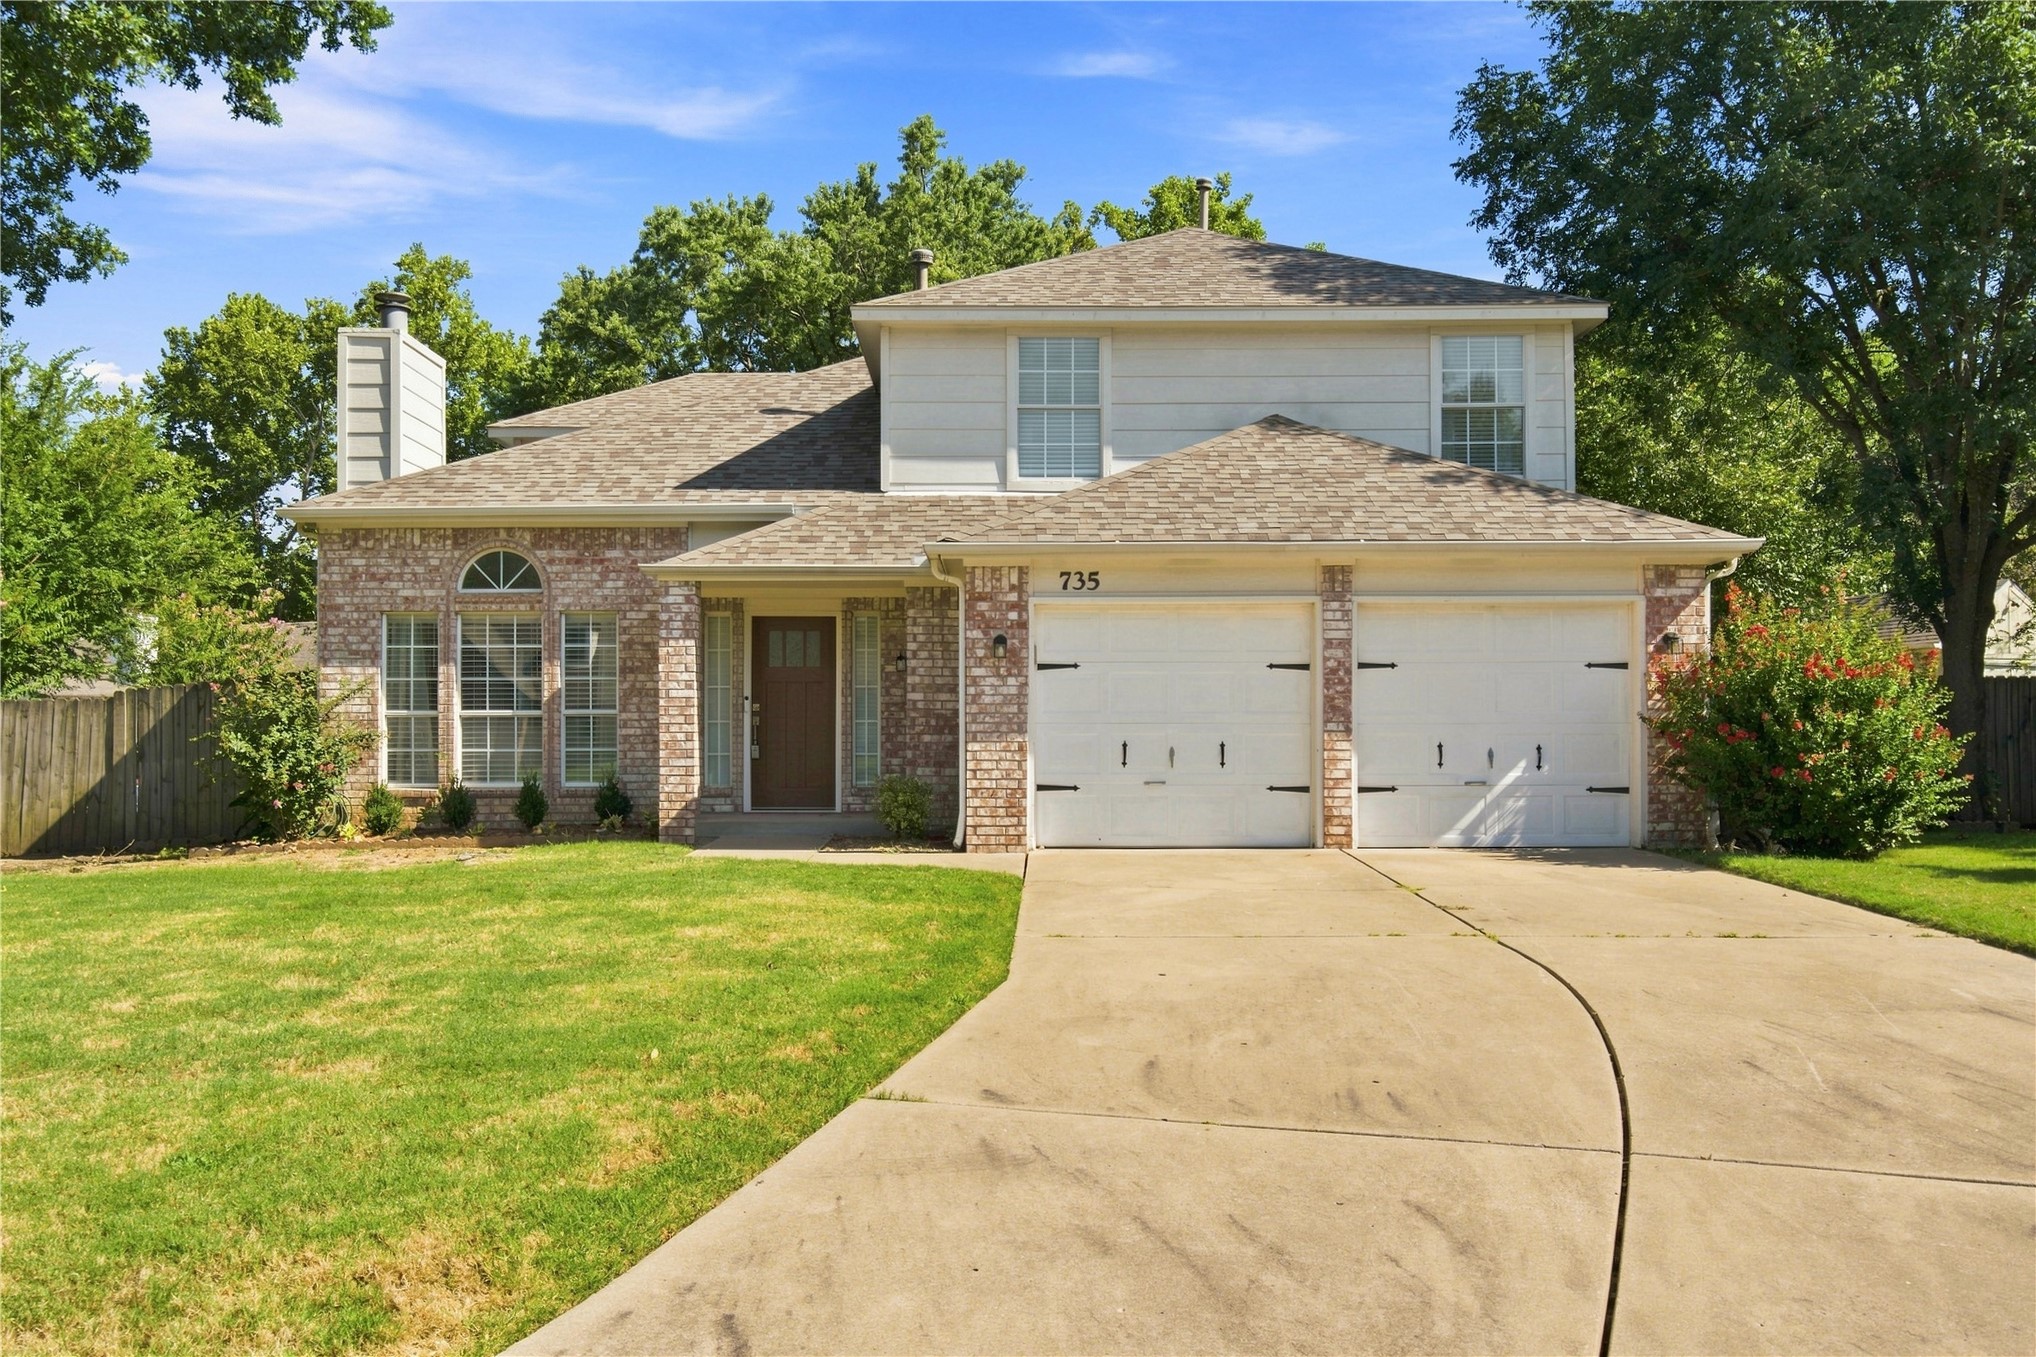
Property photo 1
Property photo 2
Property photo 3
Property photo 4
Property photo 5
4 Beds
3 Baths
2,341 sqft

$359,000

735 W 98th Street, Jenks OK, 74037

Price per sqft$153.35
Built in1994
Property size2,341 sqft
Property typeOther

Overview

Active

Listed Aug 26, 2026

Updated 5h ago

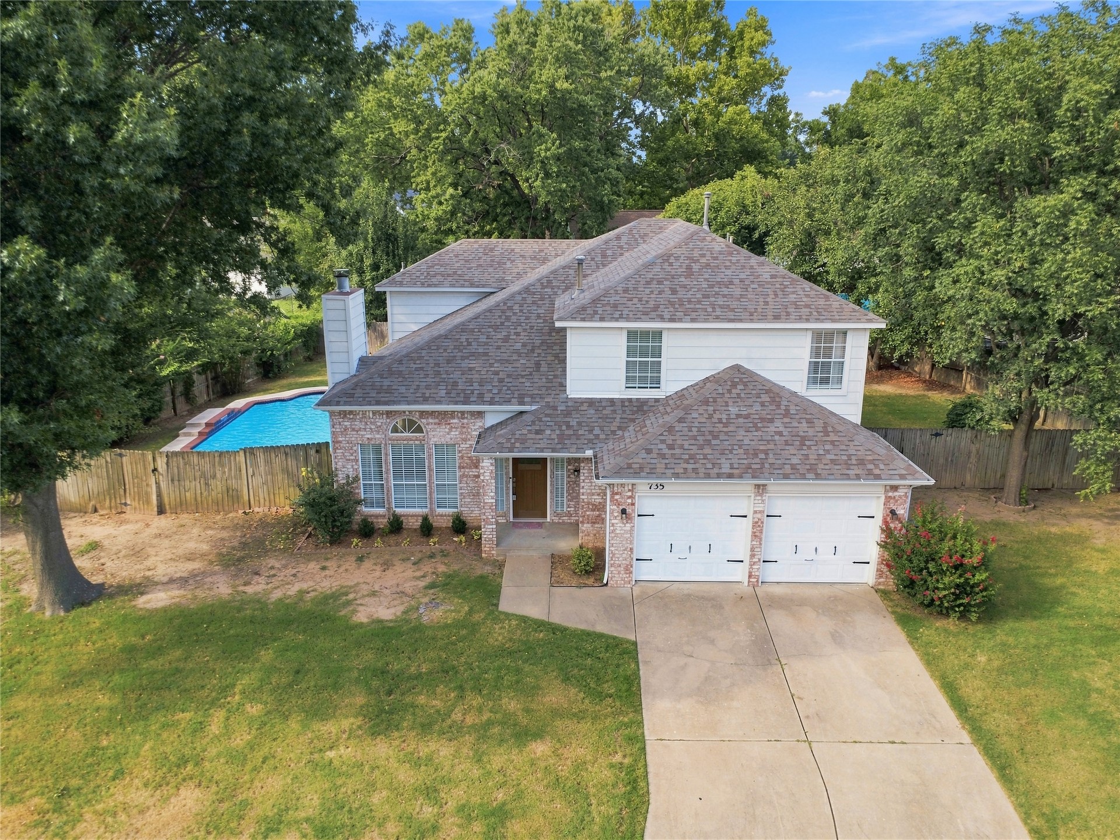
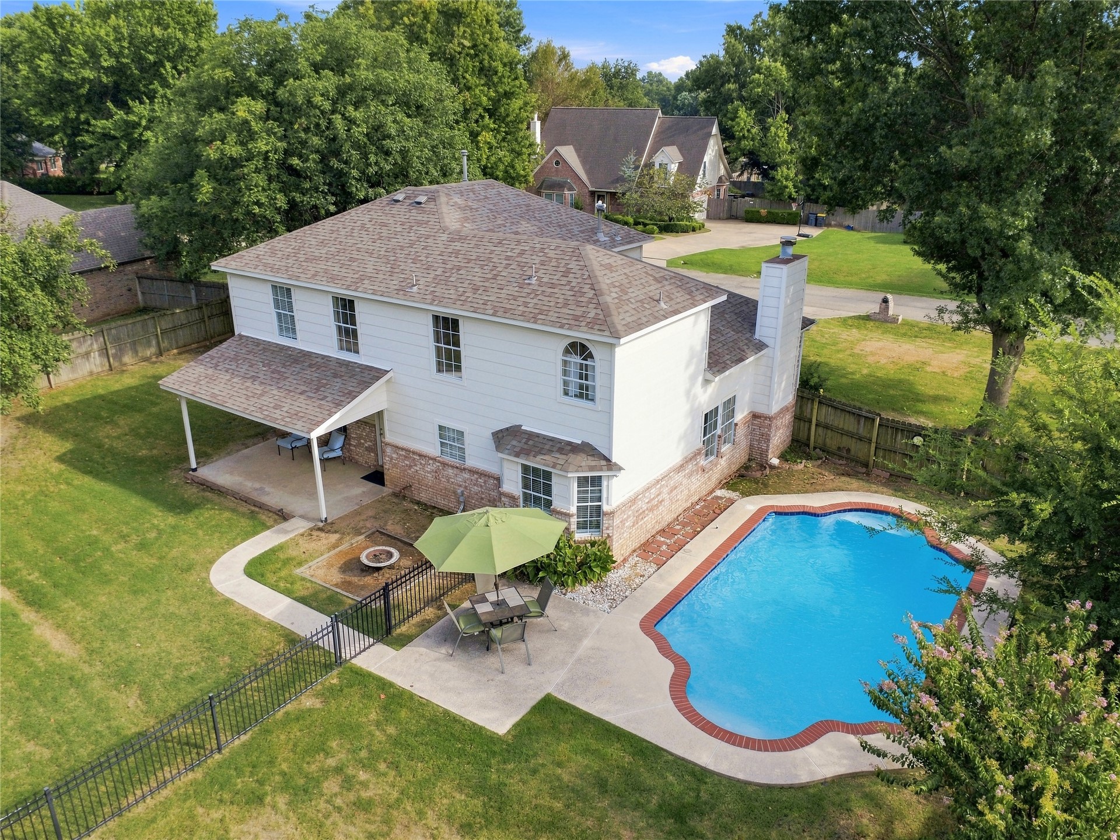
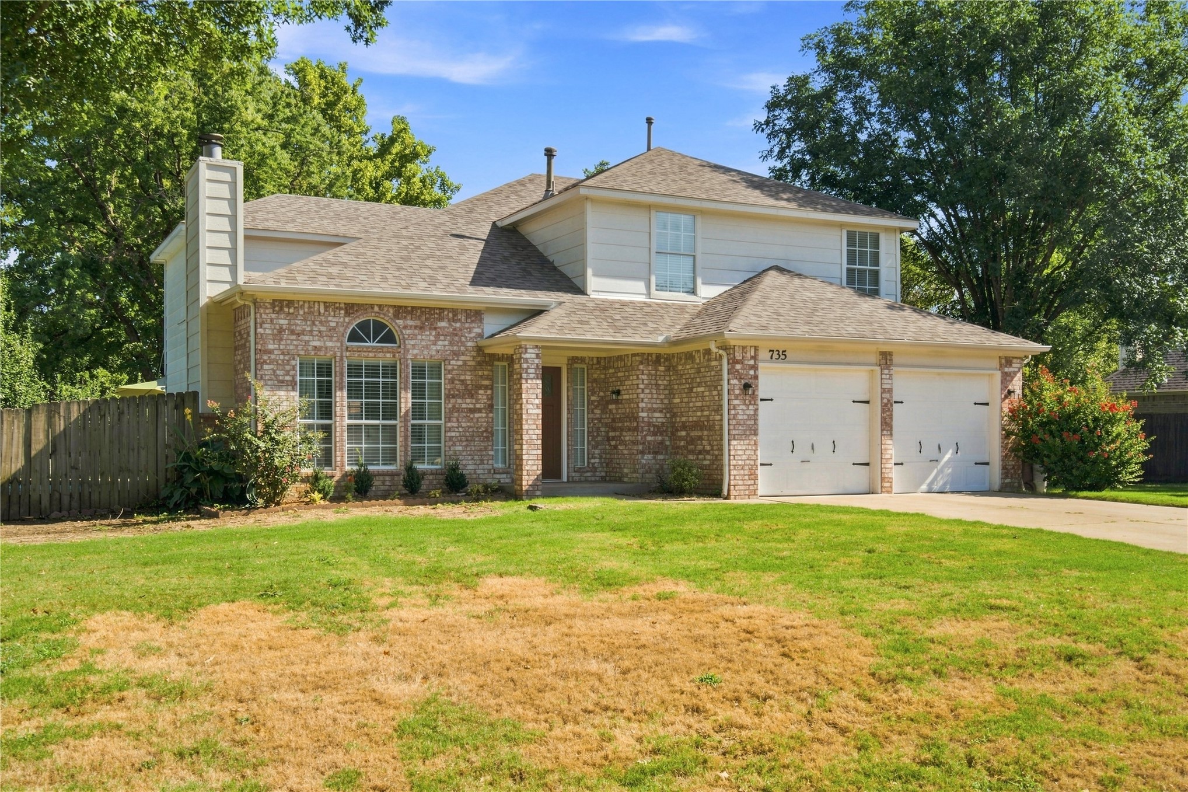
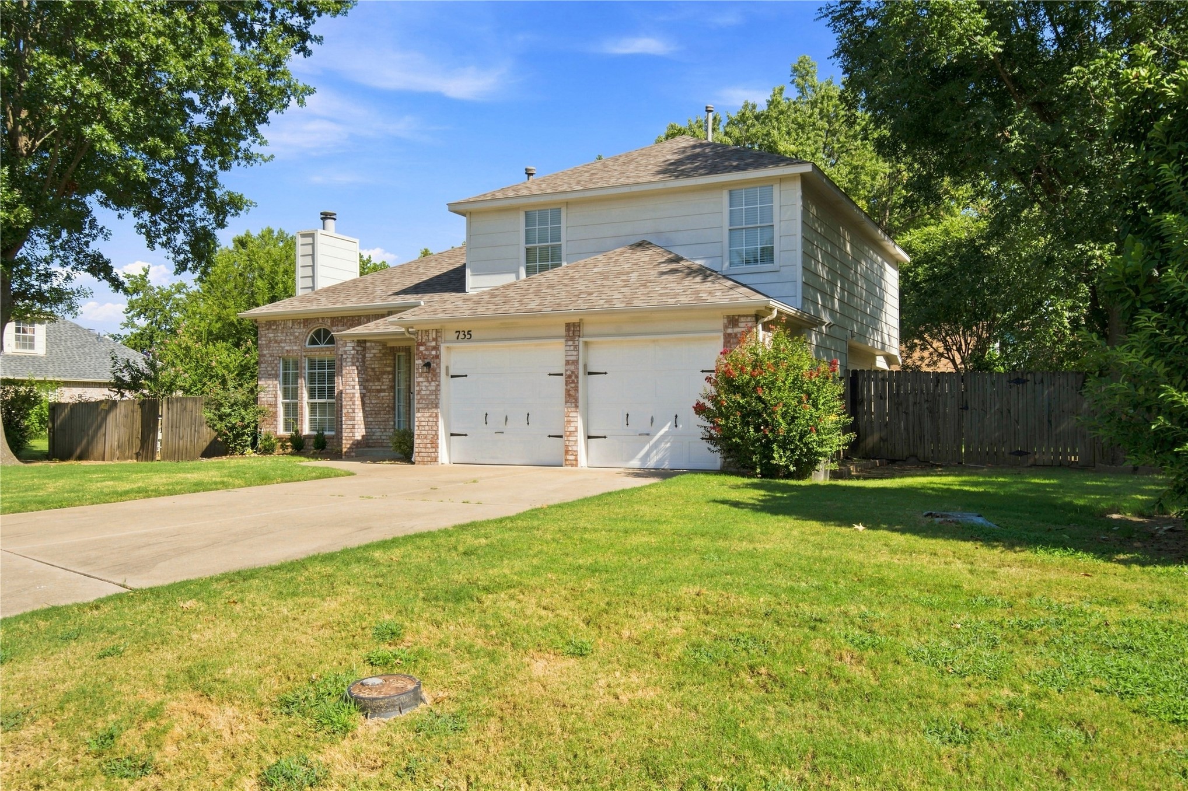
Ideal location, Jenks Schools & a backyard built for entertaining! This spacious 2,341 sqft (ch) 4-bedroom, 2.5-bath home sits on over 1/3 acre (ch) & offers multiple living areas, abundant natural light &generous living space throughout. A grand entry opens to the main living room featuring vaulted ceilings & a brick fireplace, while the den/game room provides the perfect space for a pool table, entertaining or relaxing. The kitchen features stainless appliances, generous cabinet space, pantry, breakfast nook & great views of the backyard. The primary suite is spacious and filled with natural light. The primary bath features double sinks, whirlpool tub, separate shower & walk-in closet. The additional bedrooms are all a nice size and all with walk-in closets. Step outside to a backyard designed for enjoying Oklahoma summers! The covered patio is perfect for grilling & outdoor dining, while the main yard is separately fenced from the gunite pool area. The pool features a waterfall, separate poolside patio & nearby firepit—creating a great setup for entertaining or relaxing at home. Additional highlights include new hard surface flooring, newer A/C & furnace, newer exterior paint & Bosch dishwasher. Located in the highly sought-after Jenks School District, approximately 2 miles from Jenks High School & less than 2 miles from the elementary school. Convenient access to Hwy 75 plus shopping, dining & entertainment at Jenks Riverwalk, Tulsa Premium Outlets & the boutiques and restaurants along Jenks Main Street. Great combination of space, location & outdoor living! COMES WITH A $3,000 BUYER CREDIT! This one will go quick, so schedule your showing today!

$2,388/mo

Est. mortgage payment based on a $359,000 home price.

All estimates are provided by Luxury Presence for informational purposes only. Actual amounts may vary.

Additional information

MLS® ID
2631741
Available since
August 26, 2026

Interior Features

Bedrooms
4
Bathrooms
3
Fireplace
Yes
Cooling
Yes
Basement
No

Exterior Features

Lot Size
0.33 Acres

Other Property Details

Taxes
$4,634
Tax Frequency
Annually
Garage
Yes


Courtesy of Josh Rainwater

Based on information from DASH - Coldwell Banker (CB) as of 10/14/2026. This information is for your personal, non-commercial use and may not be used for any purpose other than to identify prospective properties you may be interested in purchasing. The display of MLS data is usually deemed reliable but is NOT guaranteed accurate by the MLS. Buyers are responsible for verifying the accuracy of all information should investigate the data themselves or retain appropriate professionals. Information from sources other than the Listing Agent may have been included in the MLS data. Unless otherwise specified in writing, Broker/Agent has not and will not verify any information obtained from other sources. The Broker/Agent providing the information contained herein may or may not have been the Listing and/or Selling Agent. 

©2026 DASH - Coldwell Banker (CB). All rights reserved. 

Data last updated 2:38 PM UTC, 10/14/2026

Powered by Luxury Presence