Property photo 1
Property photo 2
Property photo 3
Property photo 4
Property photo 5
4 Beds
3 Baths
3,346 sqft

$925,000

3917 Devan Oaks Way, Raleigh NC, 27606

Price per sqft$276.45
Built in2007
Property size3,346 sqft
Property typeResidential

Overview

Active

Listed Sep 11, 2026

Updated 26h ago

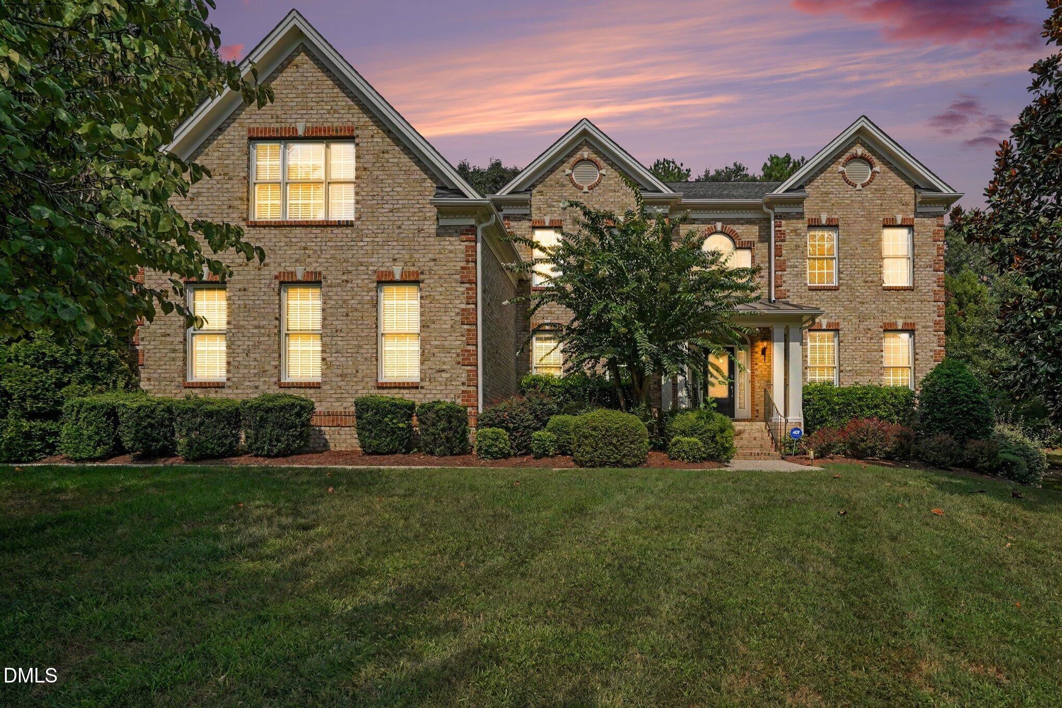
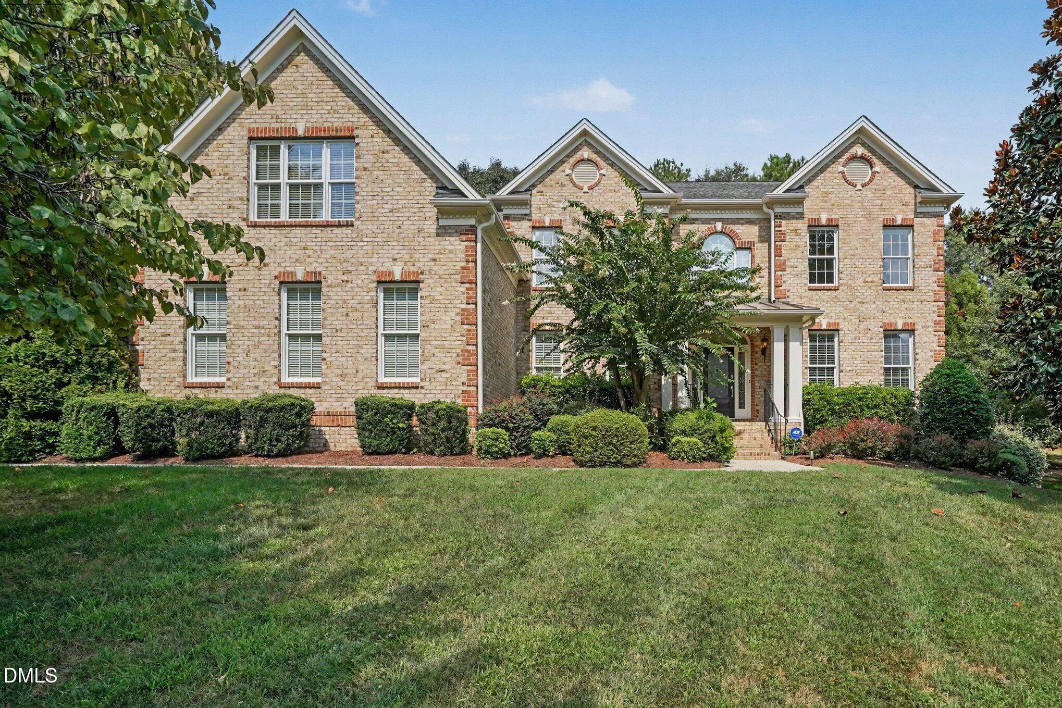
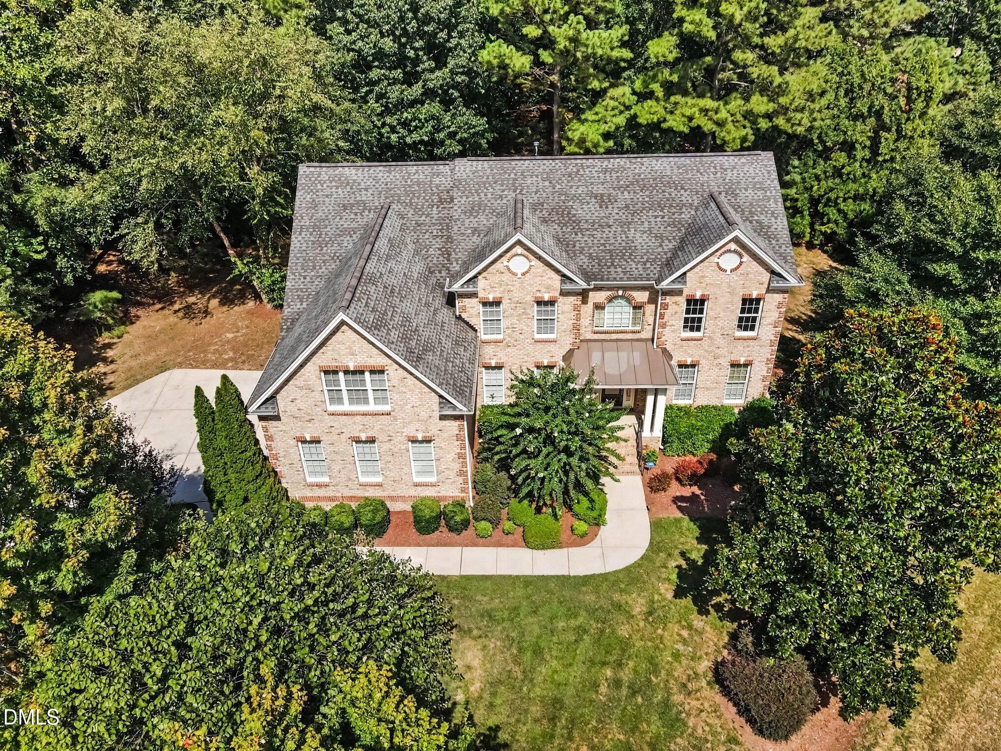
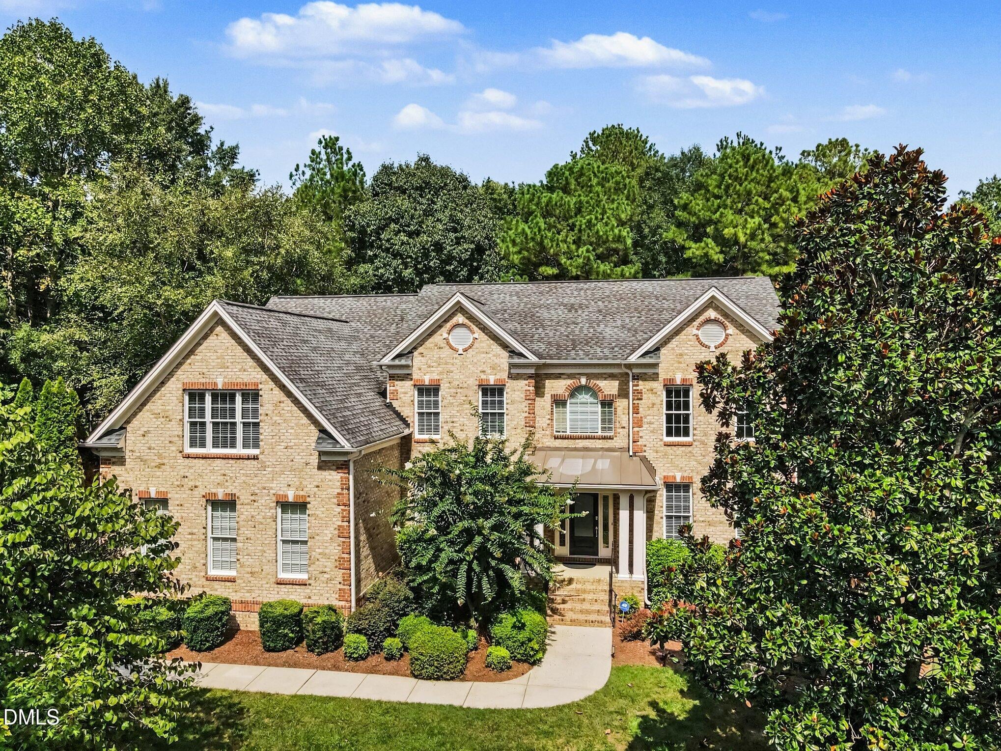
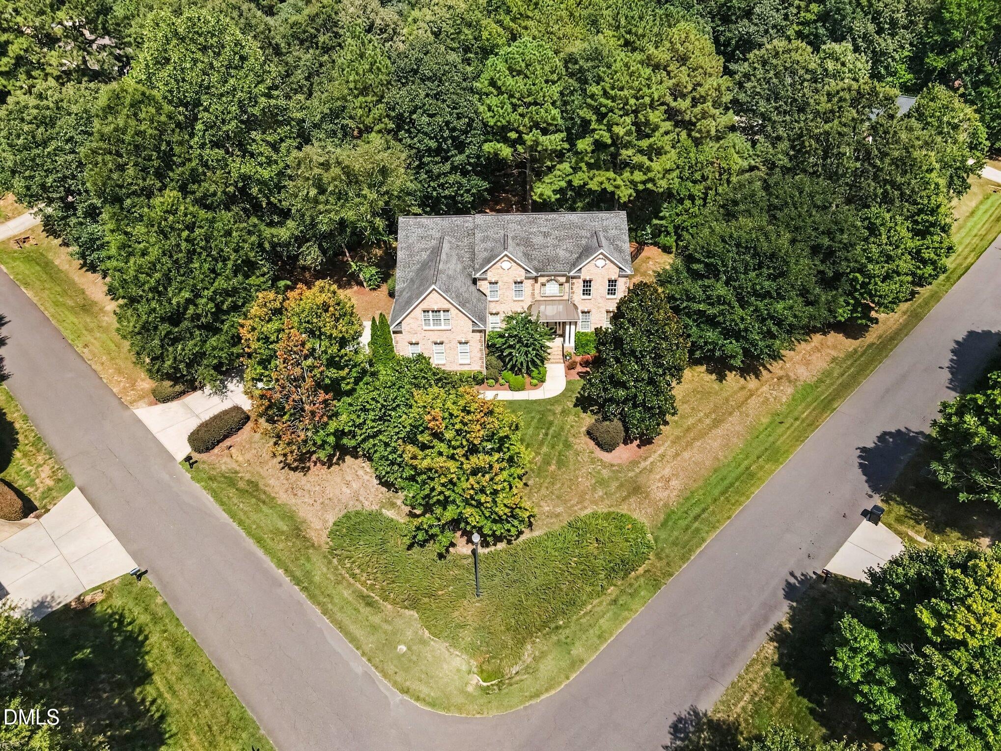
Set on a beautiful .7-acre wooded corner lot in the desirable Oaks at Meadowridge, this impressive three-sided brick home offers generous living space, privacy, and an unbeatable Raleigh location. The main level features hardwood floors throughout and a versatile floor plan with a private home office, formal dining room, formal living room, and a dramatic two-story family room anchored by a floor-to-ceiling stone fireplace. The spacious kitchen opens to an adjoining breakfast area surrounded by windows, bringing the outdoors in and filling the space with natural light. The kitchen and breakfast area flow naturally into the family room, creating an inviting layout for everyday living and entertaining. Upstairs, new carpet provides a fresh update. Retreat to the large primary bedroom suite, offering abundant space for a sitting area and a private bath for a comfortable, relaxing escape. Every additional bedroom also enjoys direct access to a bathroom, providing excellent privacy and convenience for family members and guests. A large bonus room with an adjoining flex space adds even more versatility—ideal for a media or game room, home gym, second office, hobby area, playroom, or additional lounge space. Outside, the fenced backyard and deck are surrounded by mature trees, creating a private setting with plenty of room to relax, entertain, garden, or play. The large corner lot provides a wonderful combination of space, privacy, and natural surroundings. One of the home's standout features is its exceptionally convenient location, offering easy access to Downtown Raleigh, Cary, and Research Triangle Park (RTP). Shopping, dining, and entertainment are close by, including Waverly Place, Crossroads Plaza, Fenton, Whole Foods Market, Trader Joe's, and more. All this and the added benefit of NO CITY TAXES!

$6,154/mo

Est. mortgage payment based on a $925,000 home price.

All estimates are provided by Luxury Presence for informational purposes only. Actual amounts may vary.

Additional information

MLS® ID
10192084
Available since
September 11, 2026

Interior Features

Bedrooms
4
Bathrooms
3
Fireplace
Yes
Basement
No

Exterior Features

Lot Size
0.7 Acres

Other Property Details

Taxes
$5,812
Tax Frequency
Annually
Garage
Yes


Courtesy of Lisa Rooney

Based on information from DASH - Coldwell Banker (CB) as of 10/11/2026. This information is for your personal, non-commercial use and may not be used for any purpose other than to identify prospective properties you may be interested in purchasing. The display of MLS data is usually deemed reliable but is NOT guaranteed accurate by the MLS. Buyers are responsible for verifying the accuracy of all information should investigate the data themselves or retain appropriate professionals. Information from sources other than the Listing Agent may have been included in the MLS data. Unless otherwise specified in writing, Broker/Agent has not and will not verify any information obtained from other sources. The Broker/Agent providing the information contained herein may or may not have been the Listing and/or Selling Agent. 

©2026 DASH - Coldwell Banker (CB). All rights reserved. 

Data last updated 11:10 AM UTC, 10/11/2026

Powered by Luxury Presence