Property photo 1
Property photo 2
Property photo 3
Property photo 4
Property photo 5
3 Beds
2 Baths
1,900 sqft

$515,000

505 E 1325 S, Garland UT, 84312

Price per sqft$271.05
Built in2018
Property size1,900 sqft
Property typeResidential

Overview

Active

Listed May 28, 2026

Updated Aug 27

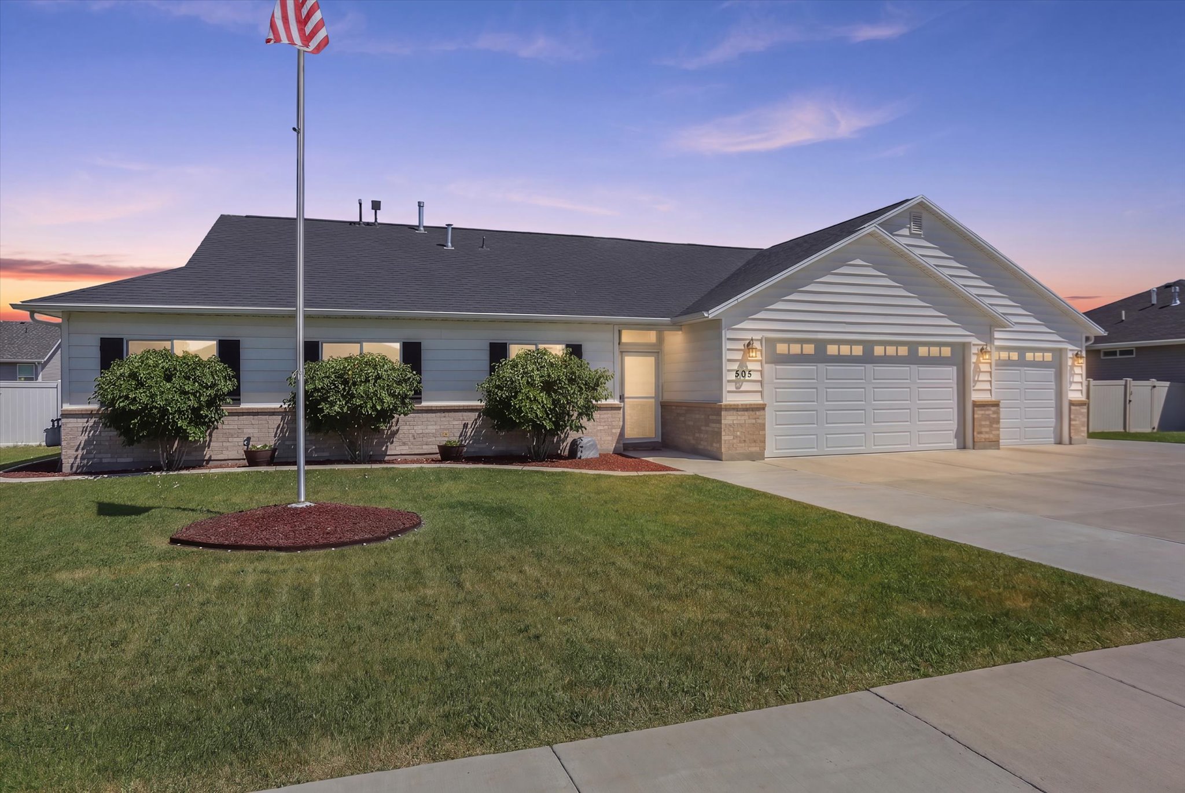
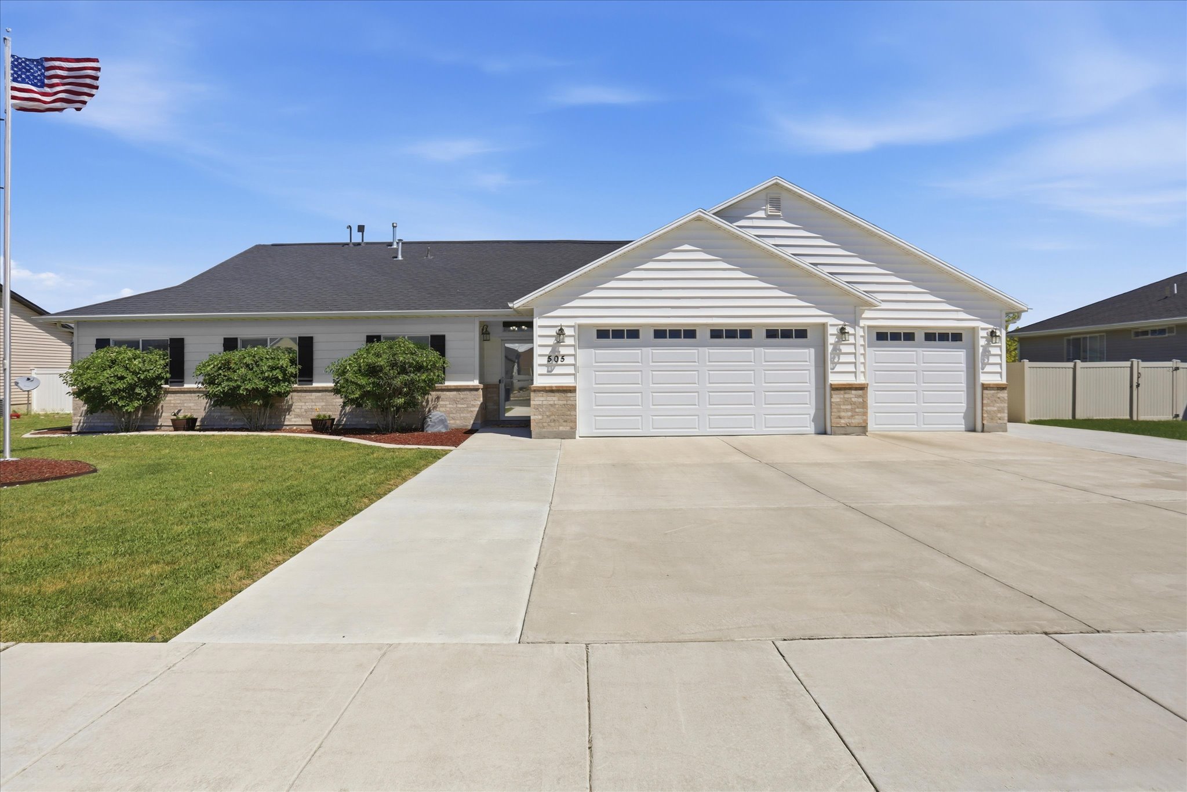
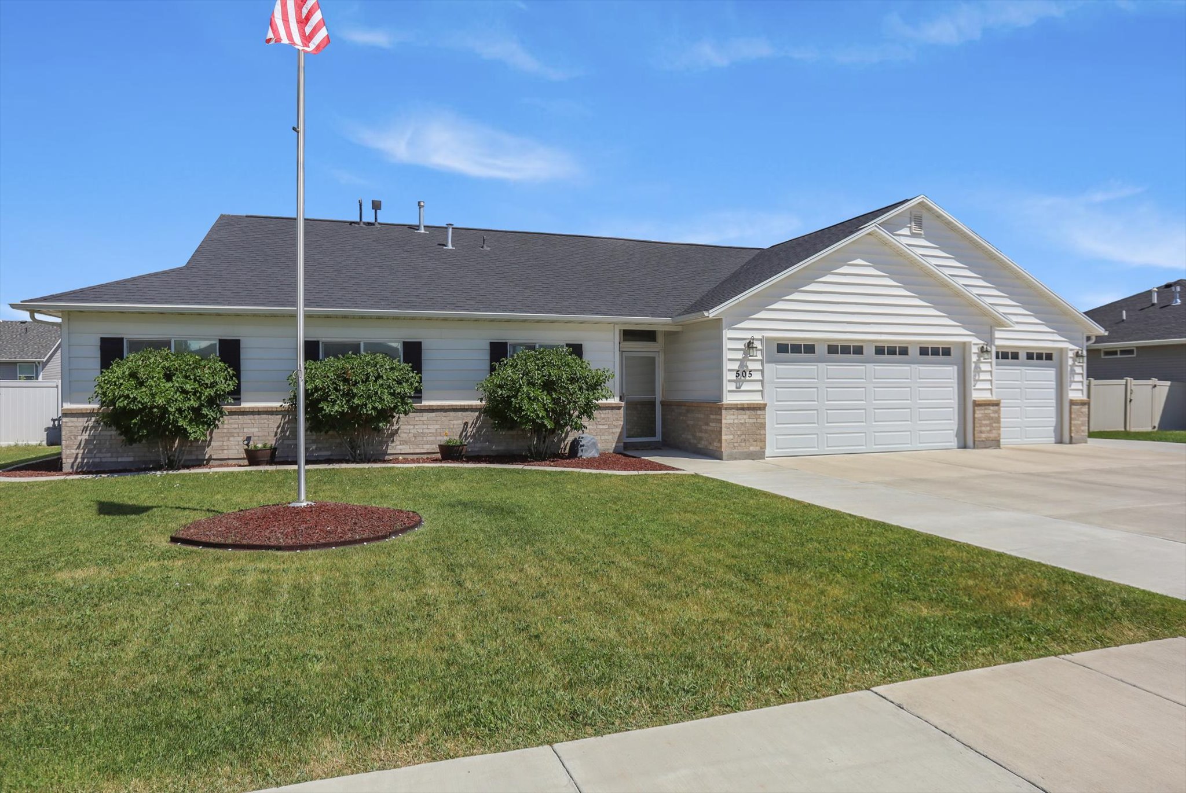
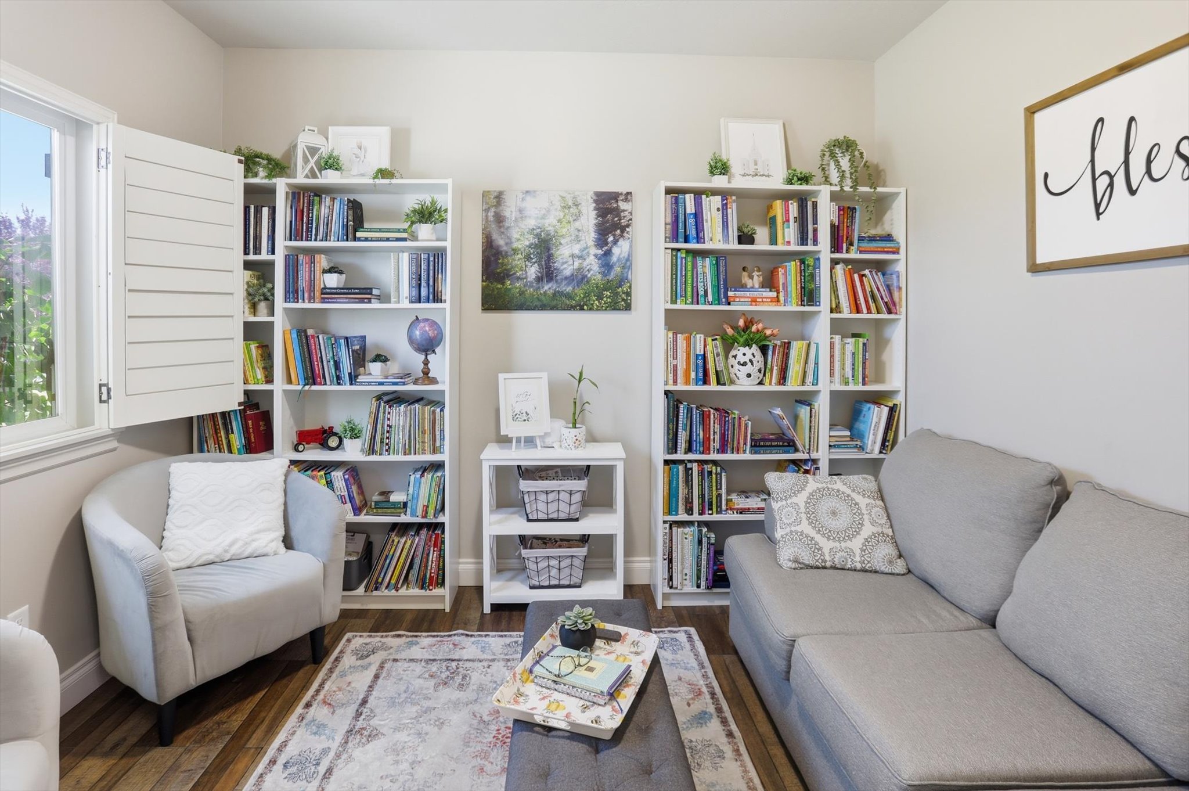
Enjoy the many benefits of this beautifully maintained single-level home, ideally situated on a quiet, low-traffic street. Inside, the inviting floor plan offers a formal living room with natural light, creating the perfect setting for reading or quiet conversation. The spacious great room centers around a cozy gas fireplace and flows seamlessly into the well-appointed kitchen and dining areas, providing plenty of room for holiday gatherings and entertaining. The kitchen boasts granite countertops, a large island, gas range with convection oven, generous counter space, and under-cabinet lighting for added ambiance. The private primary suite features a jetted soaking tub, separate shower, double vanity, and walk-in closet. A versatile flex room offers endless possibilities for a home office, gym, hobby room, or guest space. The fully fenced backyard is designed for both relaxation and functionality, featuring an expansive patio with covered and open-air spaces perfect for entertaining, gardening, or simply enjoying the outdoors. Additional highlights include a garden area, mature blackberry bushes, motion-sensor lighting, and exceptional bonus spaces for hobbies and storage. A standout feature is the impressive 20x20 shop complete with double doors, workbench, and wood stove-ideal for projects, recreational toys, bikes, crafts, or extra workspace. A separate garden shed adds even more convenience. The oversized three-car garage is equally impressive with painted sheetrock, extended depth on both bays (24' on the double side and 21'6" on the single side), plus abundant built-in cabinets and shelving for exceptional storage.

$3,426/mo

Est. mortgage payment based on a $515,000 home price.

All estimates are provided by Luxury Presence for informational purposes only. Actual amounts may vary.

Additional information

MLS® ID
2161120
Available since
May 28, 2026

Interior Features

Bedrooms
3
Bathrooms
2
Fireplace
Yes
Cooling
Yes
Heating
Yes
Basement
Yes

Exterior Features

Lot Size
0.27 Acres

Other Property Details

Taxes
$2,885
Tax Frequency
Annually
Garage
Yes


Courtesy of Stefanie Tugaw-Madsen

Based on information from DASH - Coldwell Banker (CB) as of 8/27/2026. This information is for your personal, non-commercial use and may not be used for any purpose other than to identify prospective properties you may be interested in purchasing. The display of MLS data is usually deemed reliable but is NOT guaranteed accurate by the MLS. Buyers are responsible for verifying the accuracy of all information should investigate the data themselves or retain appropriate professionals. Information from sources other than the Listing Agent may have been included in the MLS data. Unless otherwise specified in writing, Broker/Agent has not and will not verify any information obtained from other sources. The Broker/Agent providing the information contained herein may or may not have been the Listing and/or Selling Agent. 

©2026 DASH - Coldwell Banker (CB). All rights reserved. 

Data last updated 10:07 PM UTC, 8/27/2026

Powered by Luxury Presence