Property photo 1
Property photo 2
Property photo 3
Property photo 4
Property photo 5
2 Beds
4 Baths
3,431 sqft

$525,000

914 N Cypress Ct , Wichita KS, 67206

Price per sqft$153.02
Built in1987
Property size3,431 sqft
Property typeResidential

Overview

Active

Listed Mar 24, 2026

Updated 17h ago

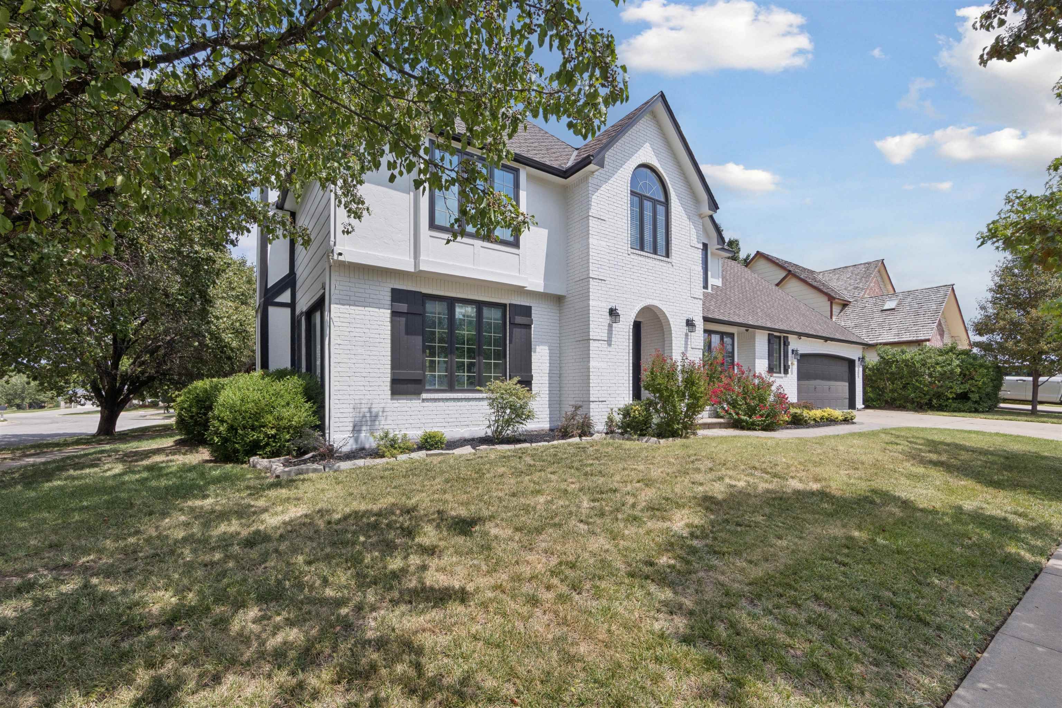
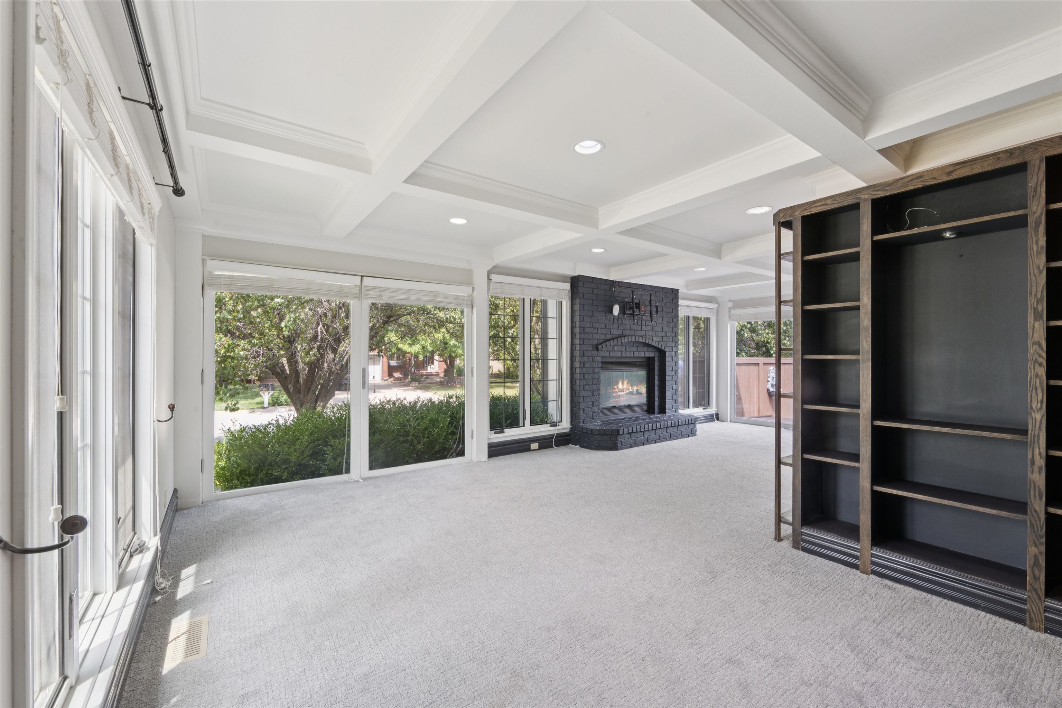
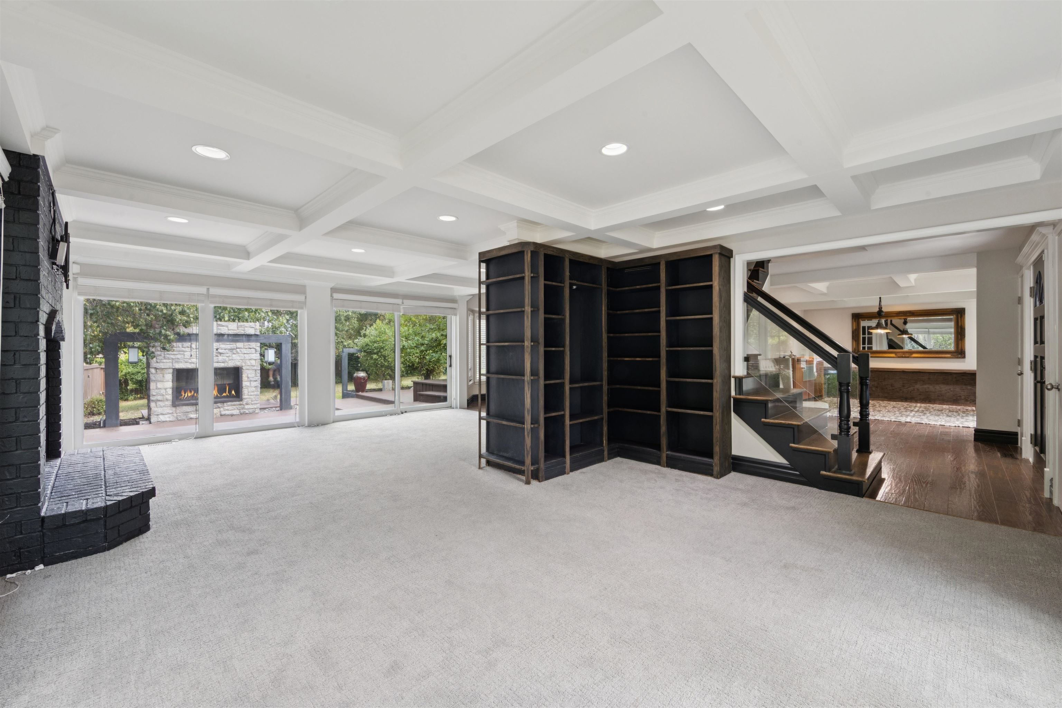
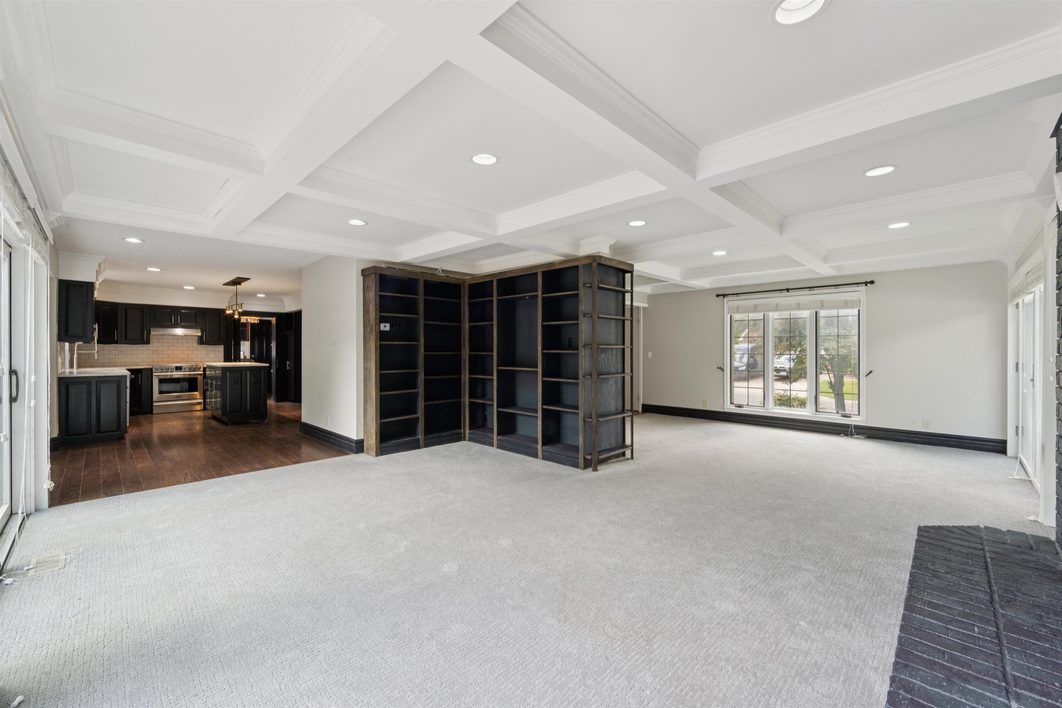
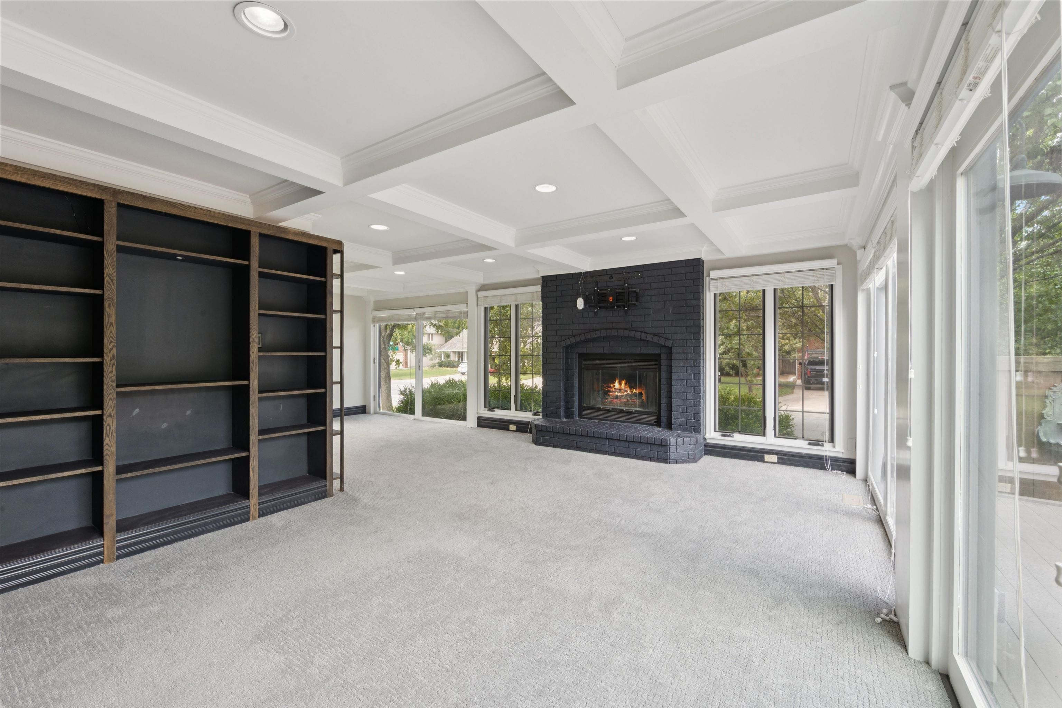
Immaculate Gatewood Beauty with Private Spa & Outdoor Oasis! Welcome to this stunning one-of-a-kind Lakepoint home, full of charm, character, and luxurious updates! From the moment you walk through the wood and glass front door, you'll notice the attention to detail—from the spacious entryway with dual coat closets to the elegant wood and glass staircase. The inviting living room features an abundance of floor length windows, architectural beamed ceiling, wood burning fireplace with gas logs and a large number of built-ins. The formal dining room is perfect for entertaining with wood flooring, boxed-out windows and architectural beamed ceiling, creating an elegant space. A chef’s dream kitchen awaits, complete with abundant cabinetry, double boxed-out windows above the sink, lazy Susan, large island, marble countertops, pendant & can lighting, wood flooring, upgraded range plus a second wall oven & microwave and a pantry. The adjoining breakfast nook includes a bay window and wood flooring. The Guest bath boasts a glass door entry, floating vanity, chandelier, crown molding and wainscot tile. Upstairs, enjoy a bright loft space complete with built-ins, boxed-out windows, chandelier, crown molding and LVT floor. The expansive primary suite features an elegant coffered ceiling, crown molding, a ceiling fan, and triple windows. The luxurious en-suite bath features a double furniture-style vanity, floating tub, a 5-ft tile shower with bench & rain head, wainscot tile, skylight, heated towel rack, large makeup station, crown molding and tile floors. Adjacent to the bath is a huge primary closet with windows, an abundance of shelving and a washer & dryer. On the opposite side of the home is a generous sized bedroom with large windows, crown molding and a walk-in closet. The updated hall bath boasts triple windows with a round-top transom, vaulted ceiling, glass door entry with transom, oversized marble top vanity, tub with tile shower, and tile flooring. The finished basement offers a theater-style family room with a projector, can lighting, crown molding and a wet bar with marble and wood tops. A glass door leads into a spacious rec room/office with crown molding and a walk-in closet. Adjoining the rec room is your own private Spa complete with a built-in sauna, separate steam room behind a glass wall with a Jacuzzi tub & daylight window, floating vanity, upgraded toilet and linen shelving. Step outside to the show-stopping backyard! A 35x45 tiered deck with massive stone fireplace and 12x12 wood beams is perfect for gatherings, plus a paver patio with hot tub hookup and pergola with 12x12 posts create an outdoor space you’ll never want to leave. The 2-car garage is 22x22 with a door to the backyard, opener and fresh paint. The 50-year roof is brand new this year. Don’t miss this incredible opportunity to enjoy modern style living every single day in this wonderful Lakepoint home!

$3,493/mo

Est. mortgage payment based on a $525,000 home price.

All estimates are provided by Luxury Presence for informational purposes only. Actual amounts may vary.

Additional information

MLS® ID
670214
Available since
March 24, 2026

Interior Features

Bedrooms
2
Bathrooms
4
Fireplace
Yes
Cooling
Yes
Heating
Yes
Basement
Yes

Exterior Features

Lot Size
0.25 Acres

Other Property Details

Taxes
$4,298
Tax Frequency
Annually


Courtesy of Myron Klaassen

Based on information from DASH - Coldwell Banker (CB) as of 10/14/2026. This information is for your personal, non-commercial use and may not be used for any purpose other than to identify prospective properties you may be interested in purchasing. The display of MLS data is usually deemed reliable but is NOT guaranteed accurate by the MLS. Buyers are responsible for verifying the accuracy of all information should investigate the data themselves or retain appropriate professionals. Information from sources other than the Listing Agent may have been included in the MLS data. Unless otherwise specified in writing, Broker/Agent has not and will not verify any information obtained from other sources. The Broker/Agent providing the information contained herein may or may not have been the Listing and/or Selling Agent. 

©2026 DASH - Coldwell Banker (CB). All rights reserved. 

Data last updated 2:30 PM UTC, 10/14/2026

Powered by Luxury Presence