Property photo 1
Property photo 2
Property photo 3
Property photo 4
Property photo 5
4 Beds
3 Baths
2,340 sqft

$339,900

960 Corn Husk Loop, Conway SC, 29527

Price per sqft$145.26
Built in2022
Property size2,340 sqft
Property typeResidential

Overview

Active

Listed Jun 27, 2025

Updated Aug 27

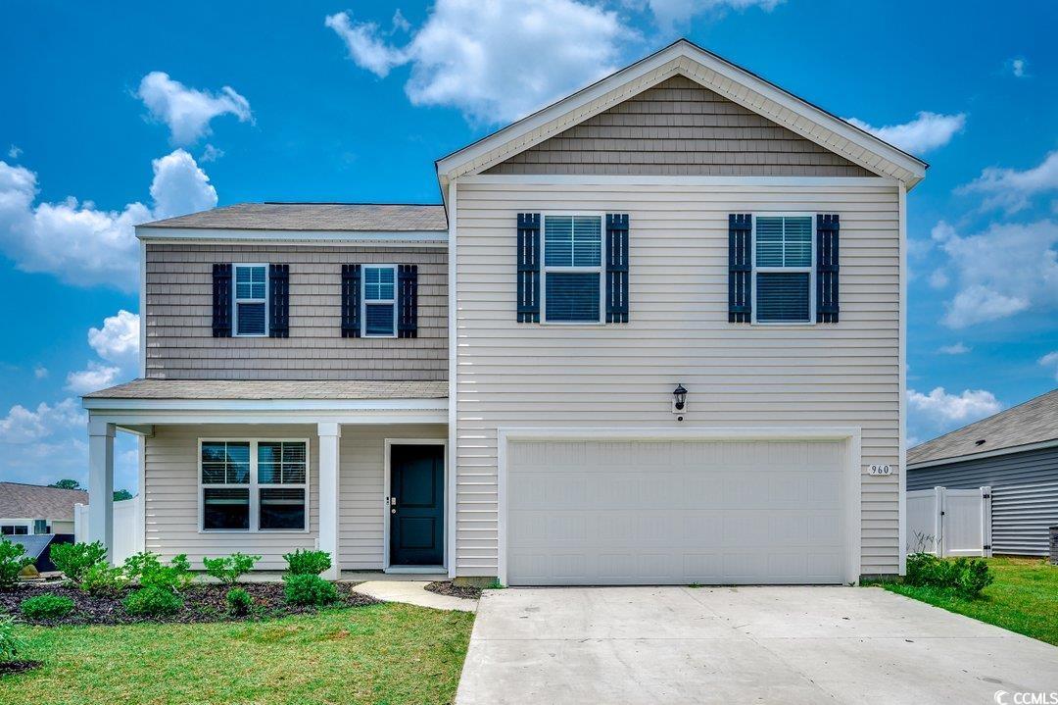
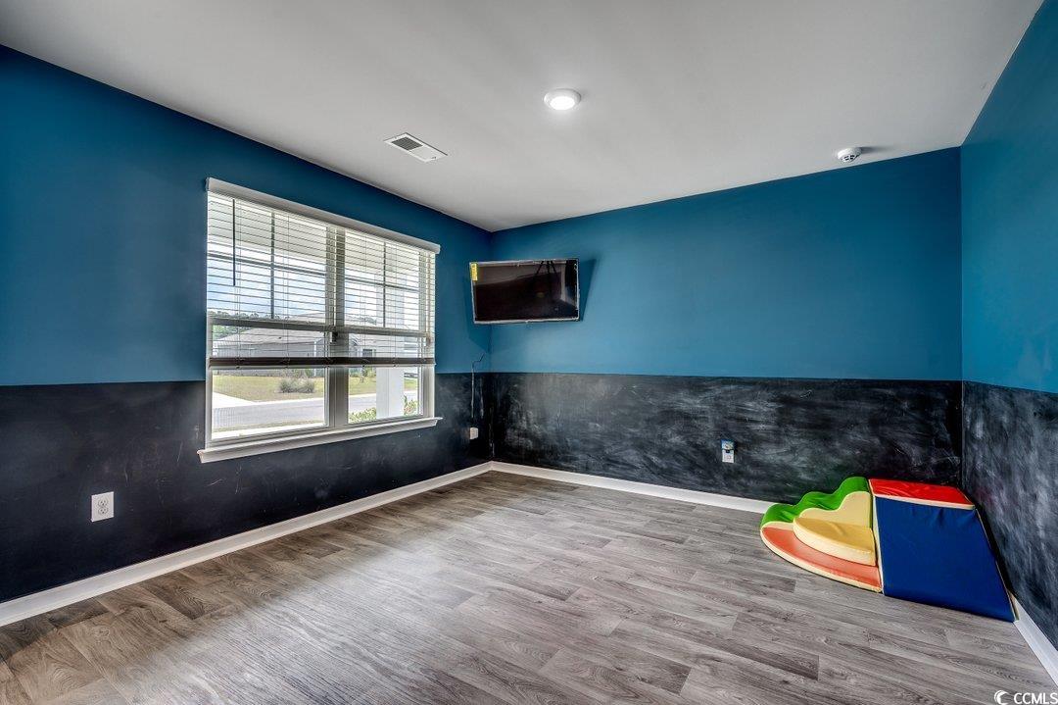
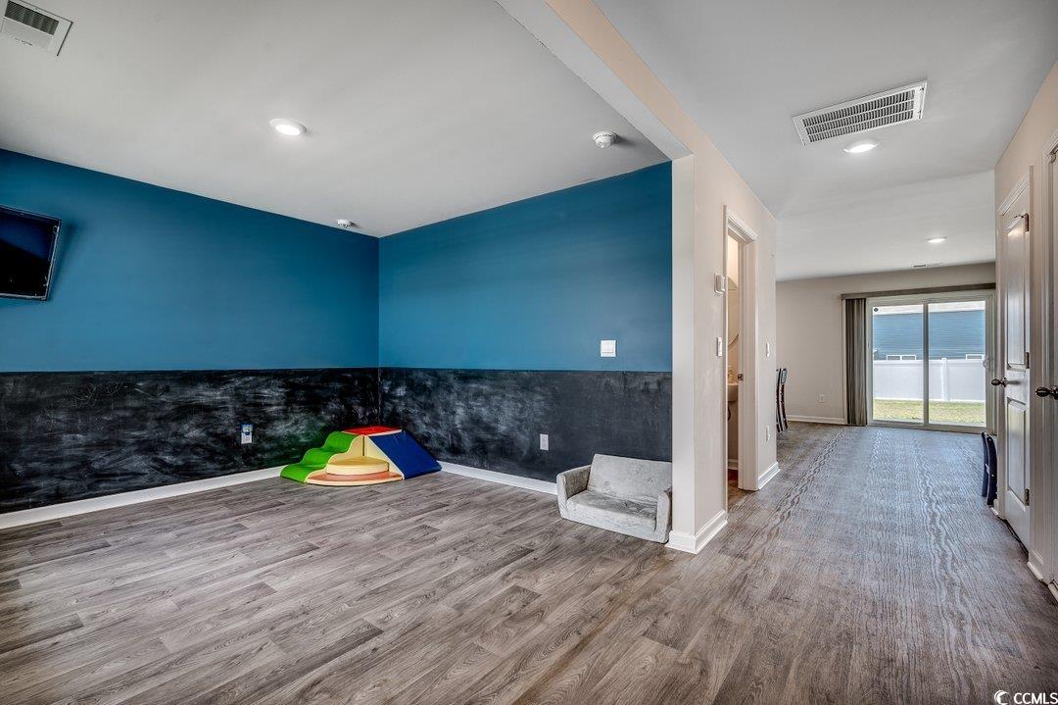
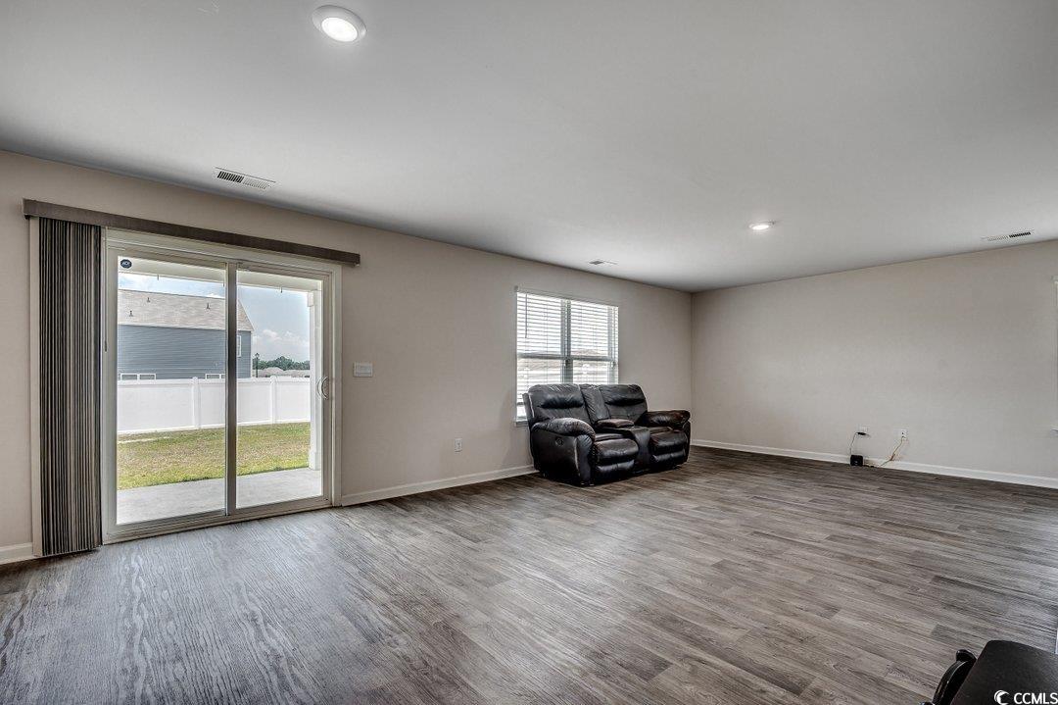
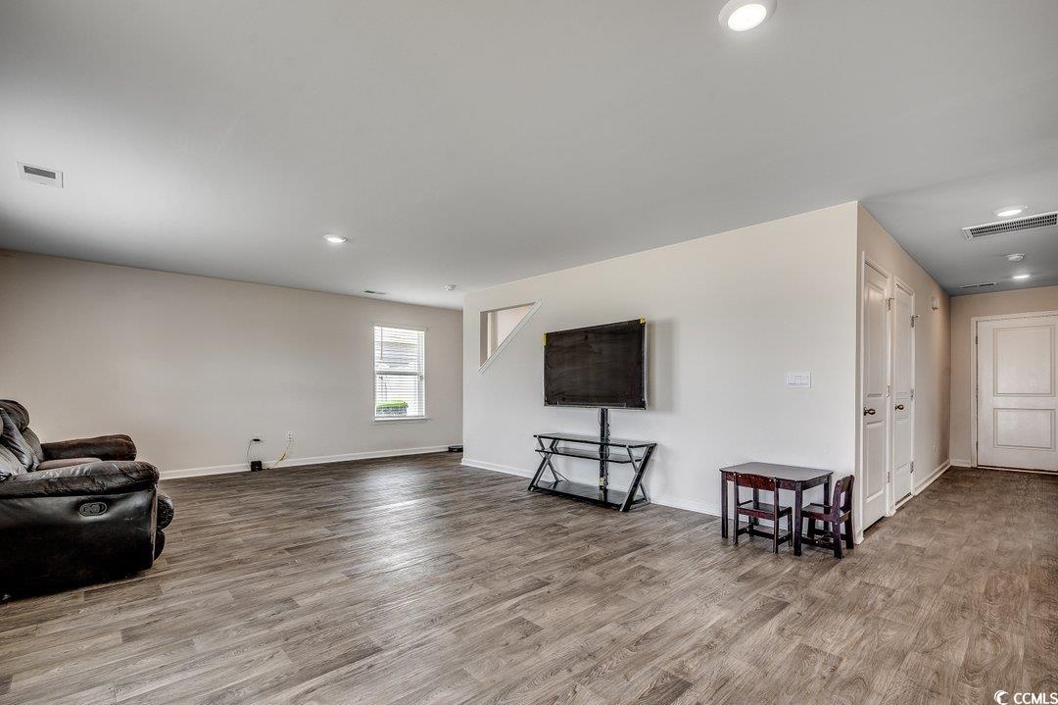
*** FOR INFORMATION ABOUT OUR PREFERRED LENDER AND THE INCENTIVES YOU MAY QUALIFY FOR, PLEASE ASK YOUR AGENT TO REVIEW THE AGENT COMMENTS FOR ADDITIONAL DETAILS. *** Come see this fully fenced corner lot Galen floor plan in charming Conway! Built in 2022, this home has been lovingly lived in, as intended, with family and friends making memories throughout. There is ample space downstairs for entertaining with the open concept kitchen with granite countertops, work island, and stainless steel appliances looking out over the spacious living room. Off the foyer is a half bath and a flex room which is currently painted with chalk paint for the kids play room! This space could easily be utilized as a second living area, formal dining room, an office, or with a little effort an extra bedroom. Out back is a spacious fully fenced in yard great for pets and entertaining and the covered patio allows for enjoyment in any weather. Upstairs is a huge master bedroom with walk in closet and en-suite bath featuring a shower, and double sinks. There are three more spacious bedrooms upstairs that share the second full bath. A laundry room completes the second floor and allows for the residents to stay mostly upstairs while entertaining happens downstairs. Harvest Ridge is a low HOA community that takes care of your trash service and common areas leaving you the peace of mind that your home is protected. Minutes from downtown Conway, you'll have a rural feel with access to all the action of restaurants, nightlife, the Riverwalk, shopping, and medical within a short drive. This better than new property is waiting for you, schedule your showing today! Square footage is approximate and not guaranteed. Buyers responsible for verification.

$2,261/mo

Est. mortgage payment based on a $339,900 home price.

All estimates are provided by Luxury Presence for informational purposes only. Actual amounts may vary.

Additional information

MLS® ID
2515895
Available since
June 27, 2025

Interior Features

Bedrooms
4
Bathrooms
3
Basement
No

Exterior Features

Lot Size
0.19 Acres

Other Property Details

Garage
Yes


Courtesy of Chris Asbury

Based on information from DASH - Coldwell Banker (CB) as of 8/27/2026. This information is for your personal, non-commercial use and may not be used for any purpose other than to identify prospective properties you may be interested in purchasing. The display of MLS data is usually deemed reliable but is NOT guaranteed accurate by the MLS. Buyers are responsible for verifying the accuracy of all information should investigate the data themselves or retain appropriate professionals. Information from sources other than the Listing Agent may have been included in the MLS data. Unless otherwise specified in writing, Broker/Agent has not and will not verify any information obtained from other sources. The Broker/Agent providing the information contained herein may or may not have been the Listing and/or Selling Agent. 

©2026 DASH - Coldwell Banker (CB). All rights reserved. 

Data last updated 9:57 PM UTC, 8/27/2026

Powered by Luxury Presence