Property photo 1
Property photo 2
Property photo 3
Property photo 4
Property photo 5
3 Beds
1 Bath
1,632 sqft

$414,900

23 Sunset Dr, Montague MA, 01376

Price per sqft$254.23
Built in1974
Property size1,632 sqft
Property typeResidential

Overview

Active

Listed Sep 23, 2026

Updated 2 days ago

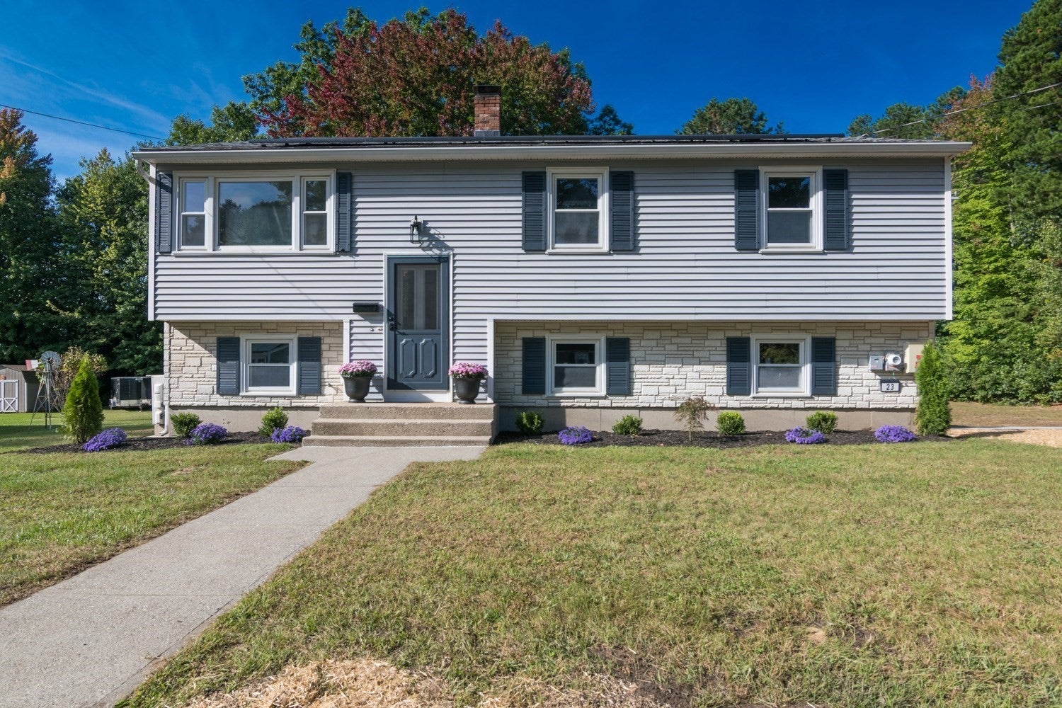
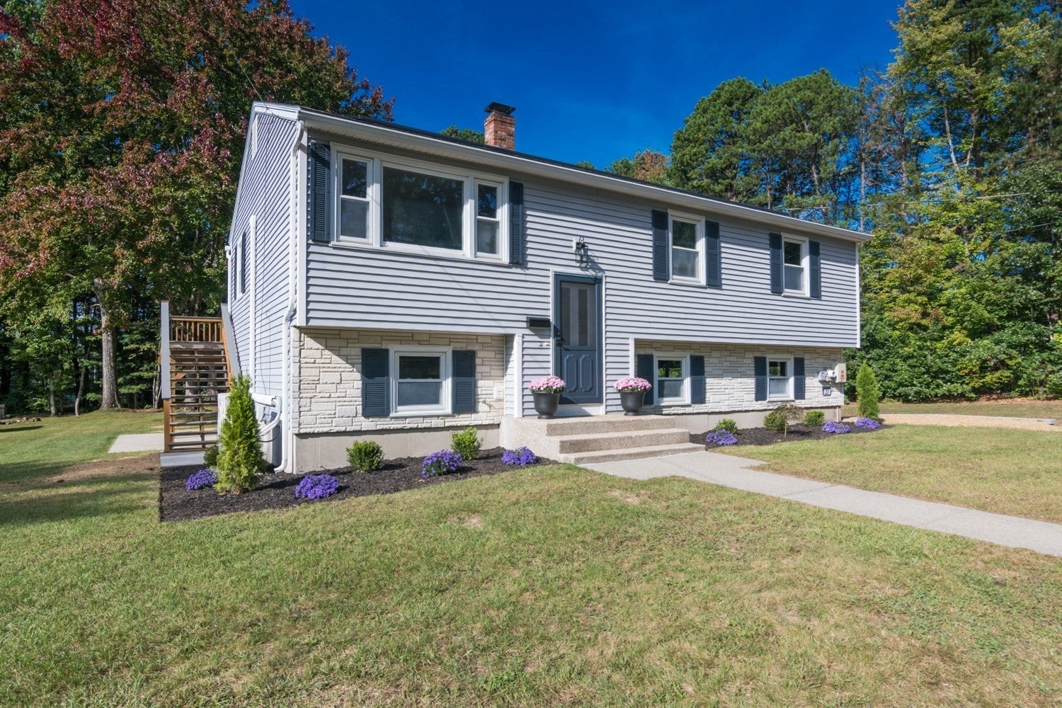
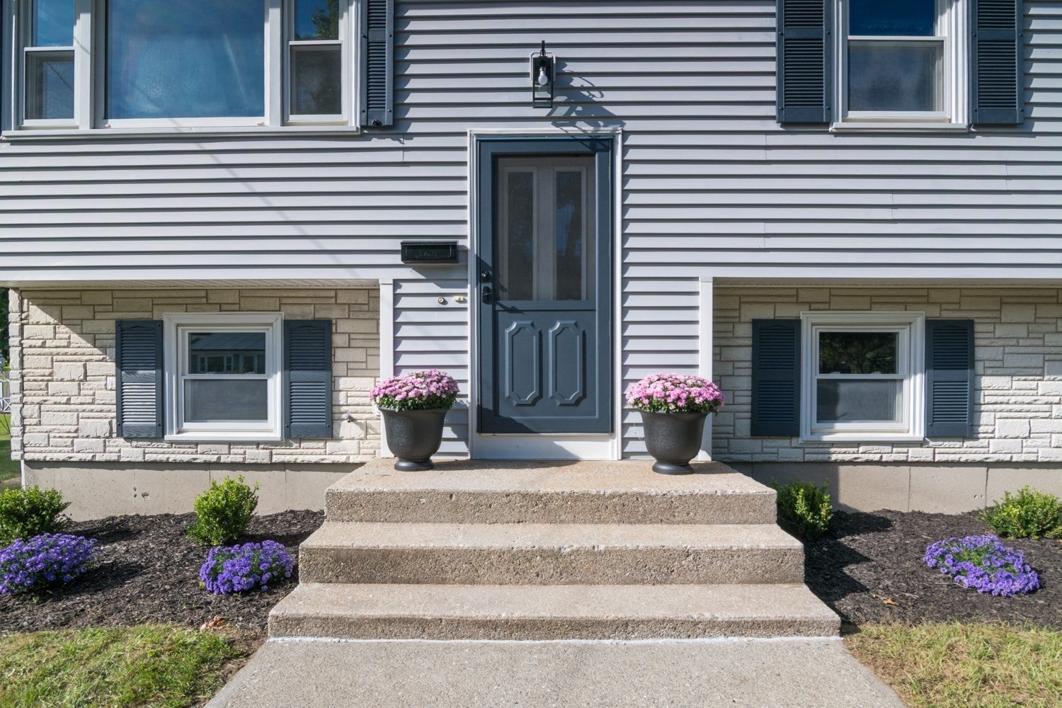
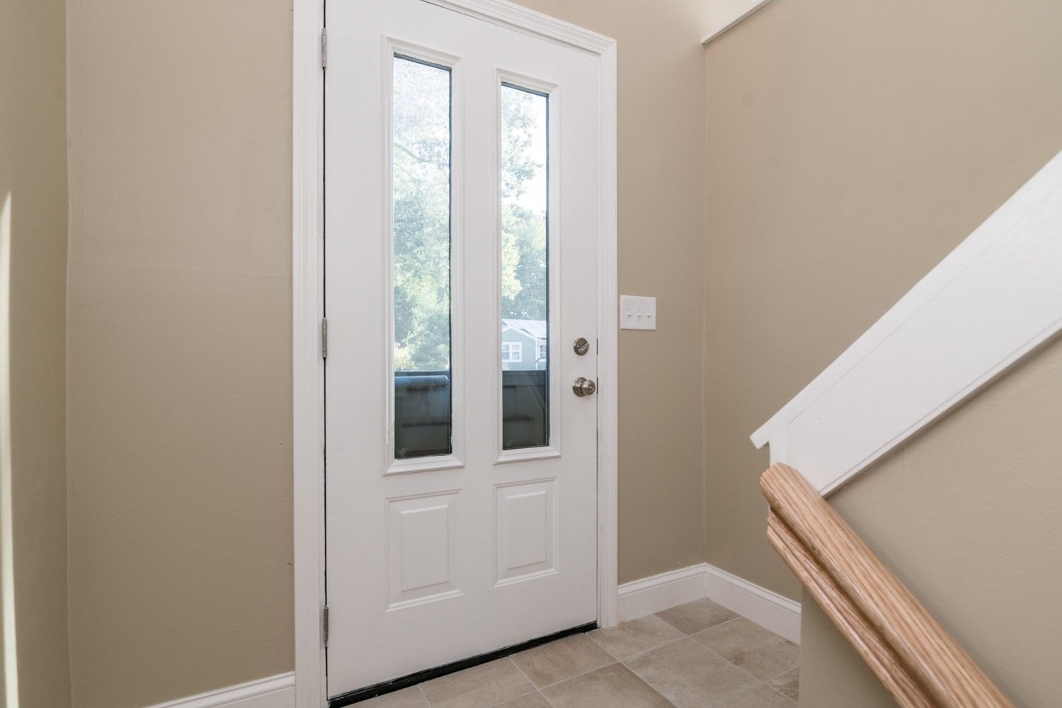
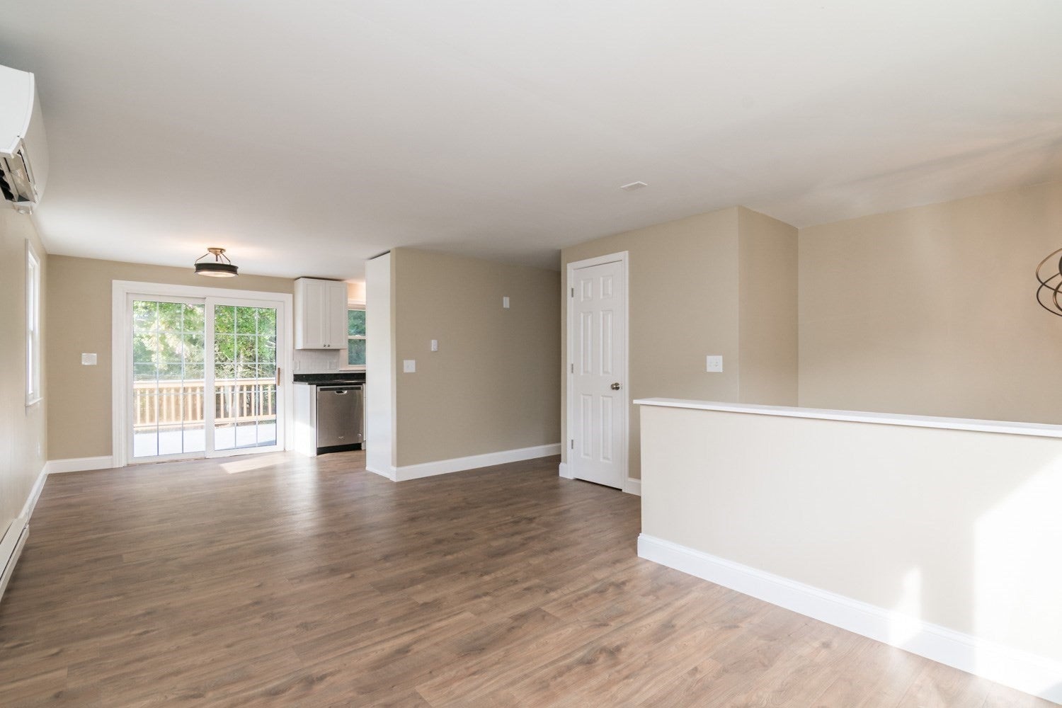
Located “on the hill” in a well-established neighborhood, this extensively updated 3-bedroom raised ranch offers the perfect blend of comfort, style, and move-in-ready convenience. Thoughtful upgrades inside and out create a fresh, welcoming atmosphere, with new paint, interior doors, and updated flooring throughout much of the home providing a clean, cohesive feel from the moment you step inside. Natural light pours into the spacious living room, while the adjoining dining area opens through a sliding glass door to a recently painted 12x18 composite deck, an ideal setting for morning coffee, outdoor dining, or entertaining guests. The updated kitchen features timeless white cabinetry, granite countertops, a subway tile backsplash, and stainless-steel appliances, including a newer refrigerator and newly installed over-the-range microwave. The full bath has been tastefully refreshed with tile flooring, a freestanding marble-top vanity, and updated fixtures. Downstairs, the walkout lower level expands your living space with a large, finished area that easily adapts to your needs, whether as a family room, home office, fitness area, playroom, or guest retreat. A pellet stove adds warmth and character, while a full slider provides direct access to the patio and backyard. A dedicated laundry area with built-in cabinetry helps keep everything organized, and the attached two-car garage offers convenient interior access, making daily routines and grocery runs effortless in any season. Set on a generous .34-acre corner lot, the outdoor space is both spacious and manageable. The expansive concrete patio offers covered and open-air gathering areas beneath the deck, creating the perfect backdrop for summer barbecues, quiet mornings, or relaxing evenings outdoors. A storage shed adds practical utility, while solar panels and a mini-split system contribute to energy efficiency and year-round comfort. With the major updates already completed and plenty of flexible living space both inside and out, this home is ready to be enjoyed from day one. Conveniently located just minutes from downtown Turners Falls, Thomas Memorial Golf Course, shopping, dining, and major commuter routes, this is an opportunity you won't want to miss.

$2,760/mo

Est. mortgage payment based on a $414,900 home price.

All estimates are provided by Luxury Presence for informational purposes only. Actual amounts may vary.

Additional information

MLS® ID
73582040
Available since
September 23, 2026

Interior Features

Bedrooms
3
Bathrooms
1
Basement
Yes

Exterior Features

Lot Size
0.34 Acres

Other Property Details

Taxes
$3,527
Tax Frequency
Annually
Garage
Yes


Courtesy of Don Mailloux

Based on information from DASH - Coldwell Banker (CB) as of 10/10/2026. This information is for your personal, non-commercial use and may not be used for any purpose other than to identify prospective properties you may be interested in purchasing. The display of MLS data is usually deemed reliable but is NOT guaranteed accurate by the MLS. Buyers are responsible for verifying the accuracy of all information should investigate the data themselves or retain appropriate professionals. Information from sources other than the Listing Agent may have been included in the MLS data. Unless otherwise specified in writing, Broker/Agent has not and will not verify any information obtained from other sources. The Broker/Agent providing the information contained herein may or may not have been the Listing and/or Selling Agent. 

©2026 DASH - Coldwell Banker (CB). All rights reserved. 

Data last updated 8:36 AM UTC, 10/10/2026

Powered by Luxury Presence