Property photo 1
Property photo 2
Property photo 3
Property photo 4
Property photo 5
3 Beds
4 Baths
4,412 sqft

$2,899,000

182 Kingbird Court, Glenwood Springs CO, 81601

Price per sqft$657.07
Built in2024
Property size4,412 sqft
Property typeResidential

Overview

Active

Listed Jun 16, 2026

Updated 3 days ago

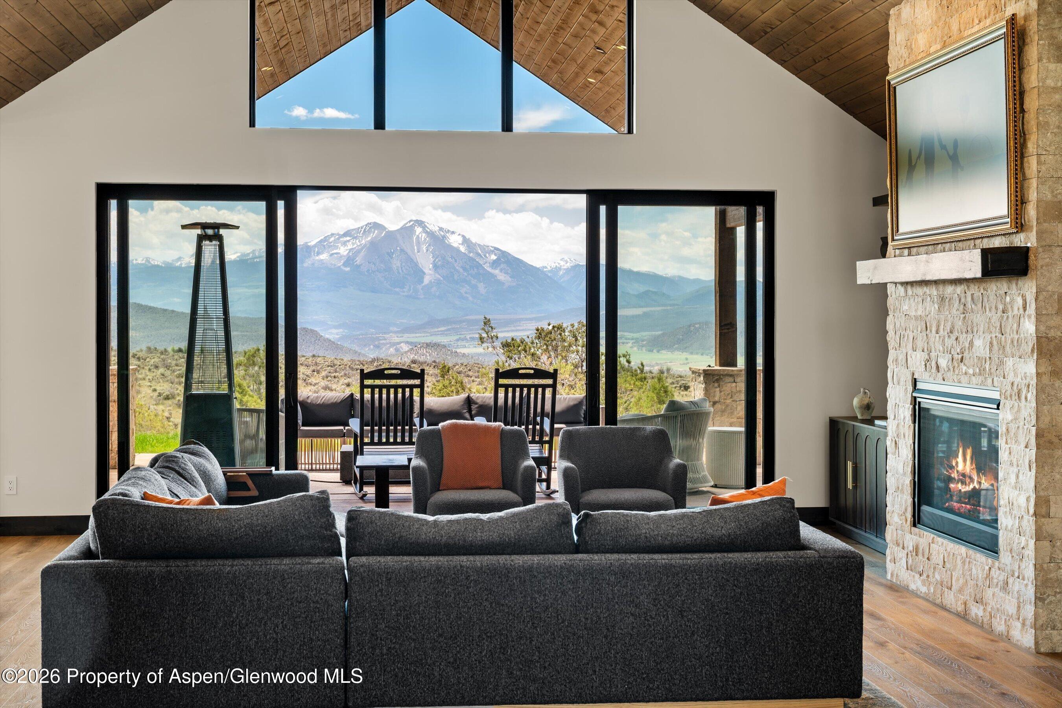
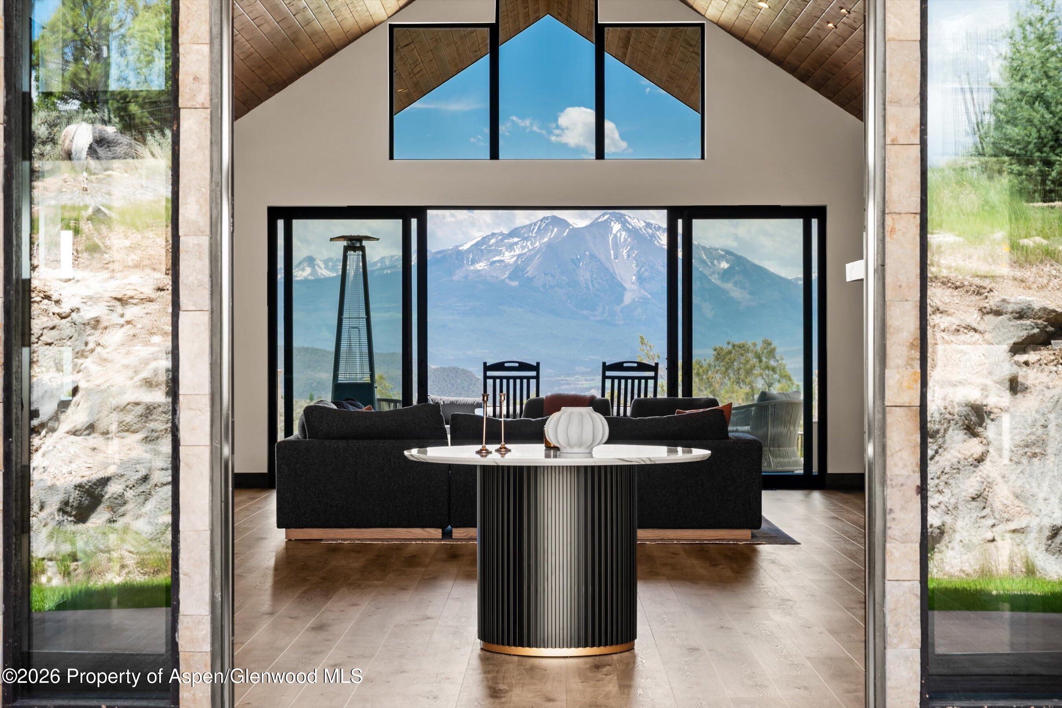
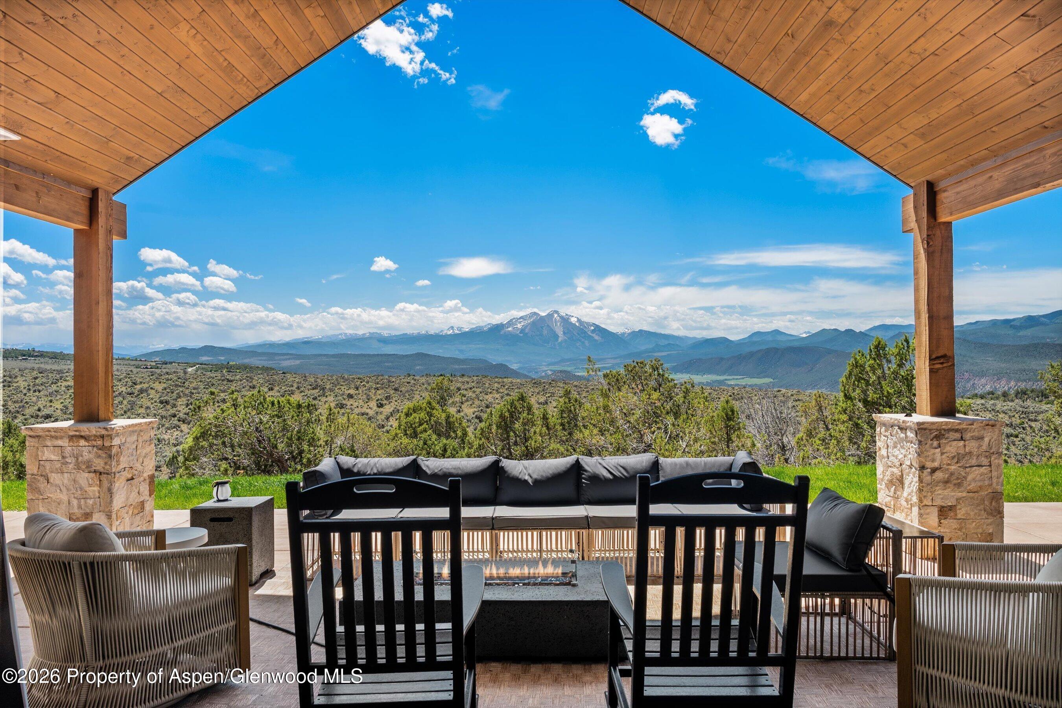
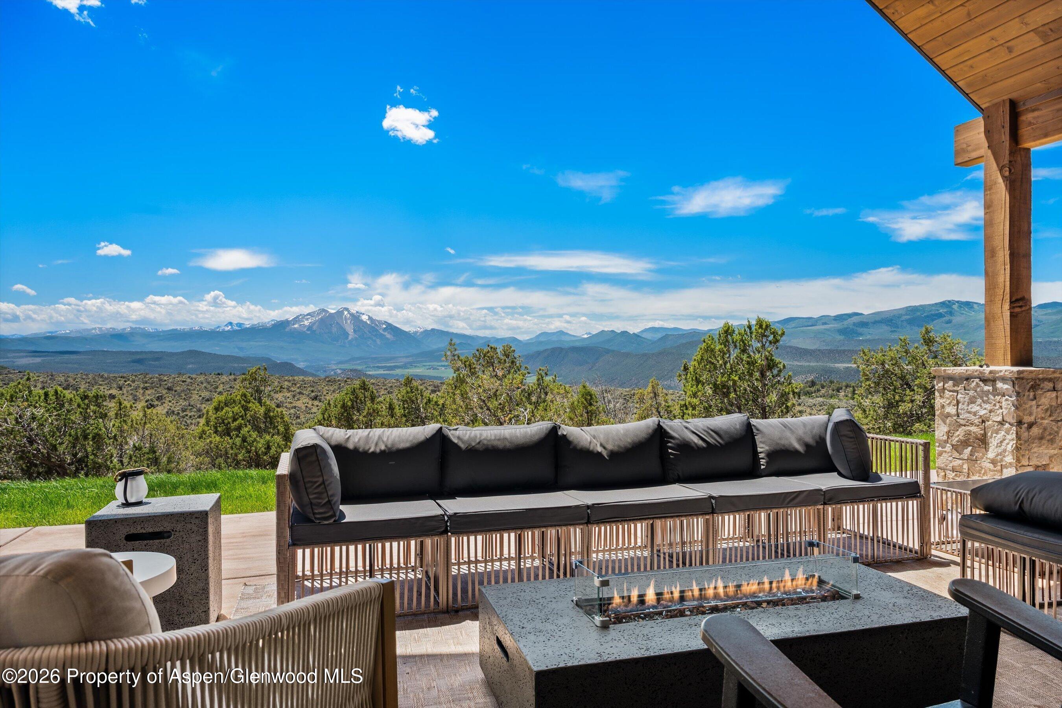
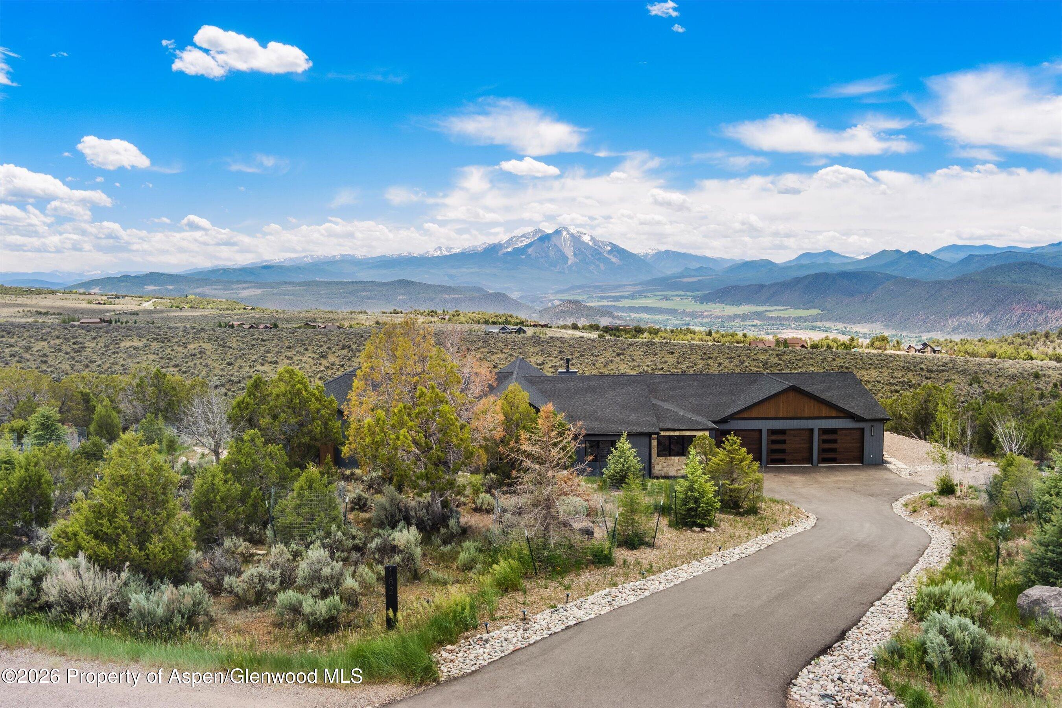
Exquisite, like new, custom home situated high above the Roaring Fork Valley with fully protected awe-inspiring views of Mt. Sopris, Sunlight Mountain and towering peaks as far as the eye can see. (The land in front of the house is HOA owned 'Open Space' and no homes can be built there which would negatively impact the unobstructed views.) Beautifully designed and executed with luxury finishes and generous living spaces that flow seamlessly throughout the ample one-level floorplan. The heart of the home features a stunning entry opening into a grand living area with soaring vaulted ceilings and large windows that showcase spectacular views. South facing outdoor living is accessed directly from the primary suite, dining and living areas, and include several seating areas with fireplace, hot tub and brand new 6-person sauna. Wonderful entertaining areas inside and out, chef friendly kitchen, den with wet bar. Perfect design, equally suited for a private lifestyle or large gatherings. Framed TV's throughout that display art when not in use. The primary suite anchors one end of the home with a large bedroom including fireplace, views a biometric fireproof safe, a spa-like bathroom with Japanese commode, and huge closet with built in cabinetry. The separate guest wing includes two guest suites, office and personal exercise room. Adjacent is an enormous 5+ car garage with epoxied floors - large enough for a pickle ball court. (Portable court included.) This is a ''must see'' home and best of all, the professionally curated furnishings are included! SELLER WILL CREDIT BUYER $25,000 AT CLOSING TOWARDS BUYER'S CLOSING COSTS.

$19,287/mo

Est. mortgage payment based on a $2,899,000 home price.

All estimates are provided by Luxury Presence for informational purposes only. Actual amounts may vary.

Additional information

MLS® ID
193341
Available since
June 16, 2026

Interior Features

Bedrooms
3
Bathrooms
4
Basement
No

Other Property Details

Taxes
$4,489
Tax Frequency
Annually


Courtesy of Nancy Emerson

Based on information from DASH - Coldwell Banker (CB) as of 10/10/2026. This information is for your personal, non-commercial use and may not be used for any purpose other than to identify prospective properties you may be interested in purchasing. The display of MLS data is usually deemed reliable but is NOT guaranteed accurate by the MLS. Buyers are responsible for verifying the accuracy of all information should investigate the data themselves or retain appropriate professionals. Information from sources other than the Listing Agent may have been included in the MLS data. Unless otherwise specified in writing, Broker/Agent has not and will not verify any information obtained from other sources. The Broker/Agent providing the information contained herein may or may not have been the Listing and/or Selling Agent. 

©2026 DASH - Coldwell Banker (CB). All rights reserved. 

Data last updated 8:27 AM UTC, 10/10/2026

Powered by Luxury Presence