
Property photo 1
Property photo 2
Property photo 3
Property photo 4
Property photo 5
4 Beds
2 Baths
2,522 sqft

$859,000

215 Sage Grouse Drive, Bozeman MT, 59718

Price per sqft$340.60
Built in2026
Property size2,522 sqft
Property typeResidential

Overview

Active

Listed Jun 8, 2026

Updated 11h ago

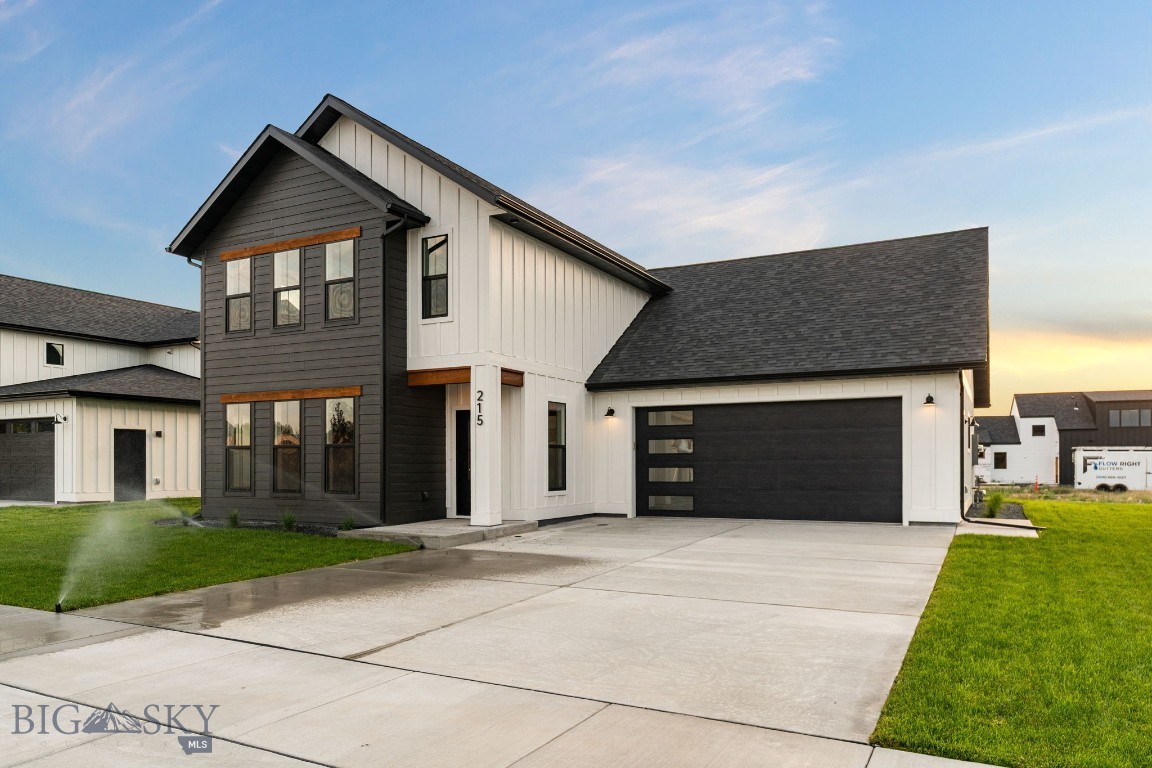
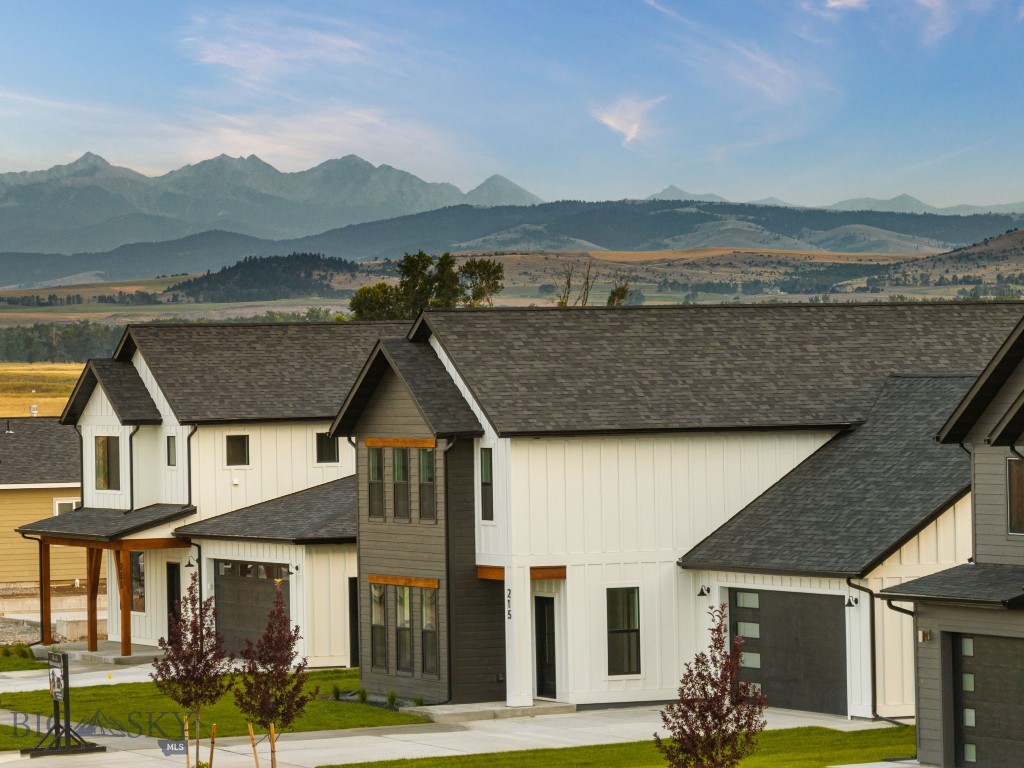
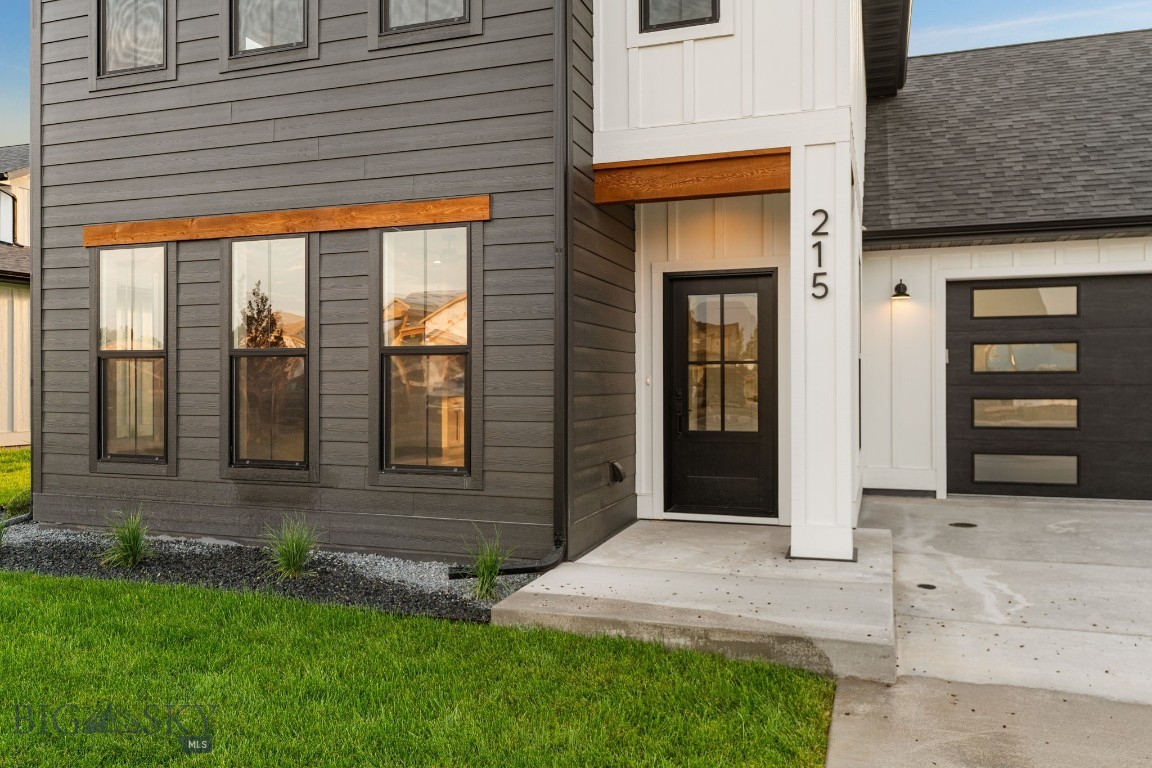
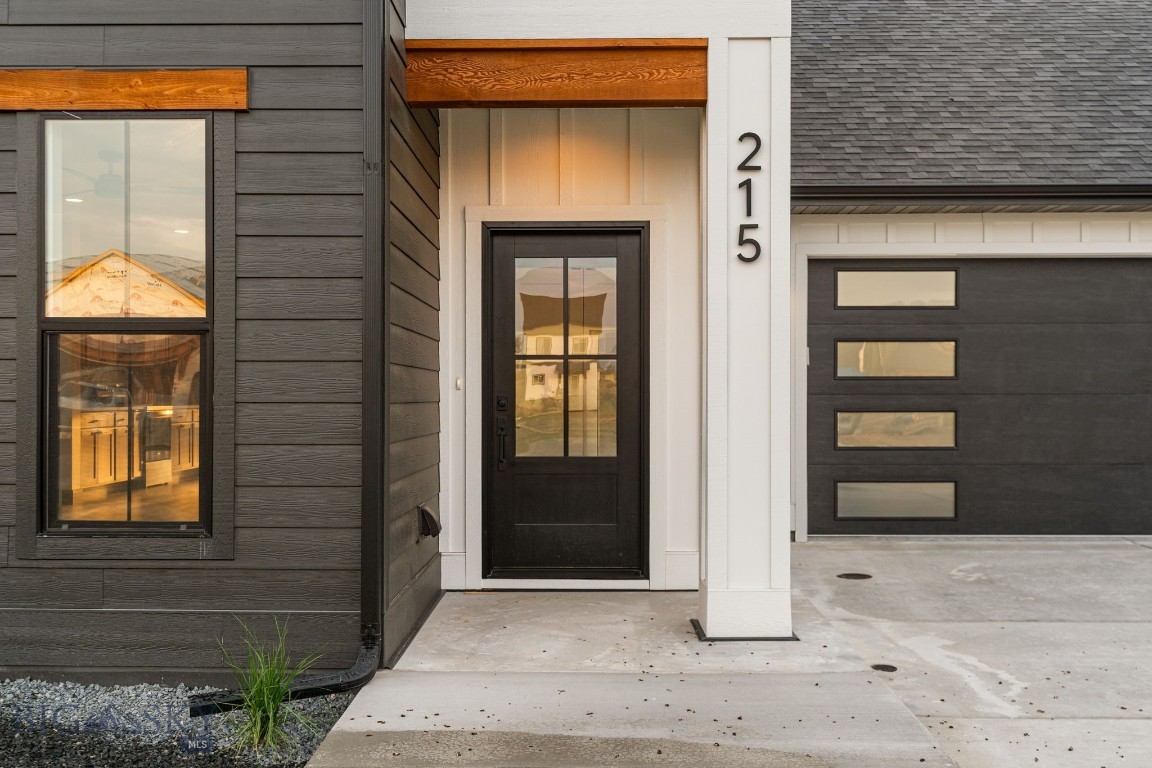
NOW OFFERING A $10,000 SELLER CREDIT toward an interest rate buydown or buyer's closing costs! Newly completed and move-in ready! No waiting on landscaping, fencing, or finishing touches. With central AC, completed landscaping, and fencing already in place, you can move in and get settled with plenty of time before the holidays. Featuring beautiful Bridger Mountain views, this thoughtfully designed home offers a welcoming layout, clean lines, and carefully selected finishes throughout. The main level features an open floor plan connecting the kitchen, dining, and living areas, creating a bright and functional space for everyday living and entertaining. The kitchen is finished with quartz countertops, a generous island, stainless steel appliances, ample cabinetry, and a spacious pantry. A gas fireplace anchors the living area, while a convenient powder bath and functional mudroom with built-in bench and cubbies add everyday practicality. Upstairs, you'll find three bedrooms plus a versatile flex space ideal for a second living area, home office, playroom, or reading nook. The spacious primary suite features dual vanities, a beautifully tiled shower, and plenty of natural light, while an additional full bathroom serves the remaining bedrooms. Additional highlights include a two-car garage, covered front porch, and back patio perfect for enjoying Montana evenings and the surrounding mountain views. Located in Gallatin Meadows, a growing community with convenient access to everything the Gallatin Valley has to offer, this home is just a short drive from Bozeman Yellowstone International Airport and within easy reach of Big Sky, hiking, skiing, fishing, and year-round recreation. Irrigation water is included in the HOA dues, offering additional savings and value.

$5,715/mo

Est. mortgage payment based on a $859,000 home price.

All estimates are provided by Luxury Presence for informational purposes only. Actual amounts may vary.

Additional information

MLS® ID
411966
Available since
June 8, 2026

Interior Features

Bedrooms
4
Bathrooms
2
Basement
Yes

Exterior Features

Lot Size
0.16 Acres

Other Property Details

Garage
Yes


Courtesy of Kelsey Renevier

Based on information from DASH - Coldwell Banker (CB) as of 10/14/2026. This information is for your personal, non-commercial use and may not be used for any purpose other than to identify prospective properties you may be interested in purchasing. The display of MLS data is usually deemed reliable but is NOT guaranteed accurate by the MLS. Buyers are responsible for verifying the accuracy of all information should investigate the data themselves or retain appropriate professionals. Information from sources other than the Listing Agent may have been included in the MLS data. Unless otherwise specified in writing, Broker/Agent has not and will not verify any information obtained from other sources. The Broker/Agent providing the information contained herein may or may not have been the Listing and/or Selling Agent. 

©2026 DASH - Coldwell Banker (CB). All rights reserved. 

Data last updated 11:59 PM UTC, 10/14/2026

Powered by Luxury Presence