Property photo 1
Property photo 2
Property photo 3
Property photo 4
Property photo 5
2 Beds
1 Bath
1,064 sqft

$325,000

136 Mathison Road, Traverse City MI, 49686

Price per sqft$305.45
Built in1979
Property size1,064 sqft
Property typeResidential

Overview

Active

Listed Jul 31, 2026

Updated 19h ago

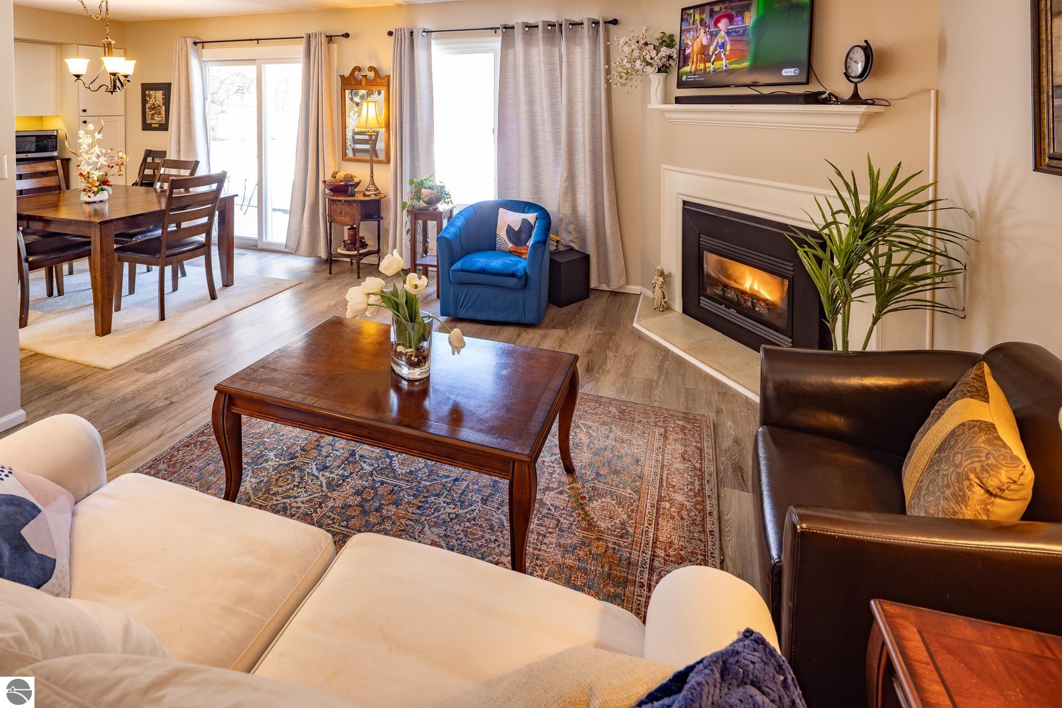
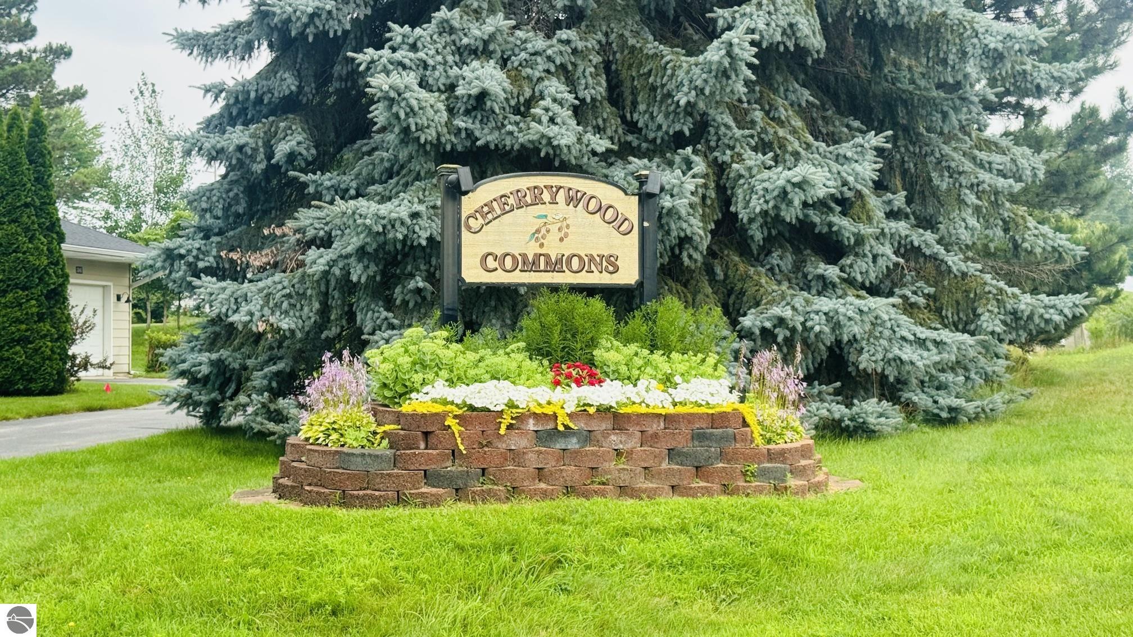
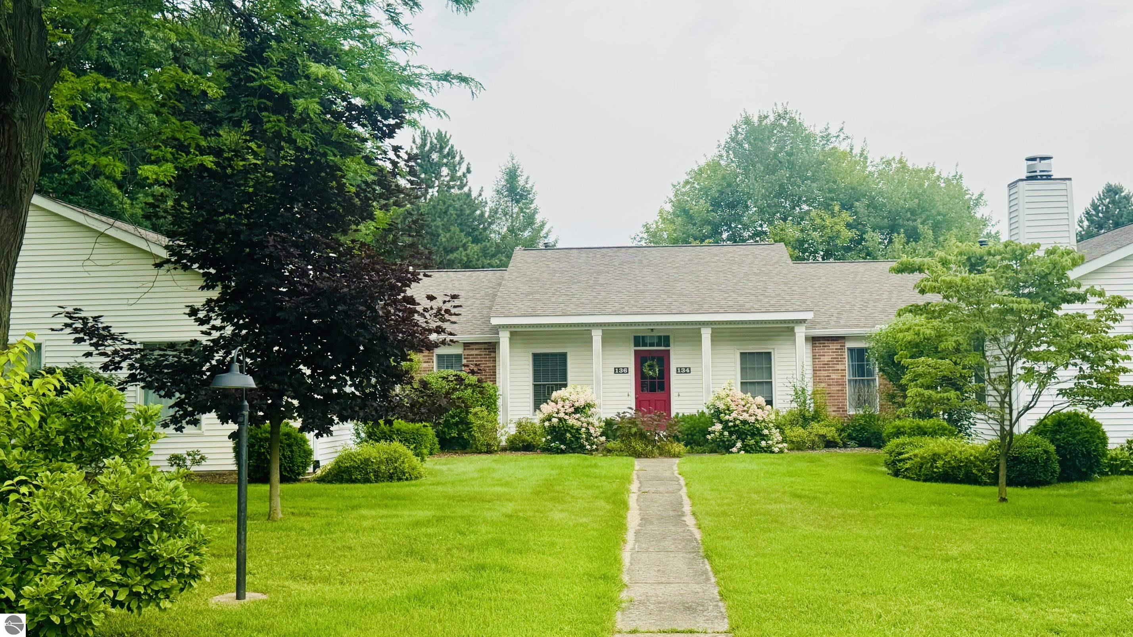
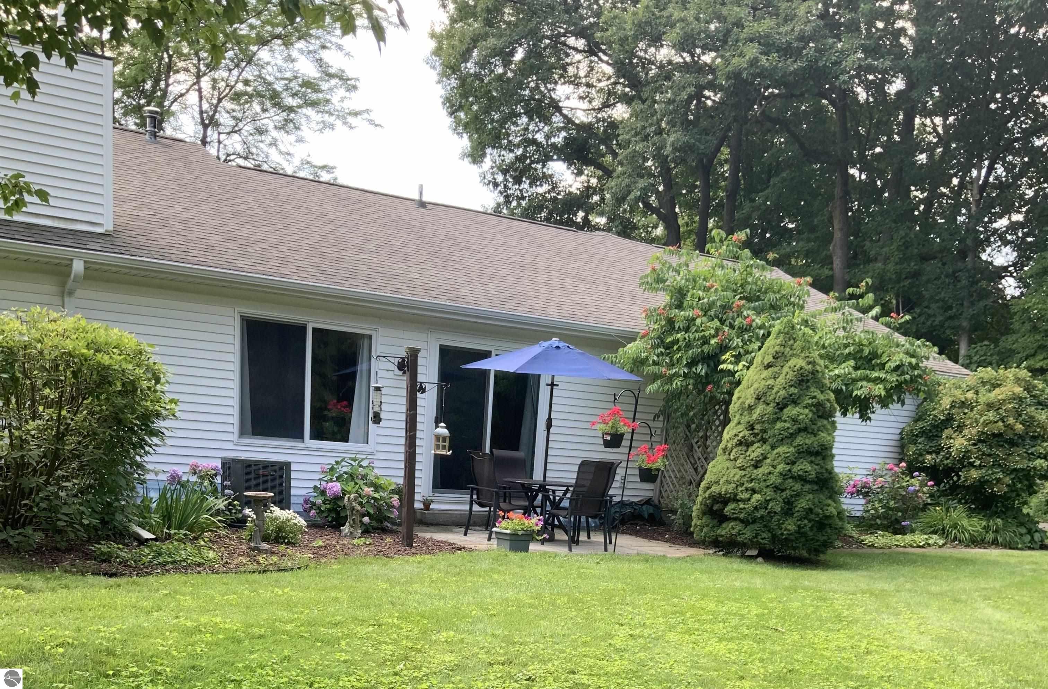
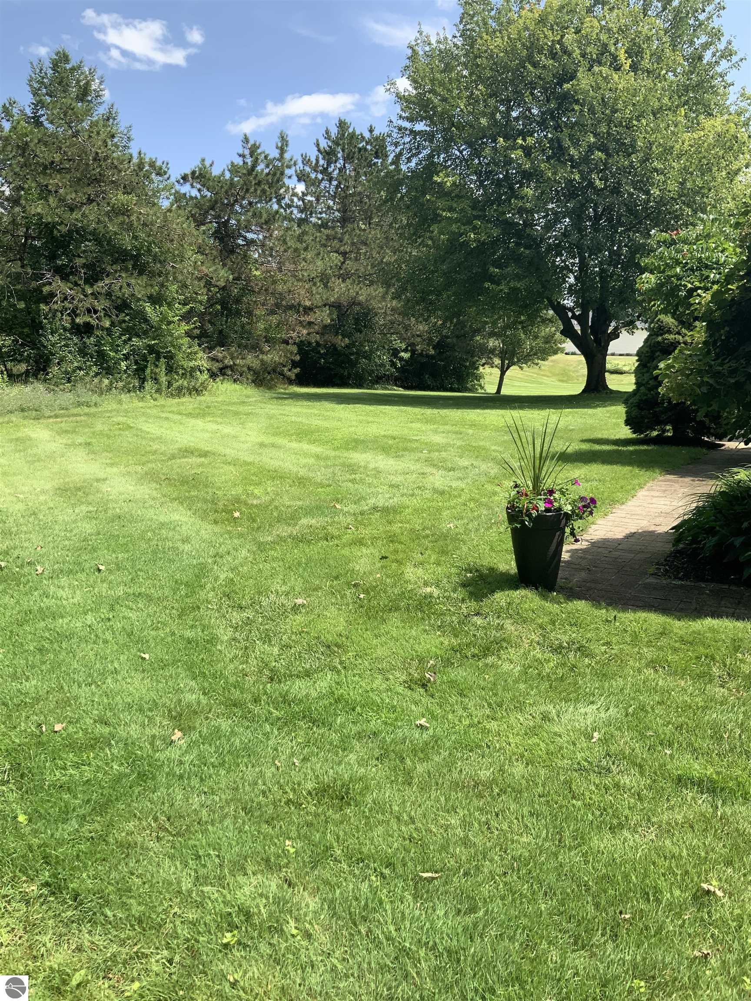
Welcome to peaceful peninsula living in Cherrywood Commons! This beautifully updated end-unit condominium offers wooded privacy, park-like views, and an unbeatable Old Mission Peninsula location less than 10 minutes from downtown Traverse City. Set against a tranquil backdrop of woods and open green space, this move-in-ready home has been freshly painted and thoughtfully renovated. The updated kitchen features modern finishes and ceramic tile flooring, while the refreshed bathroom includes a new tub and shower with custom tile surround. Luxury vinyl plank flooring flows throughout the main living area, complemented by abundant natural light and a cozy gas fireplace. Enjoy year-round comfort with a newer furnace and central air. The finished lower level provides versatile bonus living space ideal for a family room, home office, fitness area, hobby room, or guest accommodations. An oversized attached garage offers convenient parking and valuable storage. Relax with morning coffee overlooking the woods, entertain in a comfortable and inviting setting, or enjoy the low-maintenance lifestyle this desirable condominium community provides. Conveniently located near downtown dining, shopping, beaches, waterfront recreation, wineries, orchards, and all that Traverse City and Old Mission Peninsula have to offer.Welcome to peaceful peninsula living in Cherrywood Commons! This beautifully updated end-unit condominium offers wooded privacy, park-like views, and an unbeatable Old Mission Peninsula location less than 10 minutes from downtown Traverse City. .

$2,162/mo

Est. mortgage payment based on a $325,000 home price.

All estimates are provided by Luxury Presence for informational purposes only. Actual amounts may vary.

Additional information

MLS® ID
1948731
Available since
July 31, 2026

Interior Features

Bedrooms
2
Bathrooms
1
Cooling
Yes
Heating
Yes
Basement
No

Other Property Details

Garage
Yes


Courtesy of Judith Robinson

Based on information from DASH - Coldwell Banker (CB) as of 10/11/2026. This information is for your personal, non-commercial use and may not be used for any purpose other than to identify prospective properties you may be interested in purchasing. The display of MLS data is usually deemed reliable but is NOT guaranteed accurate by the MLS. Buyers are responsible for verifying the accuracy of all information should investigate the data themselves or retain appropriate professionals. Information from sources other than the Listing Agent may have been included in the MLS data. Unless otherwise specified in writing, Broker/Agent has not and will not verify any information obtained from other sources. The Broker/Agent providing the information contained herein may or may not have been the Listing and/or Selling Agent. 

©2026 DASH - Coldwell Banker (CB). All rights reserved. 

Data last updated 8:05 AM UTC, 10/11/2026

Powered by Luxury Presence