Property photo 1
Property photo 2
Property photo 3
Property photo 4
Property photo 5
5 Beds
3 Baths
3,716 sqft

$569,900

403 Wilton Court, Oswego IL, 60543

Price per sqft$153.36
Built in2007
Property size3,716 sqft
Property typeResidential

Overview

Active

Listed Oct 3, 2025

Updated Aug 27

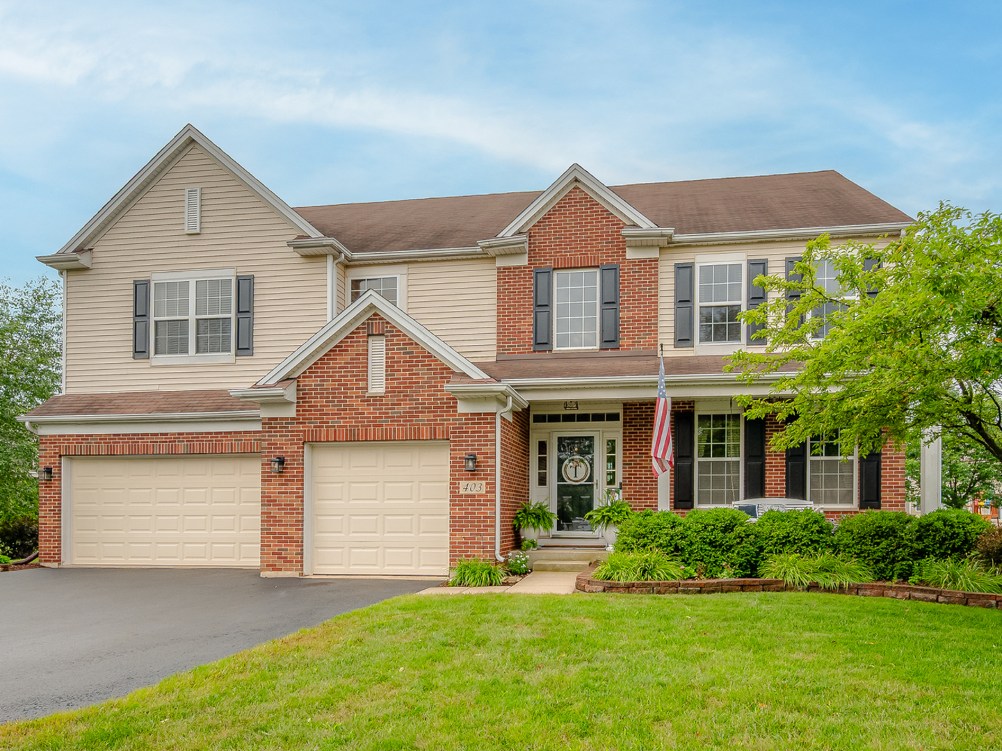
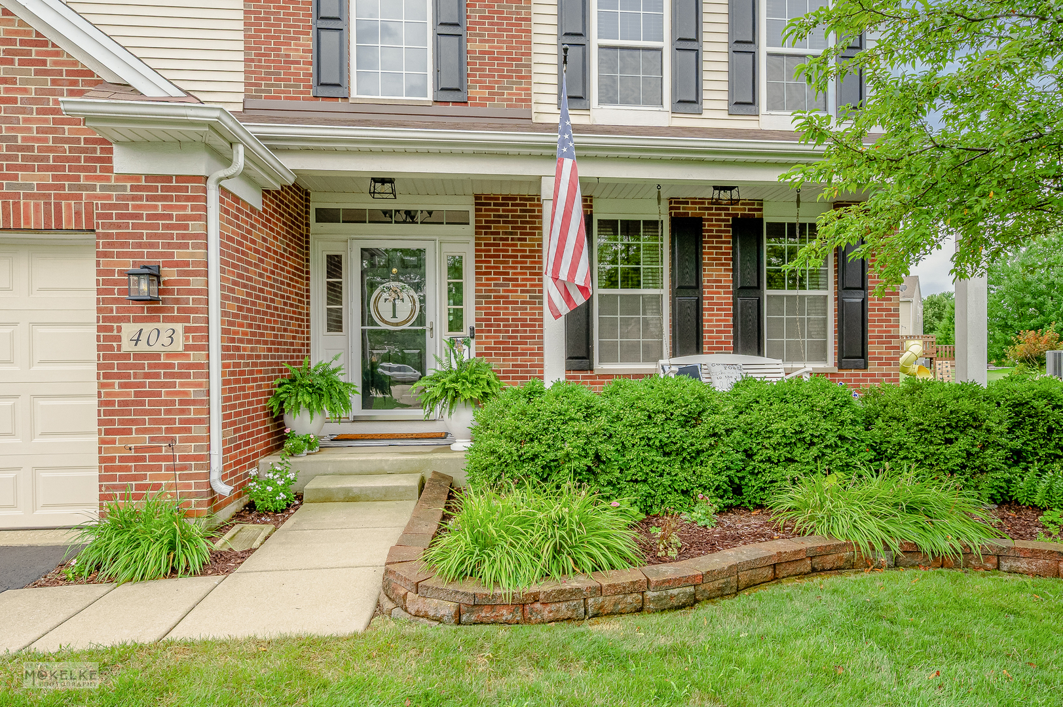
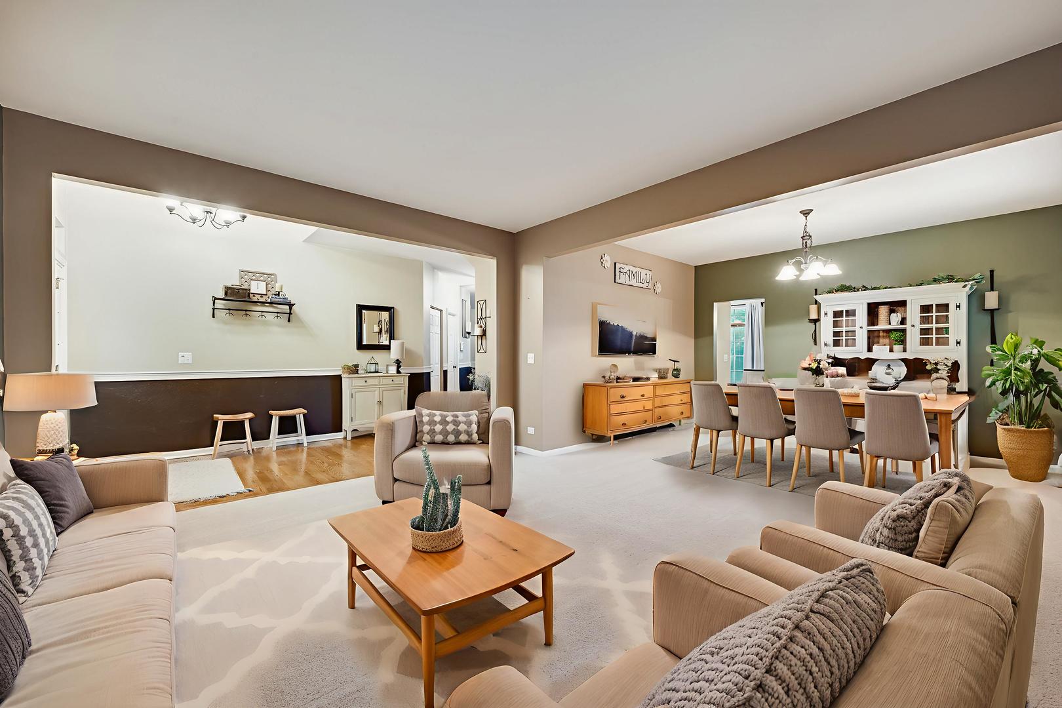
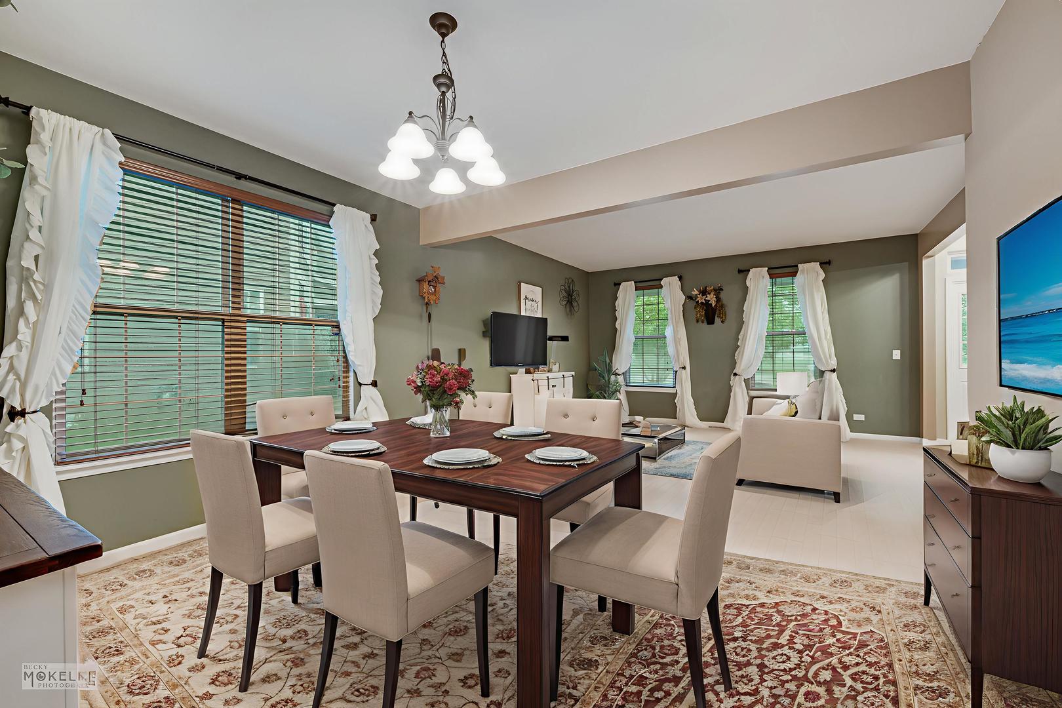
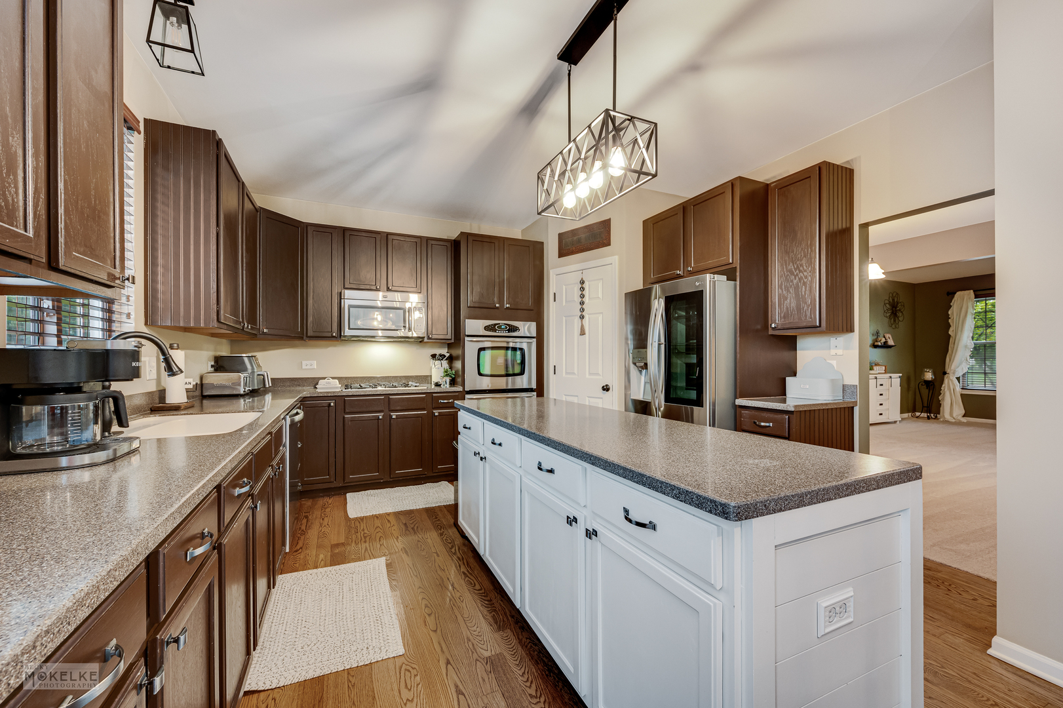
Welcome Home! You will love this gorgeous 2 story located on a quiet cul-de-sac with over a 1/3 acre lot for your outdoor enjoyment. It has been freshly updated and ready for new owners! Featuring brand new carpet, refinished hardwood floors, and freshly painted rooms. Formal living & dining rooms are perfect for those holiday gatherings or other special occasions. The oversized kitchen is the true heart of the home with a huge island, stainless steel appliances, walk-in pantry, endless cabinets, counter space & sunny eating area. The family room is located right off the kitchen, making game day parties a breeze, also includes a cozy fireplace. 1st floor also includes a full bath & 5th bedroom/office, perfect for guests or multi-generational living. Upstairs you will find 4 bedrooms plus a huge loft with closet. The perfect layout for for everyone to have their own space. The expansive primary suite includes a spa-like retreat with dual sinks, soaking tub, separate shower & massive walk-in closet. All secondary bedrooms feature walk-in closets and share a Jack & Jill bath. The full unfinished basement with bath rough-in is ready for your creative finishing ideas. Winter is right around the corner, you will love the heated 3-car garage. Outdoors, enjoy the 1/3 acre backyard with stamped concrete patio & brick firepit- its a great time for s'mores! Southbury is a highly desirable pool & clubhouse community with popular Oswego District 308 schools including Southbury Elementary, Traughber Junior High and Oswego High School. Minutes to shopping, dining & downtown Oswego. Bonus: 13-month HWA home warranty included for Buyer peace of mind!

$3,792/mo

Est. mortgage payment based on a $569,900 home price.

All estimates are provided by Luxury Presence for informational purposes only. Actual amounts may vary.

Additional information

MLS® ID
12487259
Available since
October 3, 2025

Interior Features

Bedrooms
5
Bathrooms
3
Basement
Yes

Exterior Features

Lot Size
0.39 Acres

Other Property Details

Garage
Yes


Courtesy of ERIN HILL

Based on information from DASH - Coldwell Banker (CB) as of 8/27/2026. This information is for your personal, non-commercial use and may not be used for any purpose other than to identify prospective properties you may be interested in purchasing. The display of MLS data is usually deemed reliable but is NOT guaranteed accurate by the MLS. Buyers are responsible for verifying the accuracy of all information should investigate the data themselves or retain appropriate professionals. Information from sources other than the Listing Agent may have been included in the MLS data. Unless otherwise specified in writing, Broker/Agent has not and will not verify any information obtained from other sources. The Broker/Agent providing the information contained herein may or may not have been the Listing and/or Selling Agent. 

©2026 DASH - Coldwell Banker (CB). All rights reserved. 

Data last updated 9:57 PM UTC, 8/27/2026

Powered by Luxury Presence