Property photo 1
Property photo 2
Property photo 3
Property photo 4
Property photo 5
4 Beds
2 Baths
2,048 sqft

$439,000

5003 Timber Ridge Dr, Pace FL, 32571

Price per sqft$214.36
Built in2024
Property size2,048 sqft
Property typeResidential

Overview

Active

Listed Jul 20, 2026

Updated 3 days ago

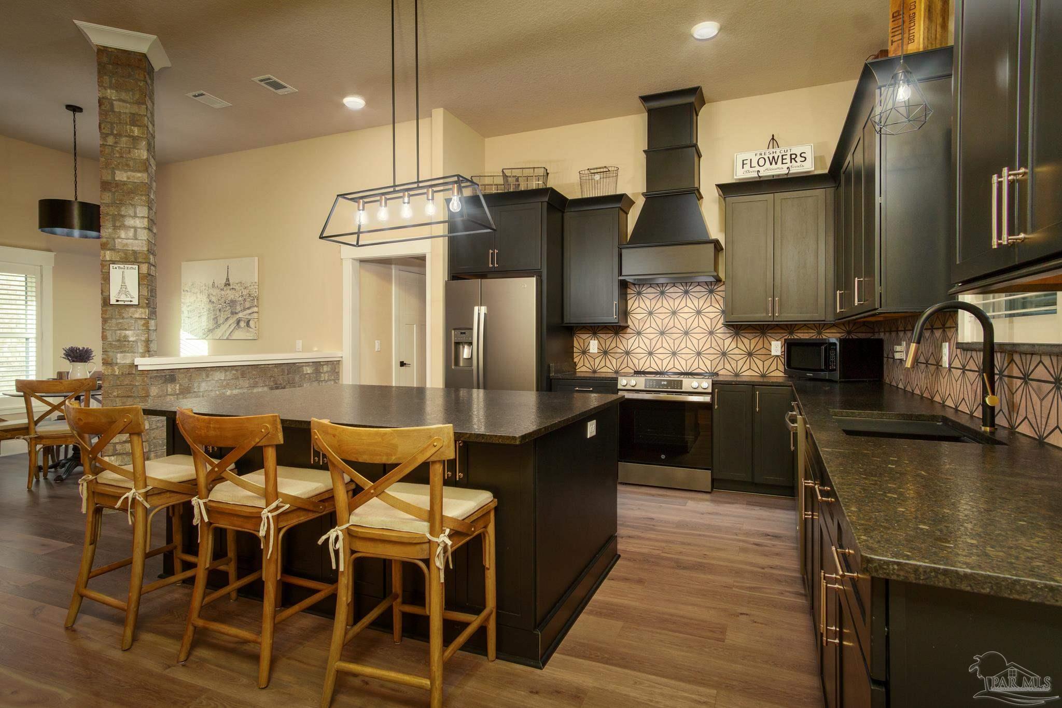
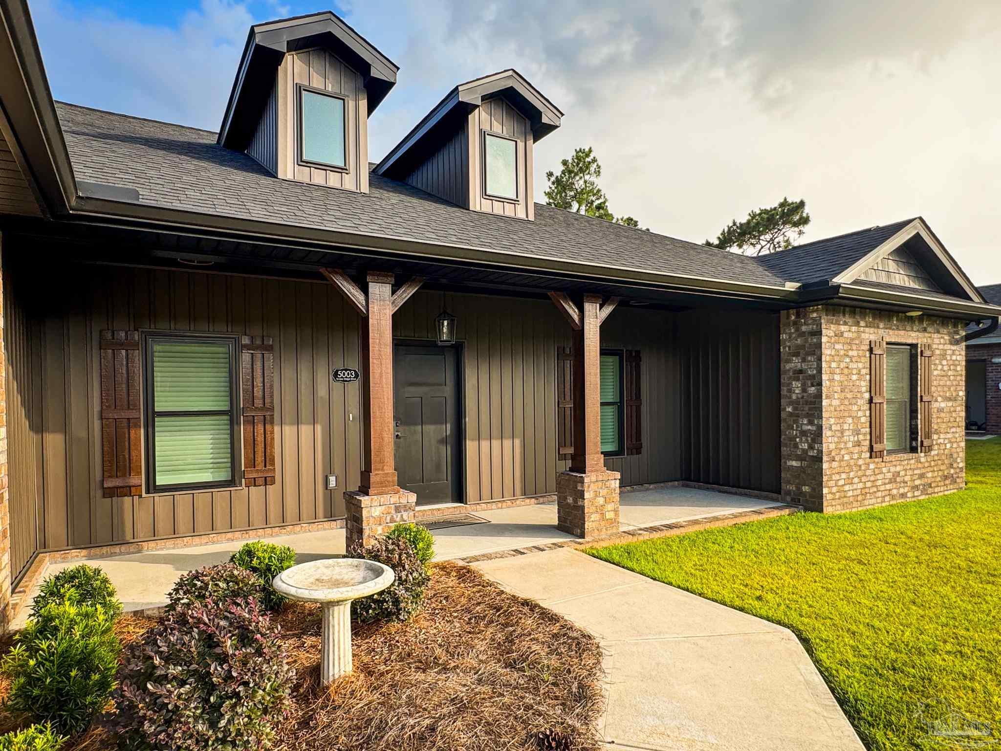
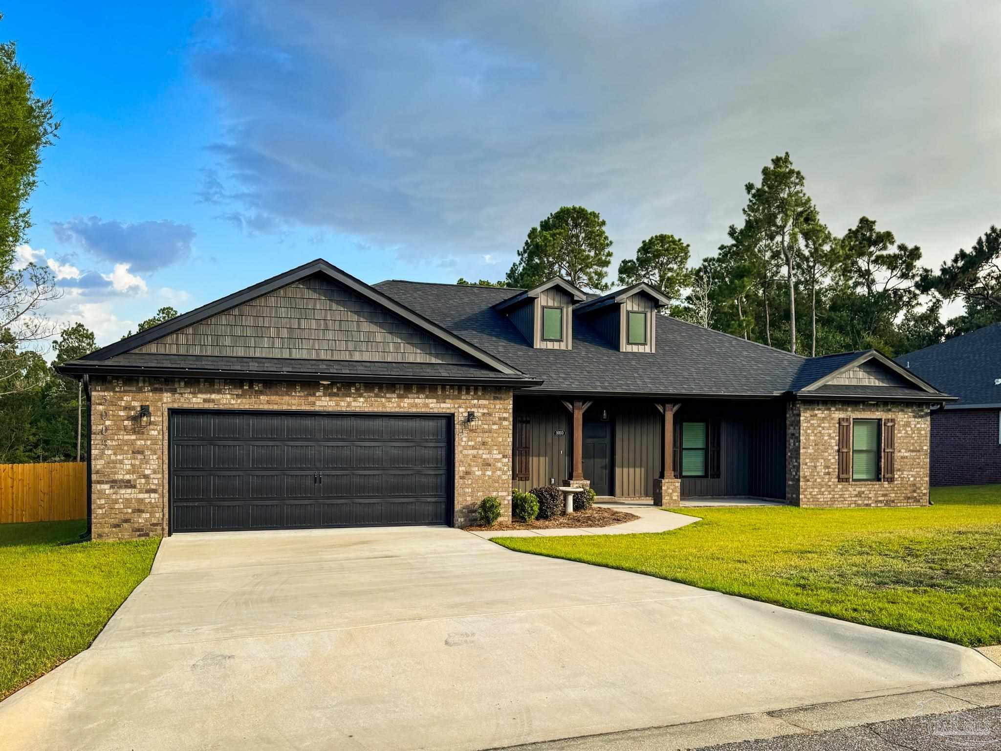
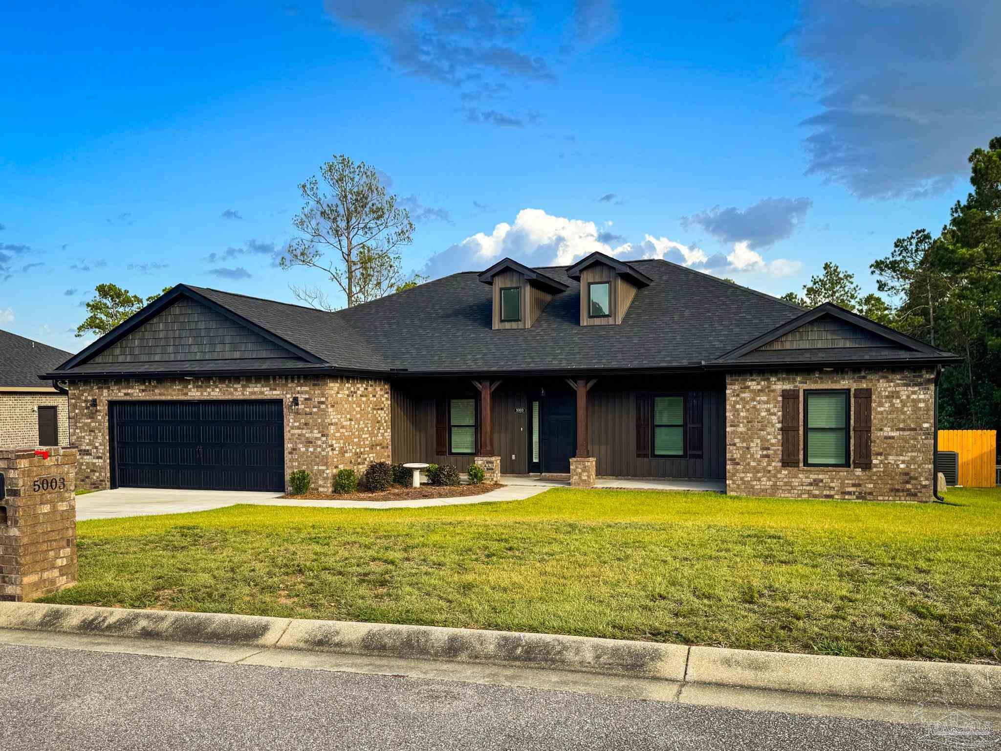
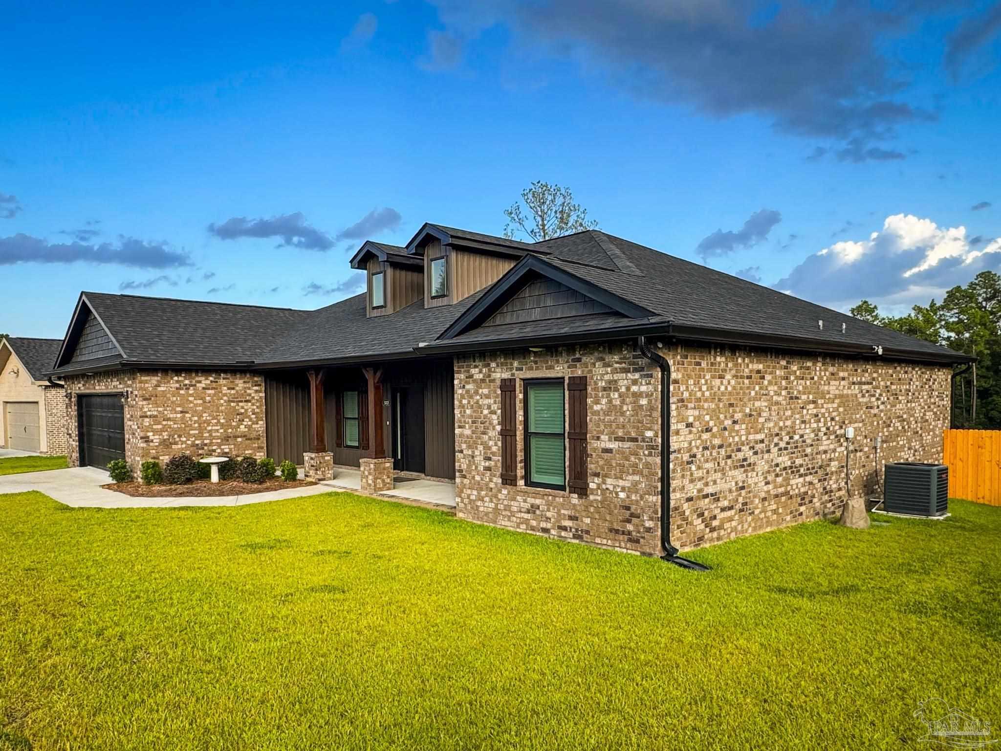
Better than new - and priced to prove it! This barely-lived-in brick beauty offers striking curb appeal, with a covered front porch on wood columns, twin dormers, and manicured landscaping, sitting near the end of a quiet cul-de-sac in an established Pace neighborhood. Move-in ready without the new-construction wait because the original owners relocated out of state for a career opportunity less than two years after building - your gain is a meticulously maintained home with thoughtful upgrades already done. The primary suite is a true retreat: a free-standing composite soaking tub paired with a glassed-in luxury shower featuring unique slat-style wood-look tile - a spa-level touch you won't find in most homes at this price point. Open, split floor plan with a kitchen built for real cooking: leathered granite counters, custom cabinetry with corner turntable trays, and a huge center island with storage on both sides. Interior masonry columns frame the formal dining room for a custom, high-end feel most spec homes don't offer. A built-in mudroom drop zone off the spacious 2-car garage keeps daily life organized, with bench seating, coat hooks, storage cubbies, and a prep counter. Since the original build, owners added a wood privacy fence (front and sides), a metal fence at the rear to preserve the water view, a screened-in back porch, and custom high-end plantation shutters on every window. Same quality construction as comparable neighborhood listings priced into the high $400s - this one offers more completed upgrades at a noticeably better value.

$2,921/mo

Est. mortgage payment based on a $439,000 home price.

All estimates are provided by Luxury Presence for informational purposes only. Actual amounts may vary.

Additional information

MLS® ID
685747
Available since
July 20, 2026

Interior Features

Bedrooms
4
Bathrooms
2
Cooling
Yes
Basement
No

Exterior Features

Lot Size
0.26 Acres

Other Property Details

Garage
Yes


Courtesy of Jaime Walker

Based on information from DASH - Coldwell Banker (CB) as of 10/10/2026. This information is for your personal, non-commercial use and may not be used for any purpose other than to identify prospective properties you may be interested in purchasing. The display of MLS data is usually deemed reliable but is NOT guaranteed accurate by the MLS. Buyers are responsible for verifying the accuracy of all information should investigate the data themselves or retain appropriate professionals. Information from sources other than the Listing Agent may have been included in the MLS data. Unless otherwise specified in writing, Broker/Agent has not and will not verify any information obtained from other sources. The Broker/Agent providing the information contained herein may or may not have been the Listing and/or Selling Agent. 

©2026 DASH - Coldwell Banker (CB). All rights reserved. 

Data last updated 9:14 AM UTC, 10/10/2026

Powered by Luxury Presence