Property photo 1
Property photo 2
Property photo 3
Property photo 4
Property photo 5
3 Beds
2 Baths
1,685 sqft

$279,900

7273 Barley Drive, Ocean Springs MS, 39564

Price per sqft$166.11
Built in2022
Property size1,685 sqft
Property typeResidential

Overview

Active

Listed Aug 27, 2026

Updated 27h ago

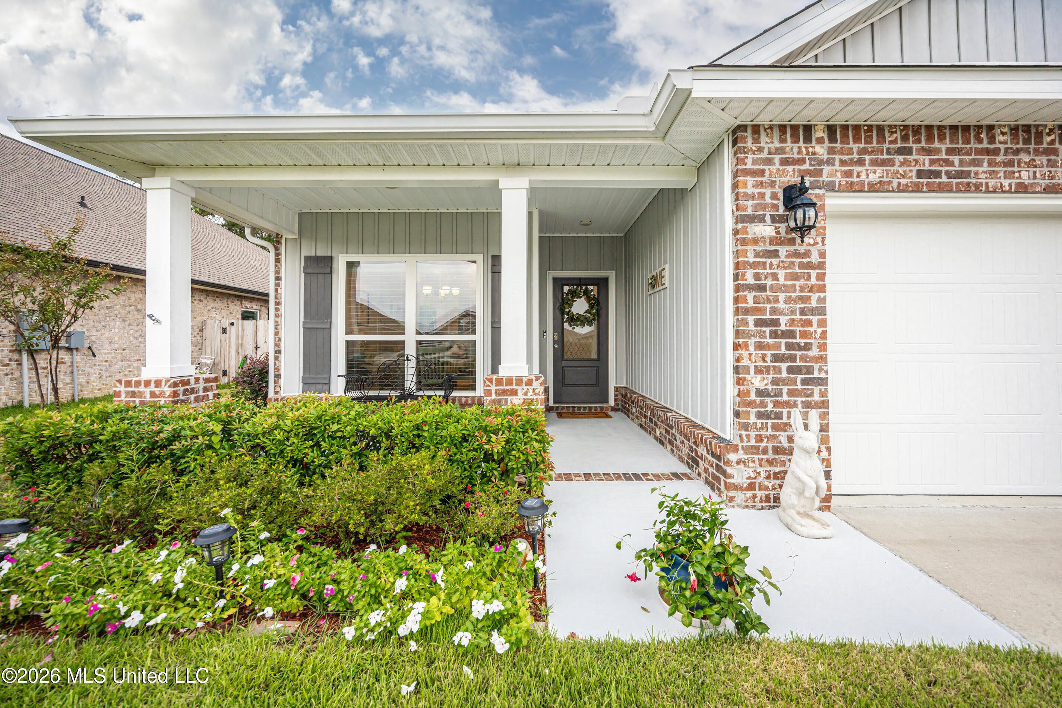
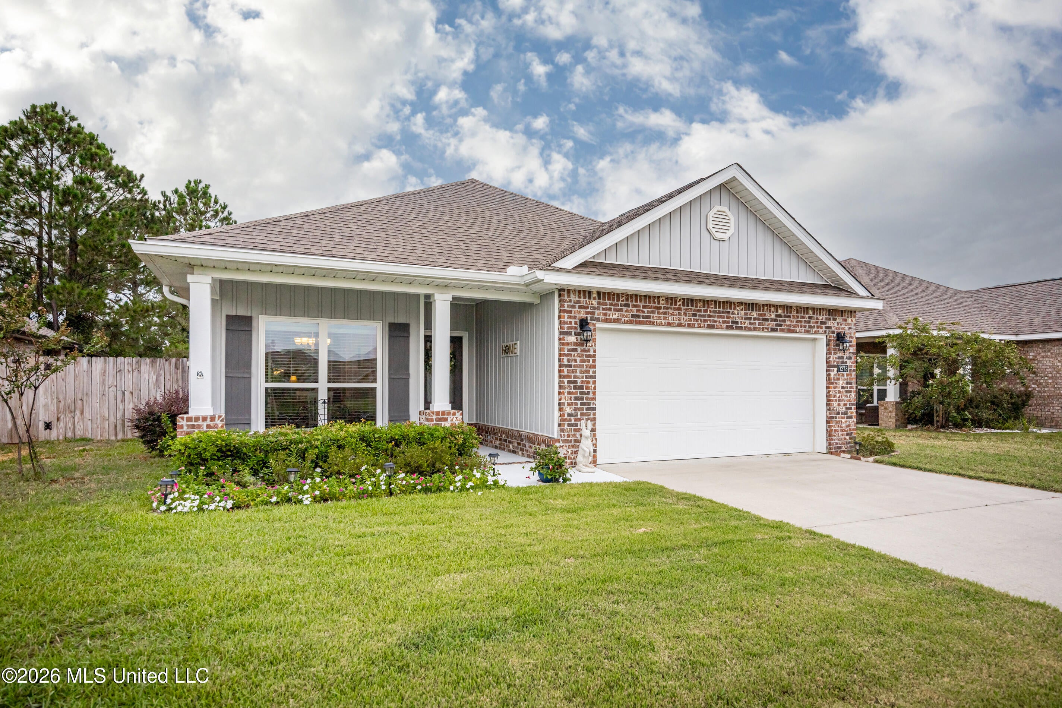
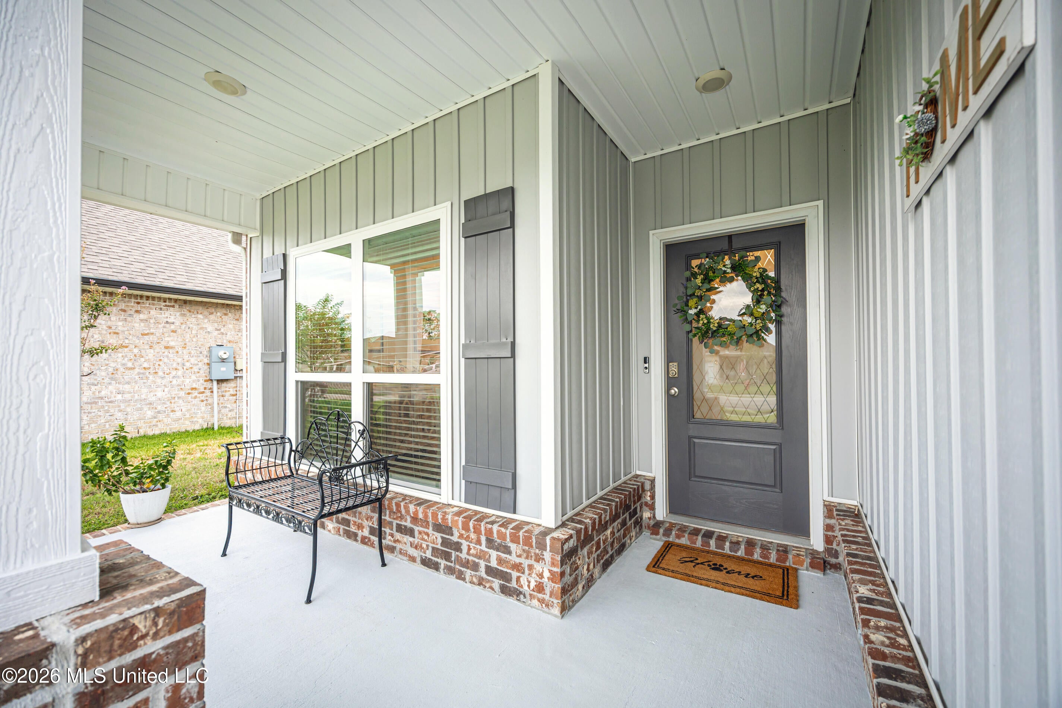
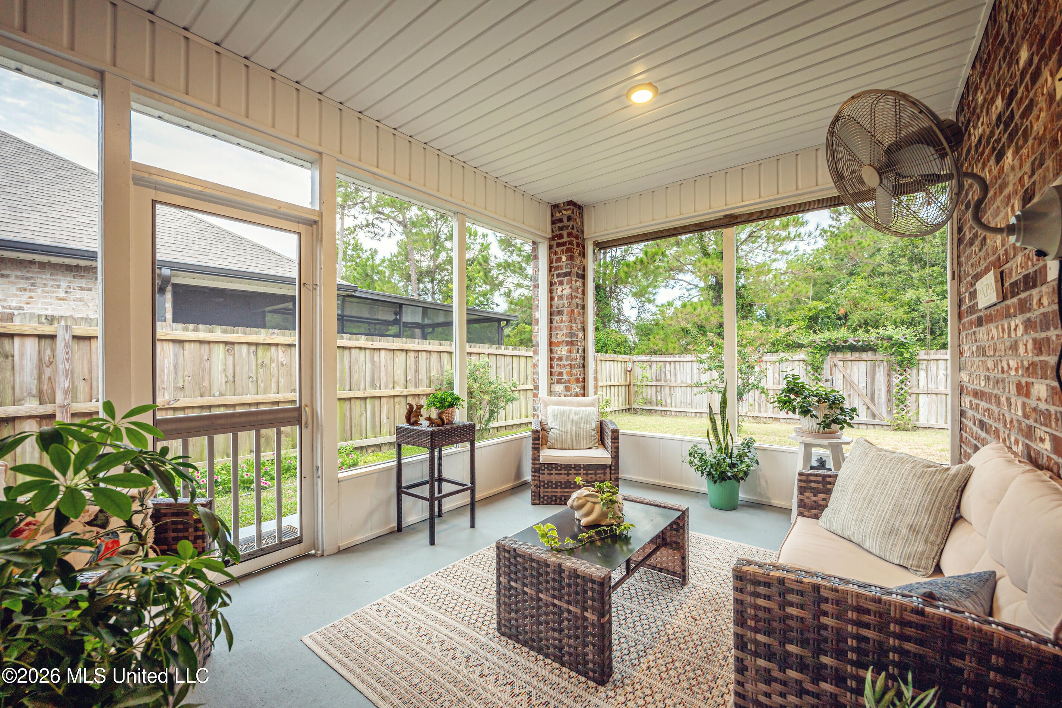
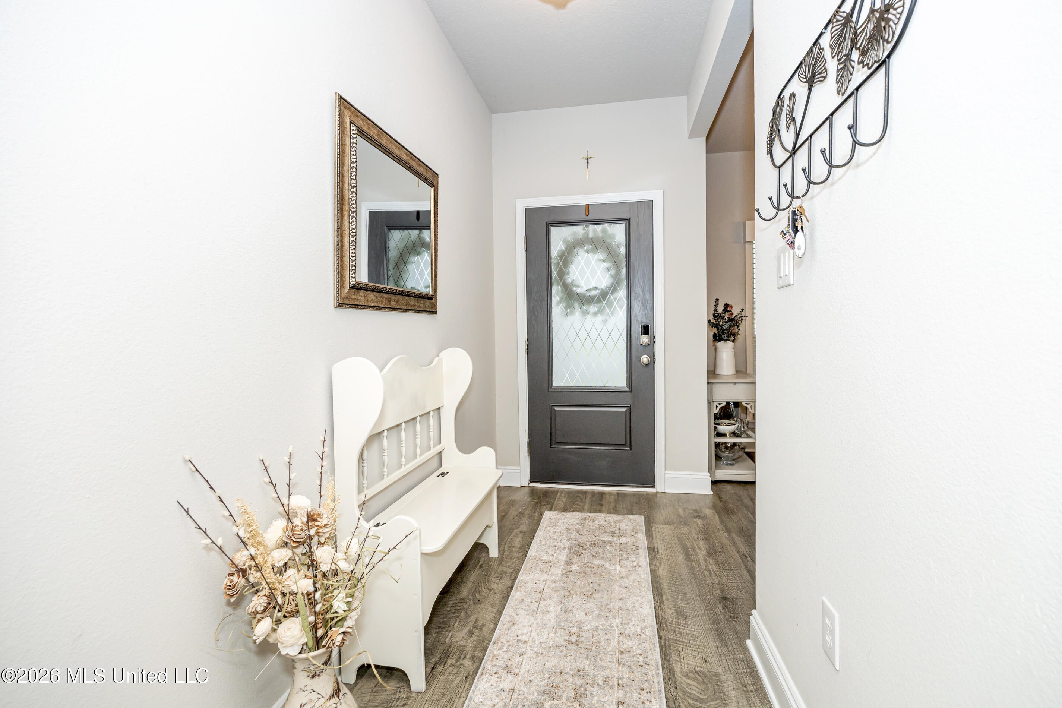
Beautifully maintained 2022-built home in desirable Southpoint subdivision, located in the Top Rated Ocean Springs School District and No flood required. The Emily plan offers 3 bed, 2 bath, approx. 1,685 square feet. Brick exterior, covered front porch, landscaping and well-kept surroundings create wonderful curb appeal! Beautiful interior with custom upgrades including soft-close cabinetry, granite countertops, subway tile backsplash, farmhouse-style undermount sink, stainless-steel appliances, smooth-top electric range, quiet dishwasher, touchless faucet. The open living space features a trey ceiling, abundant natural light, recessed lighting. Luxury vinyl plank flooring through common and wet areas, bedrooms feature Mohawk carpet, plantation blinds for a polished finish. Spacious primary suite features a trey ceiling, custom walk in closet, luxury bath with double vanity, large soaking tub, custom-tiled walk-in shower! Two additional bedrooms provide comfortable space, generous closets, and convenient guest bath. This home also includes Smart-home wiring, Smart thermostat, Smart-code electric lock, Smart-key system, security and camera. This home was also engineered designed with energy efficiency and storm protection in mind. Outdoors area offers full privacy fence and extends about 15 ft. into a wooded area to create a wood buffer for more of a peaceful, private feel. Seller also enclosed the rear patio to bring more outdoor space to this beautiful home. Patio furniture is included! Southpoint offers the comfort of a newer home with upgrades in a well-maintained community with underground utilities, restrictive covenants, homeowner's association, and community playground. Don't miss this one! Call today!

$1,862/mo

Est. mortgage payment based on a $279,900 home price.

All estimates are provided by Luxury Presence for informational purposes only. Actual amounts may vary.

Additional information

MLS® ID
4160652
Available since
August 27, 2026

Interior Features

Bedrooms
3
Bathrooms
2
Basement
No

Exterior Features

Lot Size
0.18 Acres

Other Property Details

Taxes
$939
Tax Frequency
Annually
Garage
Yes


Courtesy of Denise Lawler

Based on information from DASH - Coldwell Banker (CB) as of 10/12/2026. This information is for your personal, non-commercial use and may not be used for any purpose other than to identify prospective properties you may be interested in purchasing. The display of MLS data is usually deemed reliable but is NOT guaranteed accurate by the MLS. Buyers are responsible for verifying the accuracy of all information should investigate the data themselves or retain appropriate professionals. Information from sources other than the Listing Agent may have been included in the MLS data. Unless otherwise specified in writing, Broker/Agent has not and will not verify any information obtained from other sources. The Broker/Agent providing the information contained herein may or may not have been the Listing and/or Selling Agent. 

©2026 DASH - Coldwell Banker (CB). All rights reserved. 

Data last updated 4:55 PM UTC, 10/12/2026

Powered by Luxury Presence