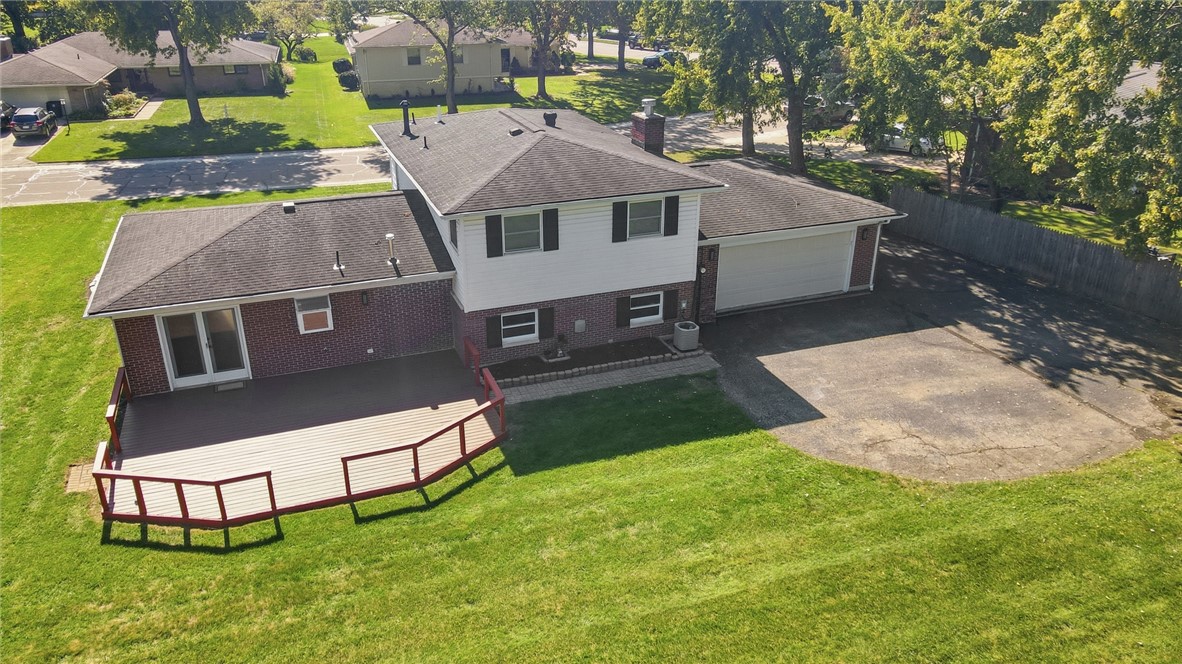
Property photo 1
Property photo 2
Property photo 3
Property photo 4
Property photo 5
4 Beds
3 Baths
2,264 sqft

$455,000

202 Whittington Drive , Washington Twp OH, 45459

Price per sqft$200.97
Built in1967
Property size2,264 sqft
Property typeOther

Overview

Active

Listed Oct 8, 2026

Updated 22h ago

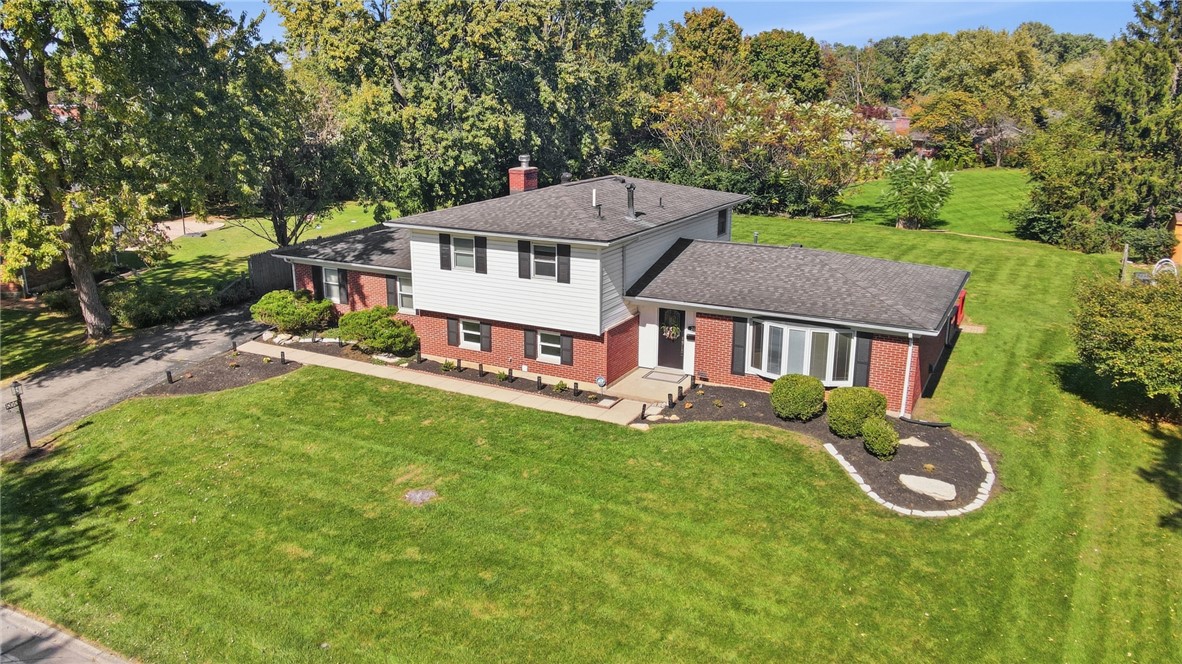
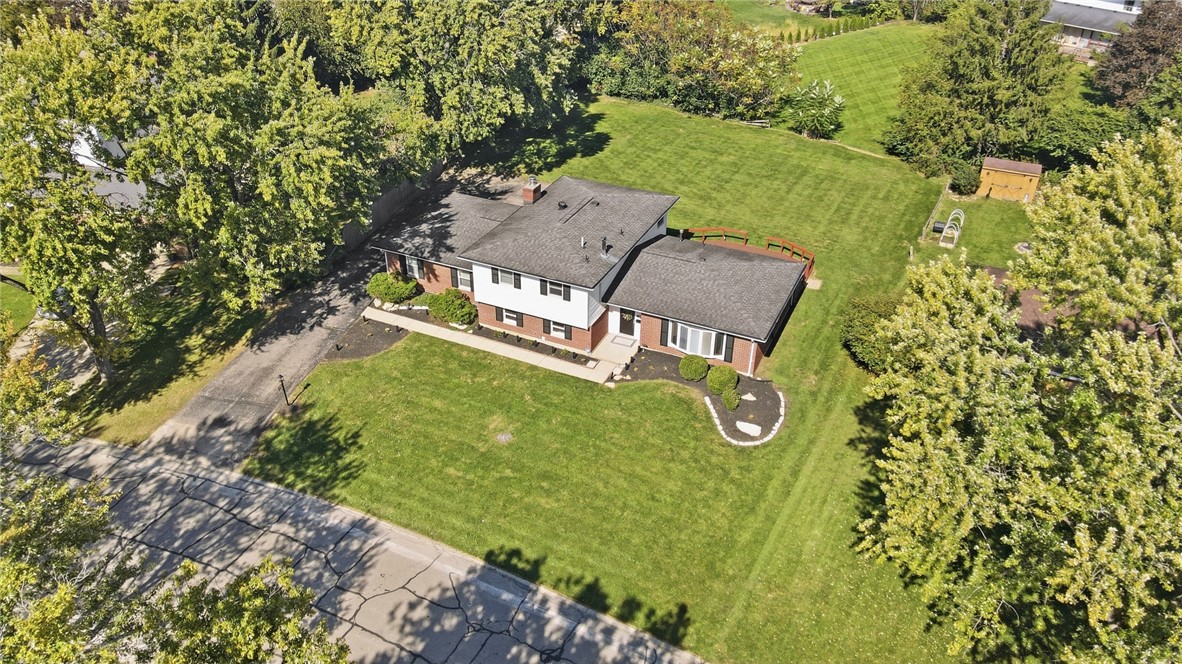
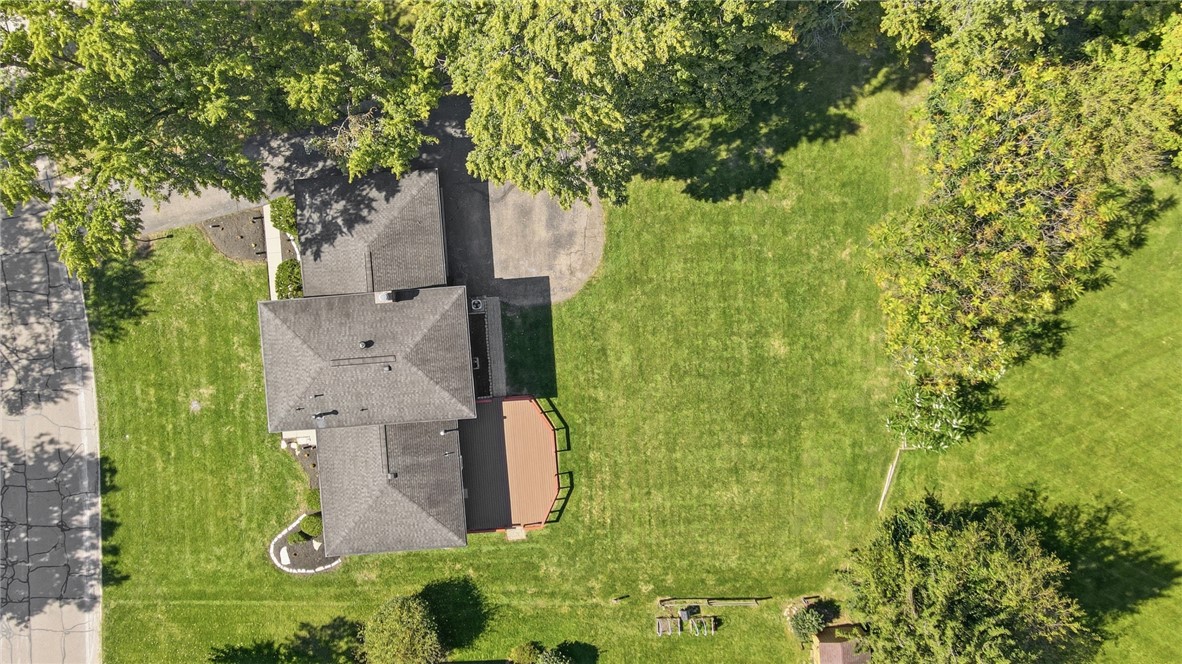
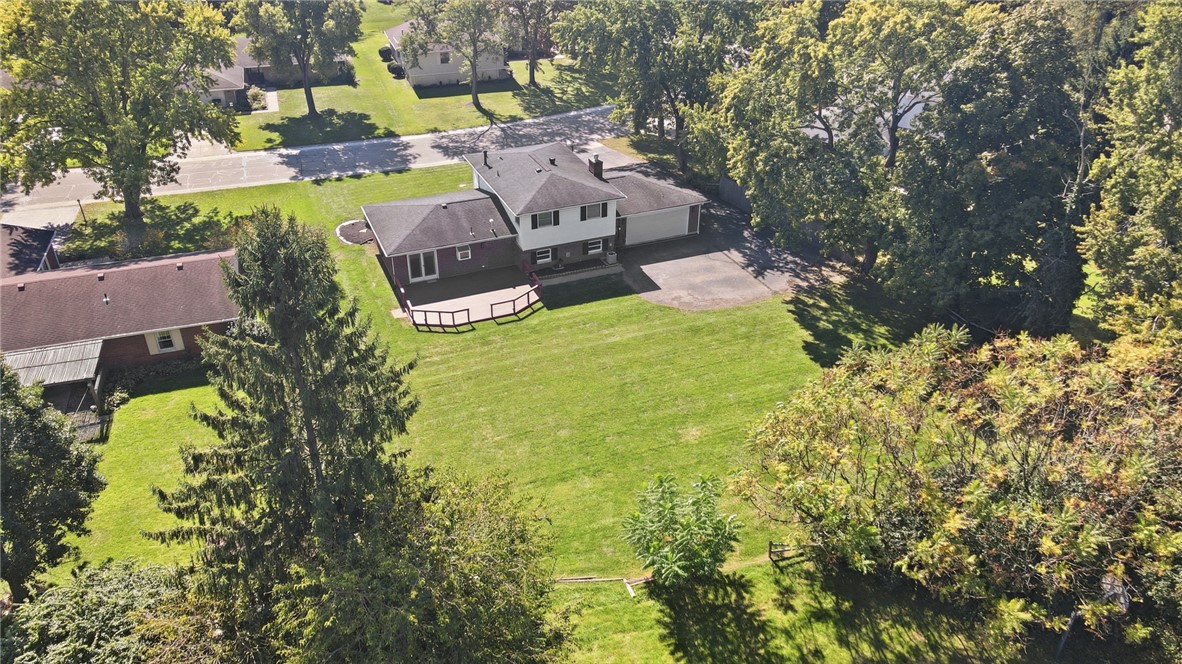
A fresh vision. A complete transformation. A beautiful new chapter awaits at 202 Whittington Dr! Renovated throughout in 2025–2026, with additional improvements in 2024, this Centerville home pairs thoughtfully refreshed spaces with striking finishes. Opening up the main living area creates an inviting flow, anchored by a brand-new kitchen featuring all-new cabinetry, quartz countertops, stainless steel appliances, and an exhaust system over the range. All kitchen lighting is new, including the fixture over the island, along with a new light fixture by the front door. All three bathrooms have been completely renovated. The primary bath offers marble finishes, a glass shower, new vanities, mirrors, lighting, flooring, and a sliding barn door. The guest bath features a new shower, vanity, sinks, faucets, lighting, and flooring. The basement bathroom includes a new vanity, faucet, shower, flooring, and heated mirror. Fresh paint throughout the interior, completely new interior lighting, all-new flooring throughout, new closets and shelving, solid-core replacement interior doors installed in 2025, and new blinds in 2025 complete the refreshed living spaces. Additional improvements include first-floor Pella windows, a new water heater, and new laundry room tile, all installed in 2024. Outside, refreshed landscaping, new exterior lighting, and a new Trex deck enhance the home’s appeal. A French drain installed behind the garage in 2024 helps prevent standing water in the driveway during heavy rain. Offered at $455,000, this beautifully renewed home is ready for its next story. Fireplace has never been used and will not be warranted. Agents: Please review Agent Remarks for FIRPTA withholding requirements.

$3,027/mo

Est. mortgage payment based on a $455,000 home price.

All estimates are provided by Luxury Presence for informational purposes only. Actual amounts may vary.

Additional information

MLS® ID
970715
Available since
October 8, 2026

Interior Features

Bedrooms
4
Bathrooms
3
Basement
No

Exterior Features

Lot Size
0.35 Acres

Other Property Details

Garage
Yes


Courtesy of Jennifer Moore

Based on information from DASH - Coldwell Banker (CB) as of 10/13/2026. This information is for your personal, non-commercial use and may not be used for any purpose other than to identify prospective properties you may be interested in purchasing. The display of MLS data is usually deemed reliable but is NOT guaranteed accurate by the MLS. Buyers are responsible for verifying the accuracy of all information should investigate the data themselves or retain appropriate professionals. Information from sources other than the Listing Agent may have been included in the MLS data. Unless otherwise specified in writing, Broker/Agent has not and will not verify any information obtained from other sources. The Broker/Agent providing the information contained herein may or may not have been the Listing and/or Selling Agent. 

©2026 DASH - Coldwell Banker (CB). All rights reserved. 

Data last updated 4:57 AM UTC, 10/13/2026

Powered by Luxury Presence