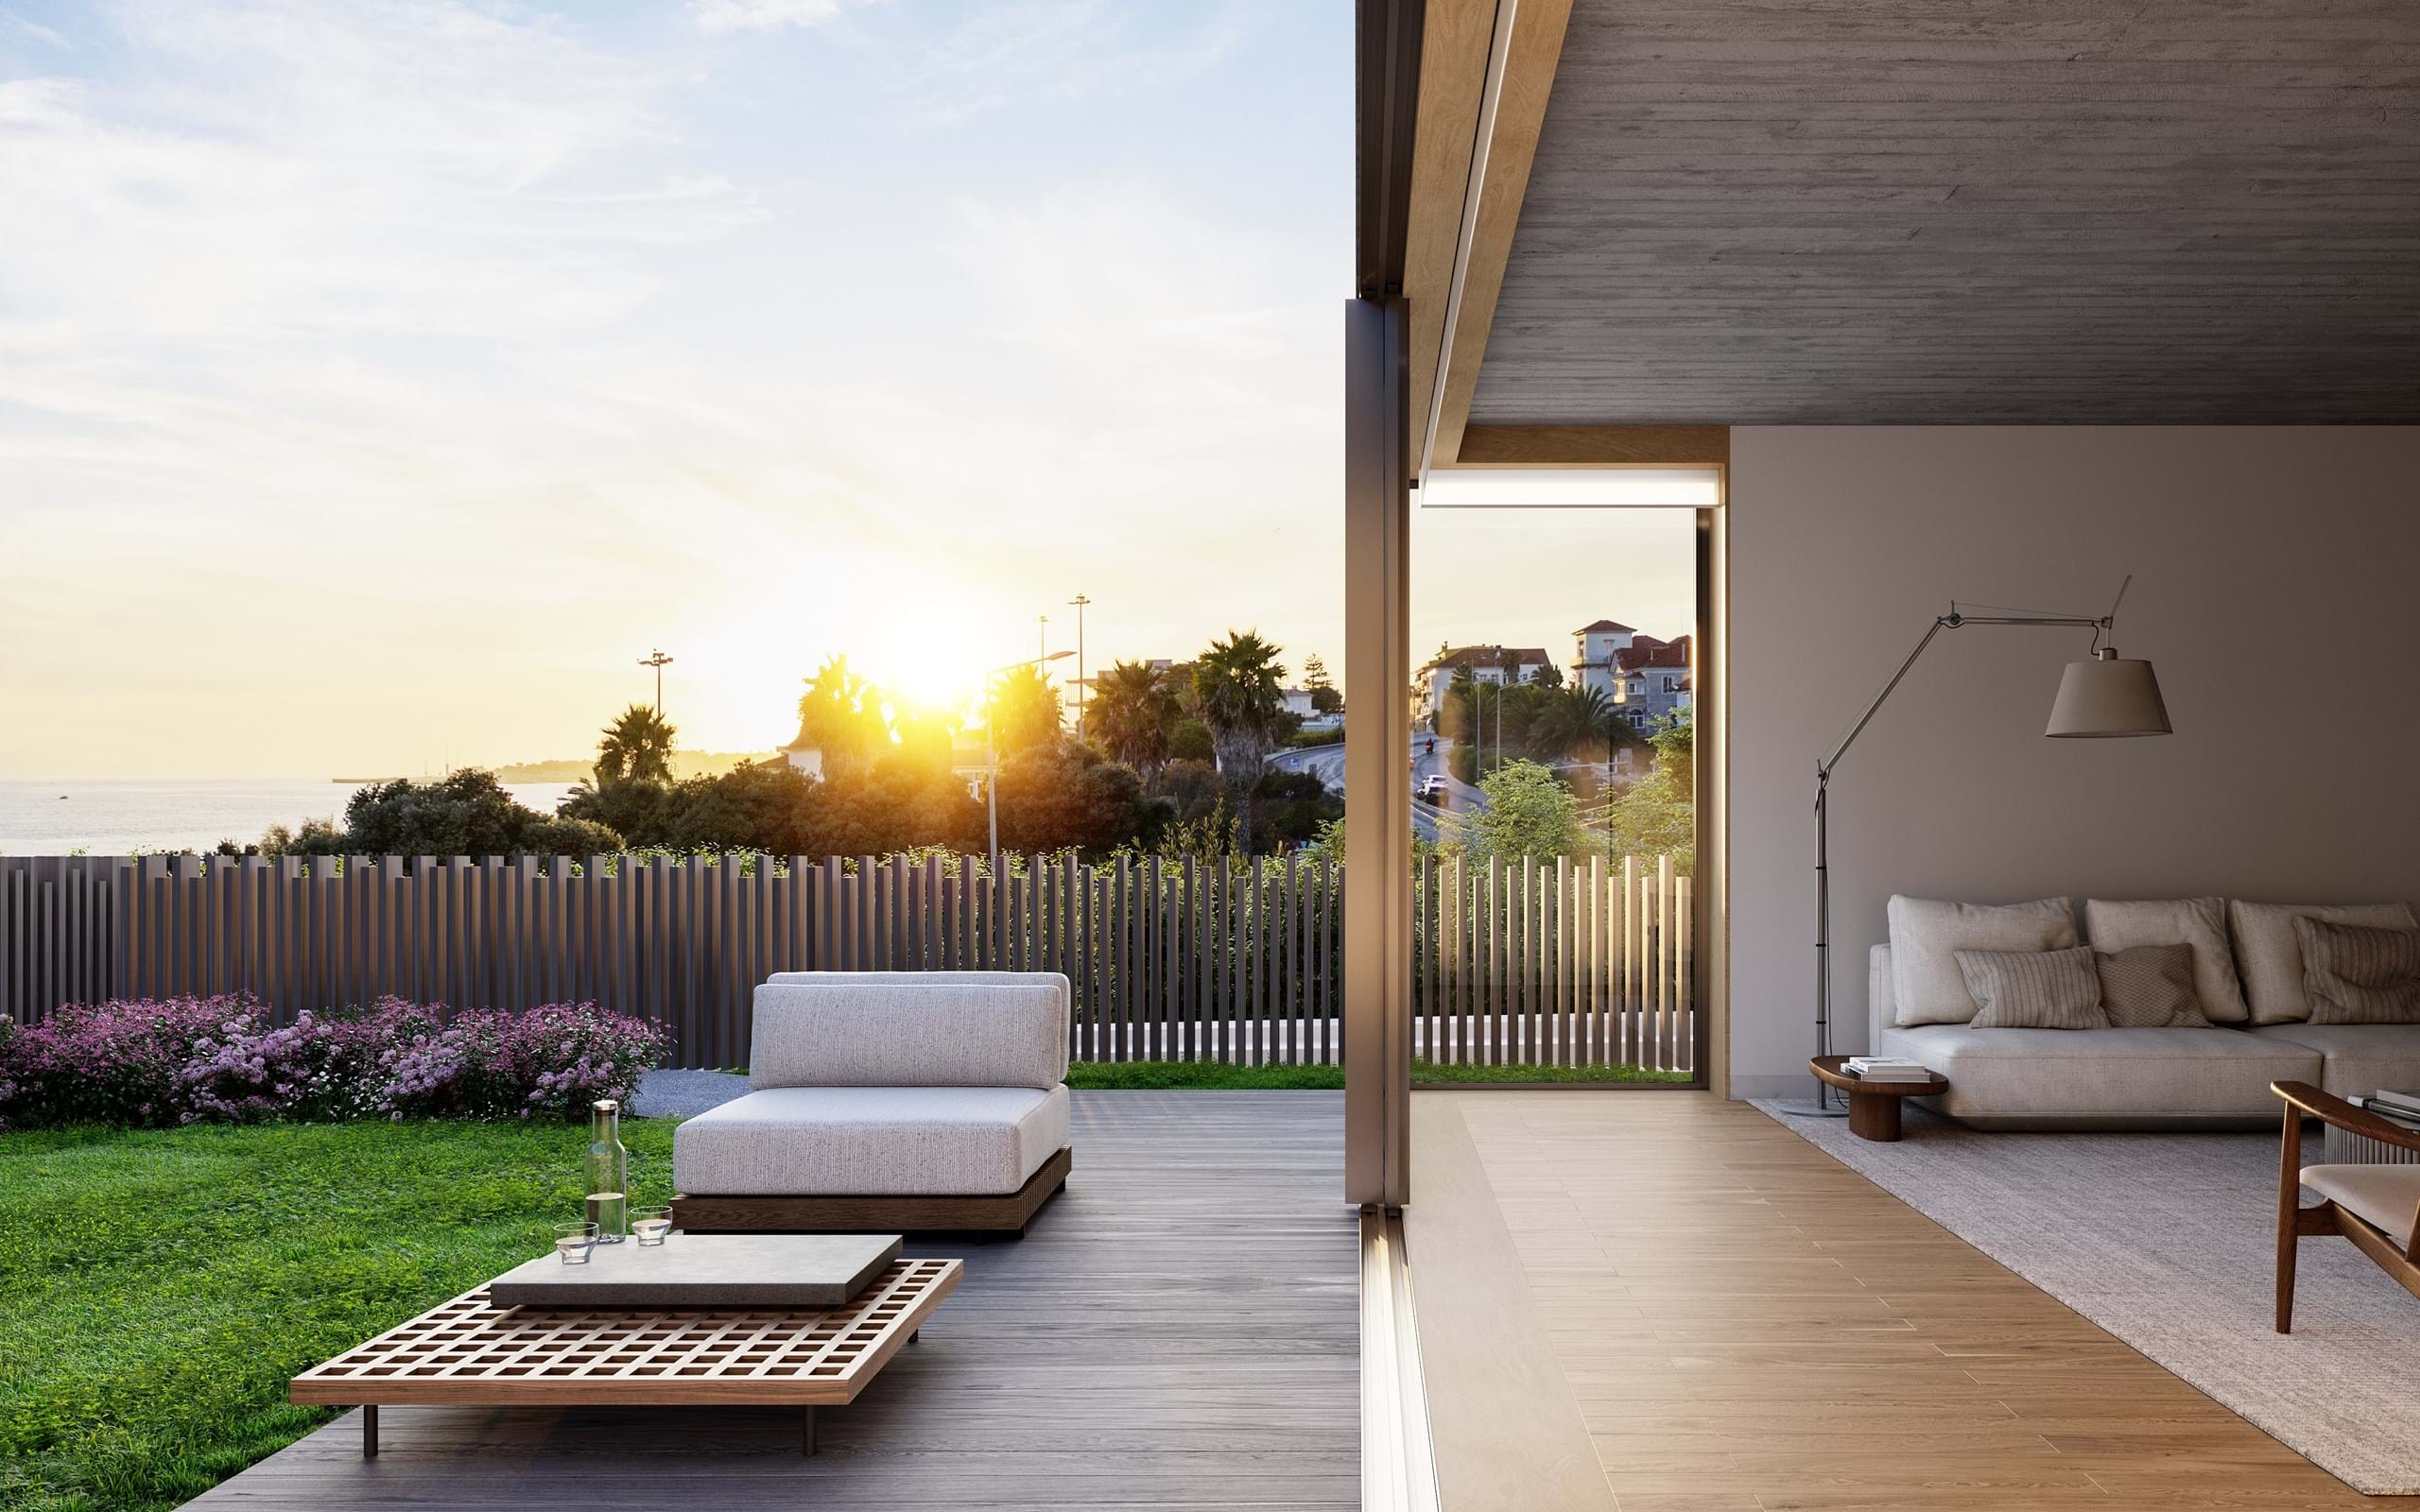
Property photo 1
Property photo 2
Property photo 3
Property photo 4
Property photo 5
4 Beds
5 Baths
351 sqft

$3,136,201

Avenida Marginal , Cascais 11, 2765-605

Price per sqft$8,935.05
Property size351 sqft
Property typeResidential

Overview

Active

Listed Dec 5, 2025

Updated 39h ago

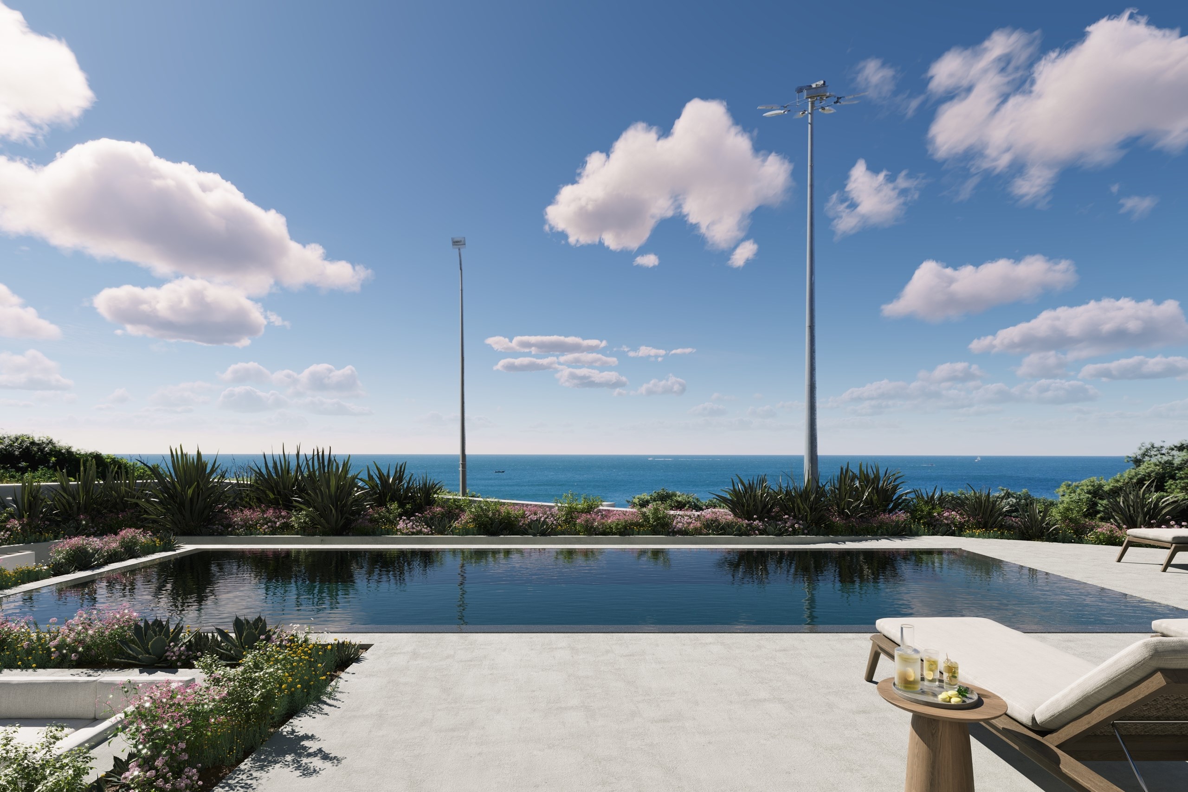
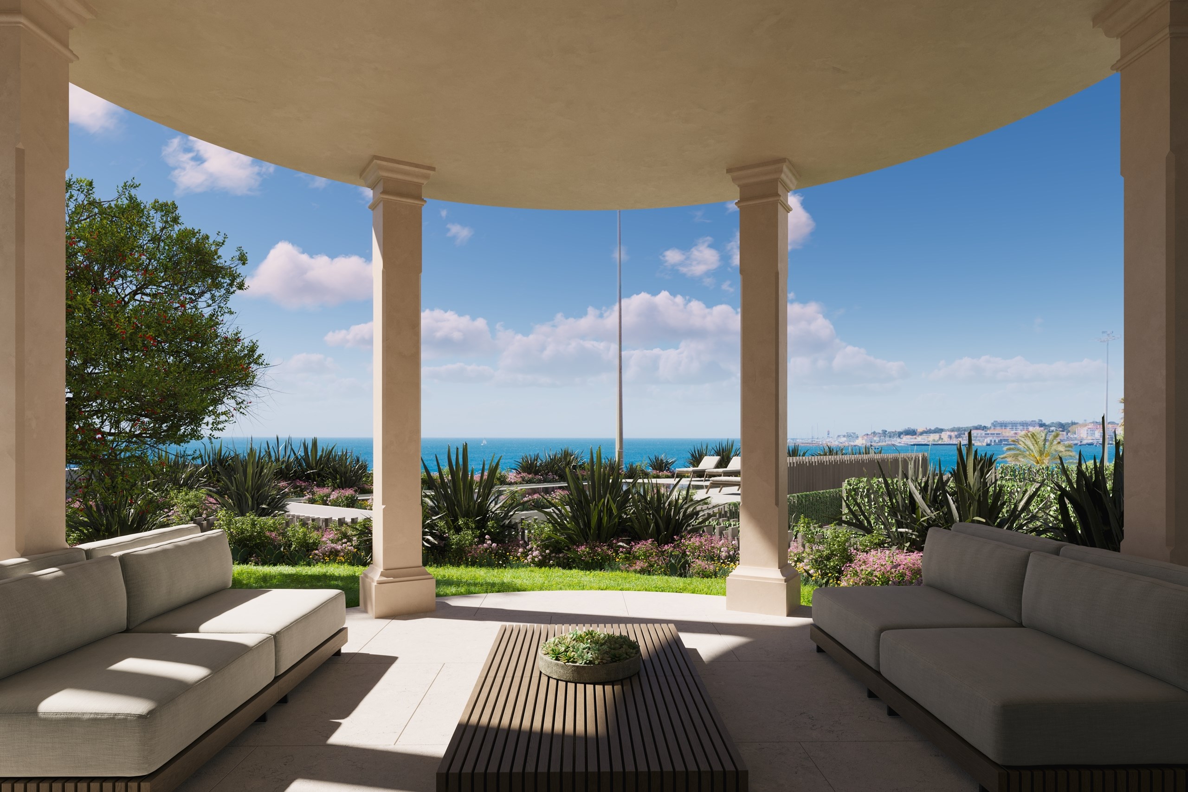
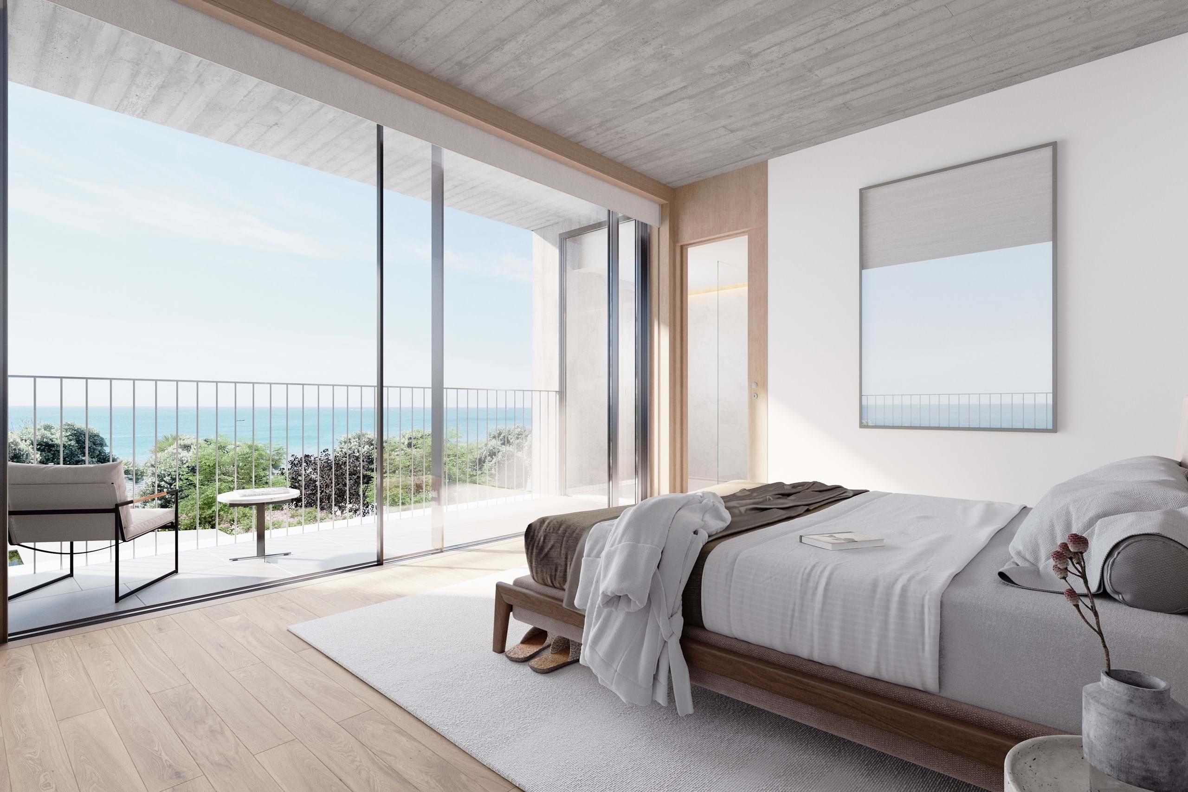
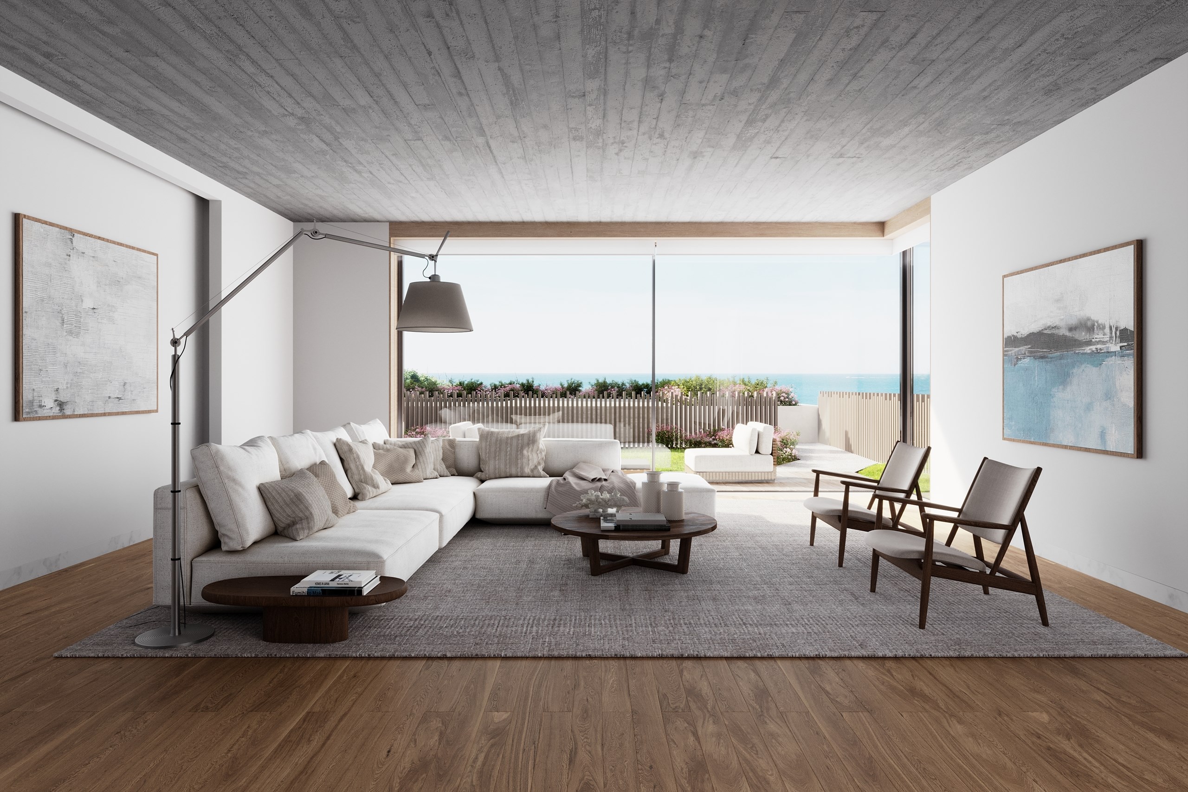
VILLA C – 4+1 bedrooms | 351 m² | 127 m² garden | 4 parking spaces part of THE FRAME development. The Frame is a luxury condominium comprising four exclusive villas, located in a small bay in Estoril, just a few minutes from the beaches, the promenade, the golf course and all the cultural and cosmopolitan attractions of the region. Each villa has been designed to frame the Atlantic, offering permanent sea views, privacy and a sophisticated lifestyle. Designed by ARX Portugal, the project combines contemporary architecture with the heritage of the old seaside chalets. The large glazed surfaces, spacious terraces and private gardens reinforce the connection between interior and exterior. With 351 m² of private area, 127 m² of garden, balconies and 4 parking spaces, Villa C stands out for its modern design, brightness and intelligent layout. Floor 0 – A spacious living room, open to the garden - Large living room (42.51 m²), with large windows - 14.28 m² kitchen with dining area and direct connection to the living room - Guest WC - Hall and lift This floor is designed for entertaining, living and contemplating the outdoors. First floor – Three bright suites - Three suites, all with excellent natural lighting and a balcony - Structured circulation - Lift Each room offers privacy and comfort, maintaining the formal coherence of the materials. Floor 2 – Master suite and private room - Additional room (22.14 m²) with potential for an extra bedroom, home cinema or office - Toilet - Master suite with balcony and view - Storage - Lift An entire floor dedicated to well-being, rest or work, with high architectural impact. Floor -1 – Total functionality - 4 parking spaces - Laundry room - Storage room - Lift - Shared changing rooms Villa C combines modernity, sophistication and an extremely well-designed family layout. NOTE: Project completed #ref:CB02-0356_C

$20,865/mo

Est. mortgage payment based on a $3,136,201 home price.

All estimates are provided by Luxury Presence for informational purposes only. Actual amounts may vary.

Additional information

MLS® ID
9FGM67
Available since
December 5, 2025

Interior Features

Bedrooms
4
Bathrooms
5
Heating
Yes
Basement
No


Courtesy of Ana Lourenço

Based on information from DASH - Coldwell Banker (CB) as of 10/11/2026. This information is for your personal, non-commercial use and may not be used for any purpose other than to identify prospective properties you may be interested in purchasing. The display of MLS data is usually deemed reliable but is NOT guaranteed accurate by the MLS. Buyers are responsible for verifying the accuracy of all information should investigate the data themselves or retain appropriate professionals. Information from sources other than the Listing Agent may have been included in the MLS data. Unless otherwise specified in writing, Broker/Agent has not and will not verify any information obtained from other sources. The Broker/Agent providing the information contained herein may or may not have been the Listing and/or Selling Agent. 

©2026 DASH - Coldwell Banker (CB). All rights reserved. 

Data last updated 5:36 AM UTC, 10/11/2026

Powered by Luxury Presence