Property photo 1
Property photo 2
Property photo 3
Property photo 4
Property photo 5
2 Beds
2 Baths
1,463 sqft

$450,000

27 E Brookfield Drive, Groton MA, 01450

Price per sqft$307.59
Built in1988
Property size1,463 sqft
Property typeTownhomes

Overview

Active

Listed Jul 29, 2026

Updated 17h ago

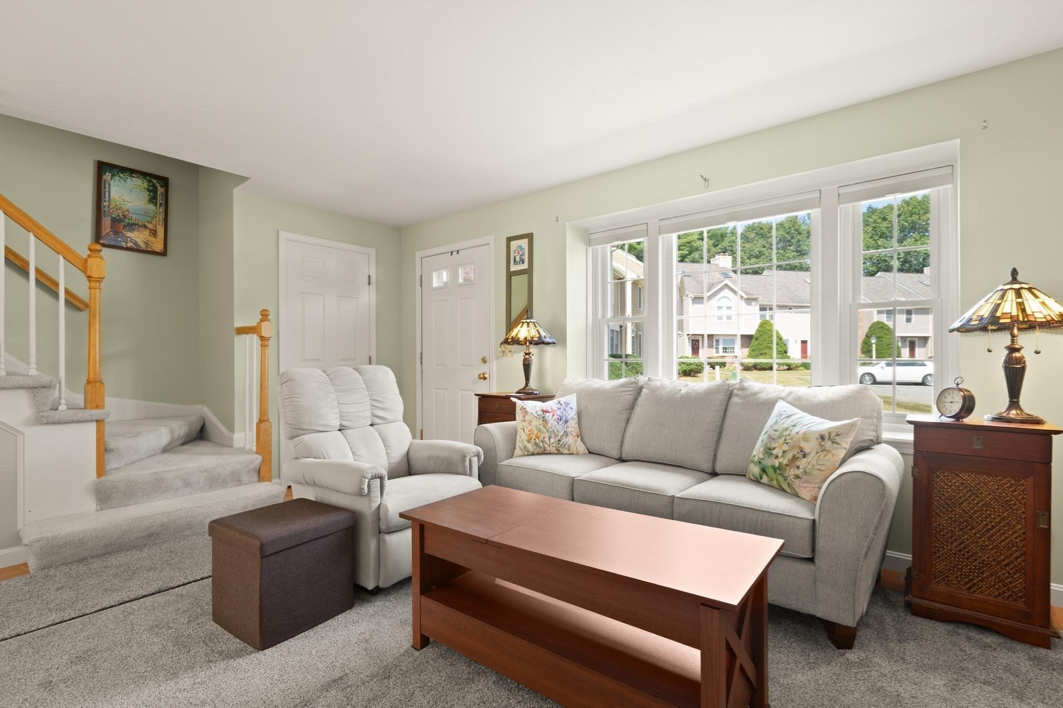
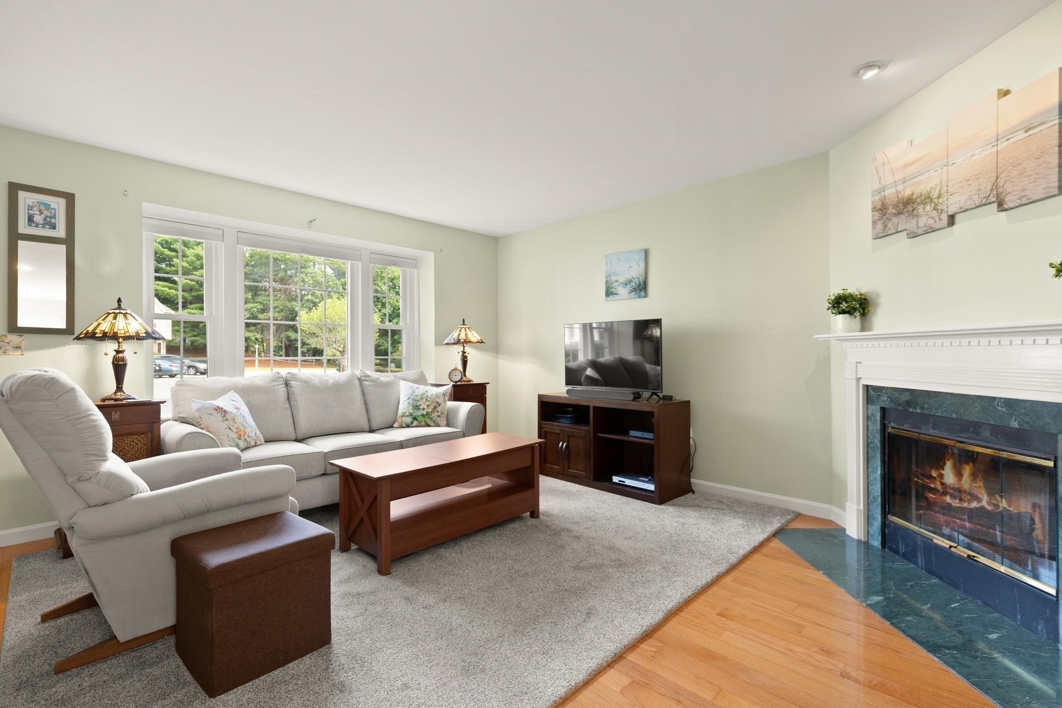
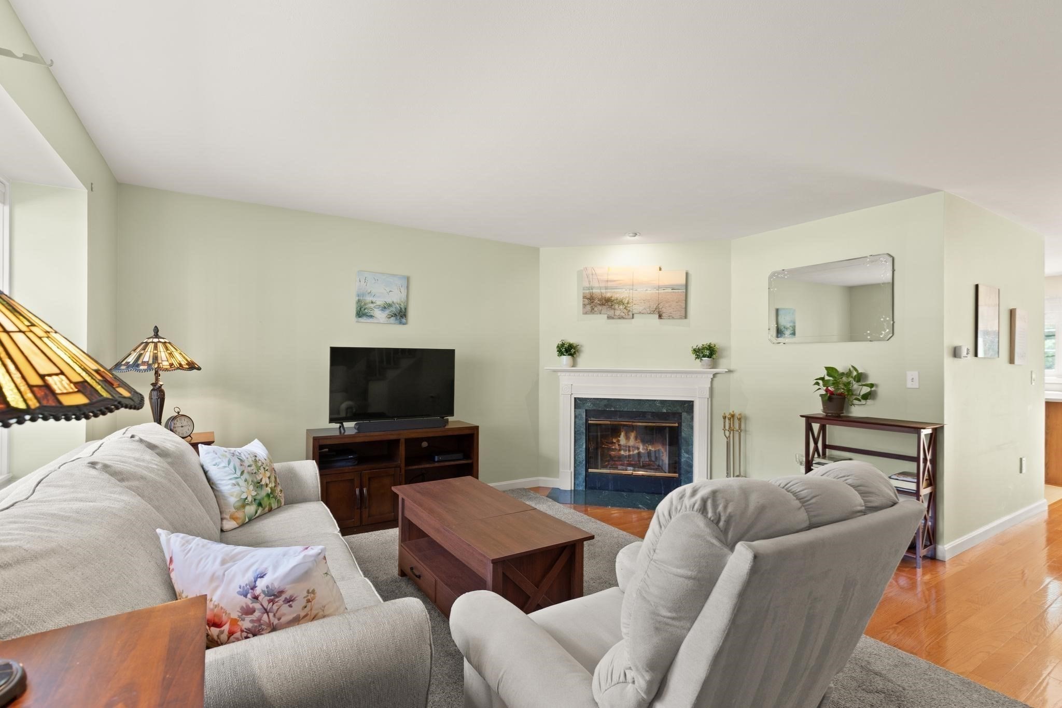
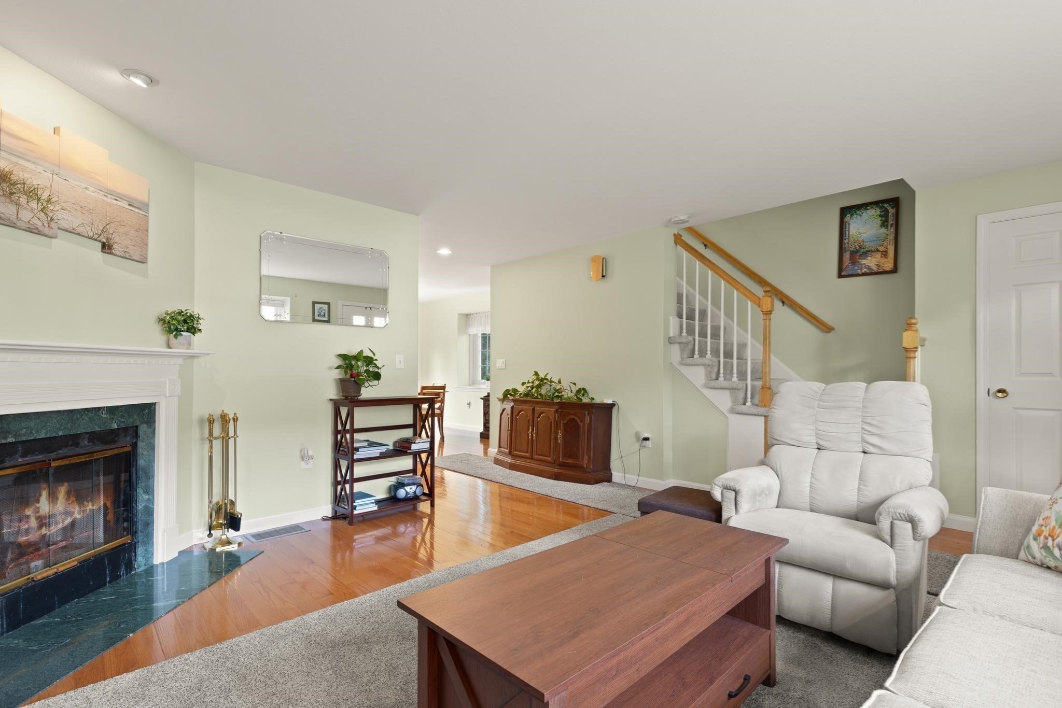
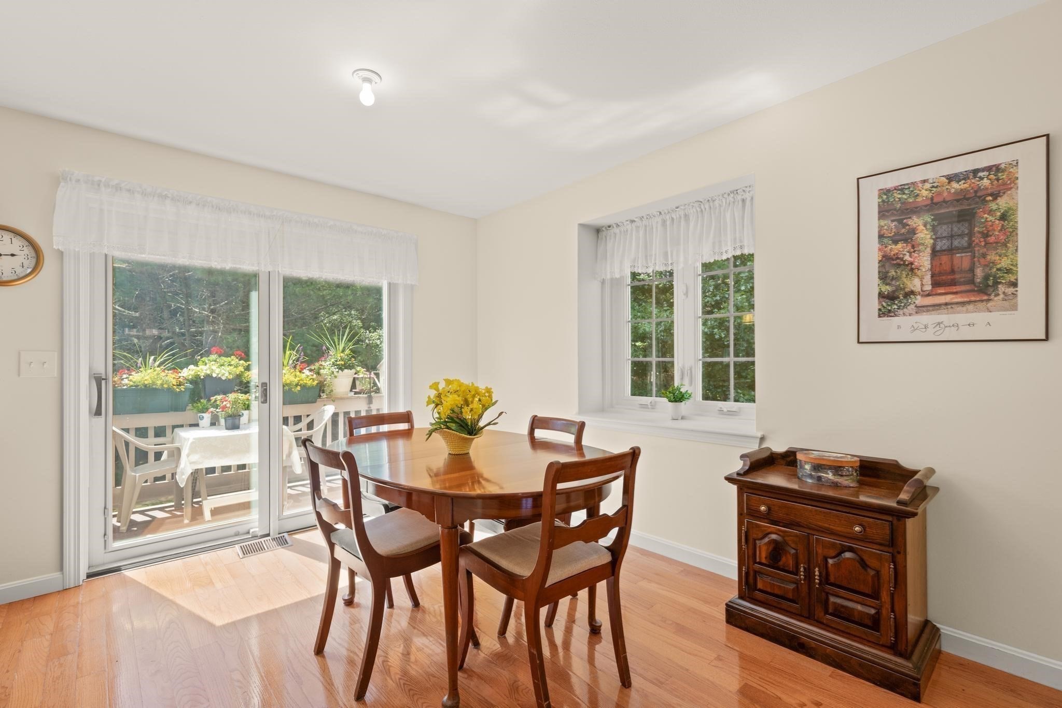
SELLER PAID SPECIAL ASSESSMENT FOR THE 2025 NEW SEPTIC SYSTEM IN FULL Situated in a peaceful Groton setting bordering Westford, this bright end-unit townhouse offers a perfect blend of comfort and convenience. The open-concept main floor features beautiful hardwood floors stretching through the living and dining rooms. In the living room, a classic bay window and cozy wood-burning fireplace create a welcoming atmosphere. The adjacent dining room boasts its own bay window overlooking serene wetlands, with a Pella slider featuring built-in blinds that opens to a private deck facing mature woods. A fully equipped kitchen includes all its appliances, while a convenient half-bath pulls double duty with first-floor laundry. Upstairs, the spacious main bedroom features carpeting, a ceiling fan, and direct stair access to a large, versatile loft with skylights-ideal for an office, artist studio, or hobby space. The second bedroom offers great natural light through a double window and ample storage with a double closet. Nearby, the full bath is tastefully updated with a step-in shower and a modern vanity featuring a quartz countertop and soft-close drawers. High-quality finishes include Harvey replacement windows and Hunter Douglas cellular blinds on every window. A 1-car garage under provides secure parking and extra storage. Location is a major highlight here: enjoy Groton's local trails, restaurants, shops and country club, alongside quick access to Westford's excellent shopping, dining, medical facilities, and major commuting routes.Quick Closing is possible.

$2,994/mo

Est. mortgage payment based on a $450,000 home price.

All estimates are provided by Luxury Presence for informational purposes only. Actual amounts may vary.

Additional information

MLS® ID
73556810
Available since
July 29, 2026

Interior Features

Bedrooms
2
Bathrooms
2
Fireplace
Yes
Cooling
Yes
Basement
No

Other Property Details

Taxes
$5,862
Tax Frequency
Annually
Association Fee Frequency
Monthly
Garage
Yes


Courtesy of Kathryn Cunningham

Based on information from DASH - Coldwell Banker (CB) as of 10/13/2026. This information is for your personal, non-commercial use and may not be used for any purpose other than to identify prospective properties you may be interested in purchasing. The display of MLS data is usually deemed reliable but is NOT guaranteed accurate by the MLS. Buyers are responsible for verifying the accuracy of all information should investigate the data themselves or retain appropriate professionals. Information from sources other than the Listing Agent may have been included in the MLS data. Unless otherwise specified in writing, Broker/Agent has not and will not verify any information obtained from other sources. The Broker/Agent providing the information contained herein may or may not have been the Listing and/or Selling Agent. 

©2026 DASH - Coldwell Banker (CB). All rights reserved. 

Data last updated 5:02 AM UTC, 10/13/2026

Powered by Luxury Presence