Property photo 1
Property photo 2
Property photo 3
Property photo 4
Property photo 5
4 Beds
2 Baths
3,143 sqft

$725,000

10250 Julian Street, Westminster CO, 80031

Price per sqft$230.67
Built in1983
Property size3,143 sqft
Property typeResidential

Overview

Active

Listed Sep 16, 2026

Updated 16h ago

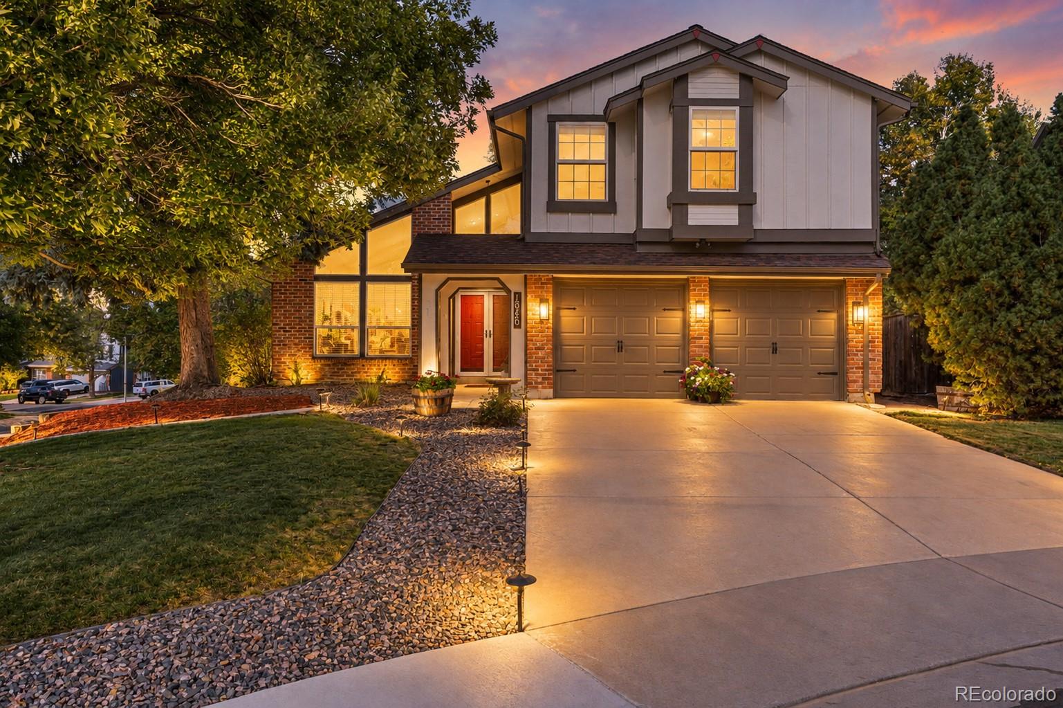
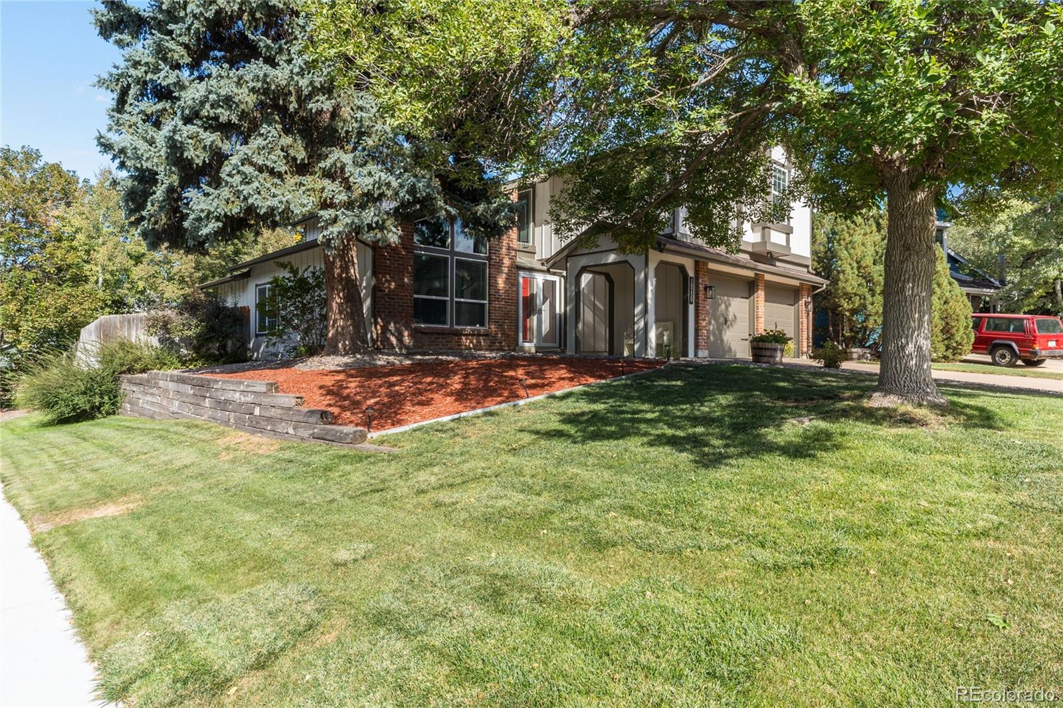
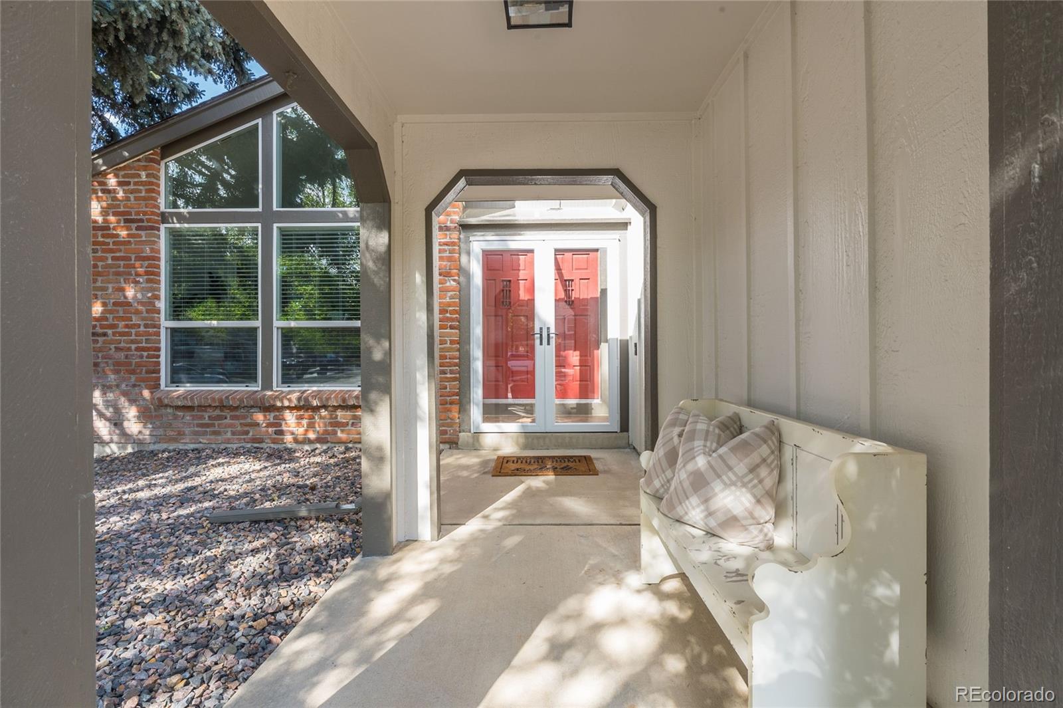
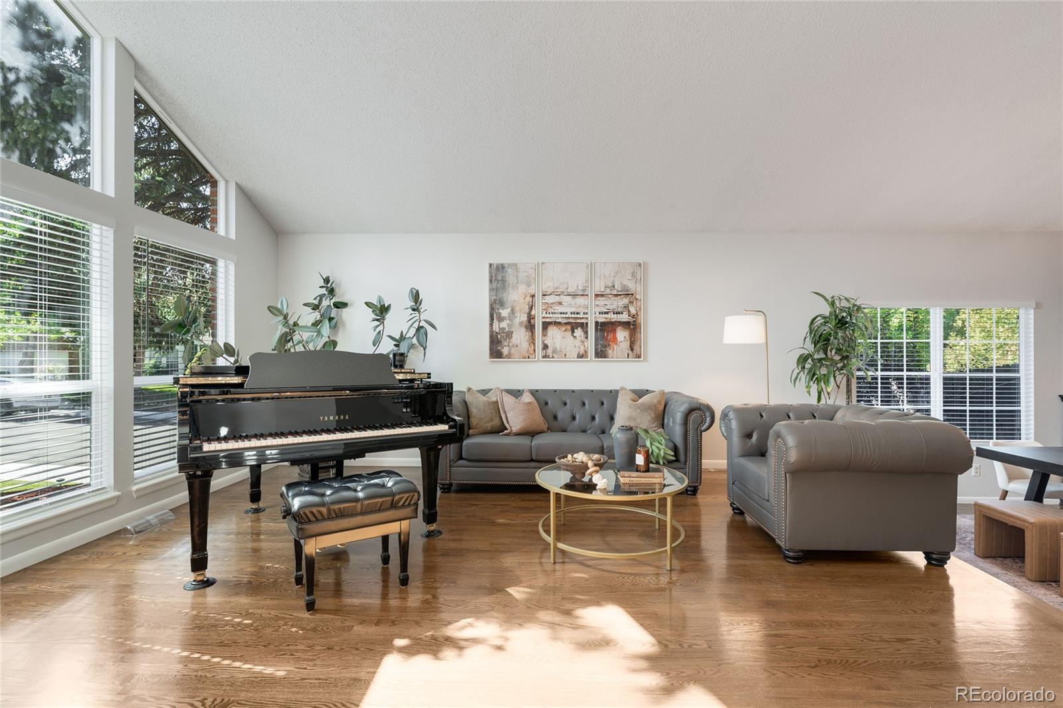
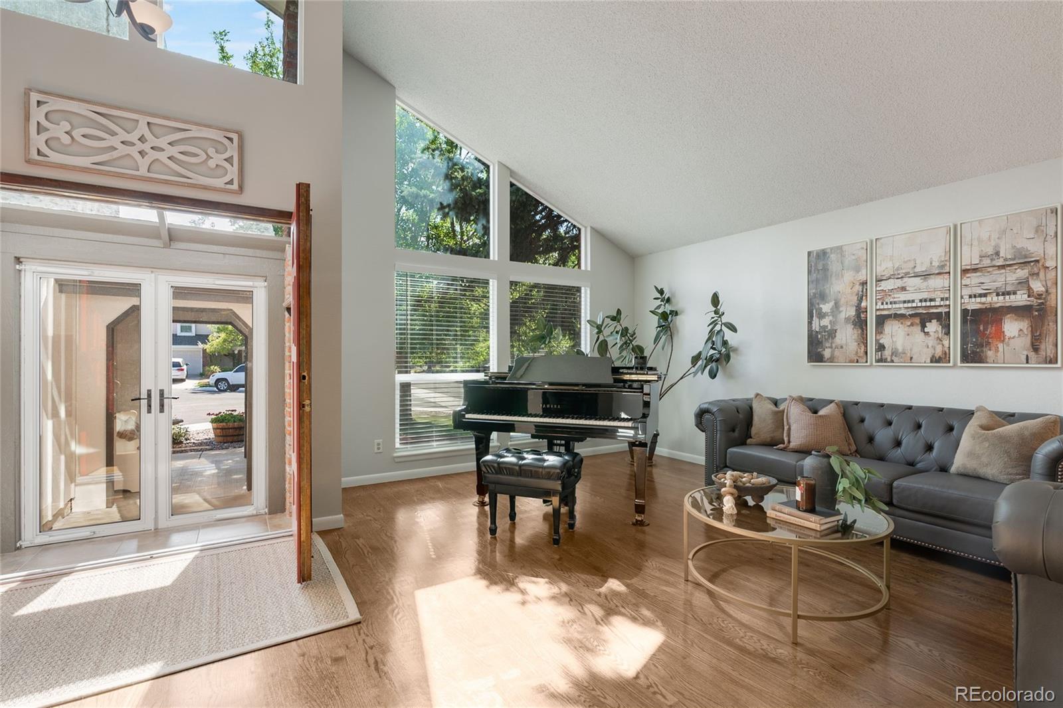
Motivated seller says bring me an offer!! Welcome to this spacious 4-bedroom, 3-bath NorthPark home, ideally situated on a corner lot in a cul-de-sac and offering an inviting blend of character, comfort and flexibility. Soaring vaulted ceilings create an impressive sense of space in the living and formal dining rooms, while custom hand-carved oak railings add warmth and distinctive craftsmanship throughout. The comfortable family room features a gas fireplace and built-ins, opening to a well-appointed kitchen with granite countertops and stainless steel appliances. A main-floor bedroom/office with an adjoining 3/4 bath offers an ideal setup for guests, a home office or multigenerational living. Upstairs, the spacious primary suite welcomes you through double doors and features vaulted ceilings, a large walk-in closet and a five-piece bath with granite countertops and heated floors. Two additional generously sized bedrooms share a Jack-and-Jill bath illuminated by a skylight, with one bedroom offering its own walk-in closet. Convenient upstairs laundry keeps everyday living easy, with everything right where you need it. Outside, the large, mature backyard feels like a private retreat with an expansive Trex deck, stamped-concrete patio, tranquil water feature, mature trees and a retractable awning for comfortable outdoor living. A storage shed provides additional convenience. The full-size unfinished basement offers abundant storage today and exciting possibilities for future living space. Check out the virtual tour online!

$4,823/mo

Est. mortgage payment based on a $725,000 home price.

All estimates are provided by Luxury Presence for informational purposes only. Actual amounts may vary.

Additional information

MLS® ID
9500895
Available since
September 16, 2026

Interior Features

Bedrooms
4
Bathrooms
2
Fireplace
Yes
Heating
Yes
Basement
No

Exterior Features

Lot Size
0.22 Acres

Other Property Details

Taxes
$4,906
Tax Frequency
Annually
Association Fee Frequency
Monthly
Garage
Yes


Courtesy of Michael Brassem

Based on information from DASH - Coldwell Banker (CB) as of 10/11/2026. This information is for your personal, non-commercial use and may not be used for any purpose other than to identify prospective properties you may be interested in purchasing. The display of MLS data is usually deemed reliable but is NOT guaranteed accurate by the MLS. Buyers are responsible for verifying the accuracy of all information should investigate the data themselves or retain appropriate professionals. Information from sources other than the Listing Agent may have been included in the MLS data. Unless otherwise specified in writing, Broker/Agent has not and will not verify any information obtained from other sources. The Broker/Agent providing the information contained herein may or may not have been the Listing and/or Selling Agent. 

©2026 DASH - Coldwell Banker (CB). All rights reserved. 

Data last updated 1:20 PM UTC, 10/11/2026

Powered by Luxury Presence