Property photo 1
Property photo 2
Property photo 3
Property photo 4
Property photo 5
5 Beds
4 Baths
3,774 sqft

$1,689,000

80 Pokonoket Ave, Sudbury MA, 01776

Price per sqft$447.54
Built in1970
Property size3,774 sqft
Property typeResidential

Overview

Active

Listed May 5, 2026

Updated 36h ago

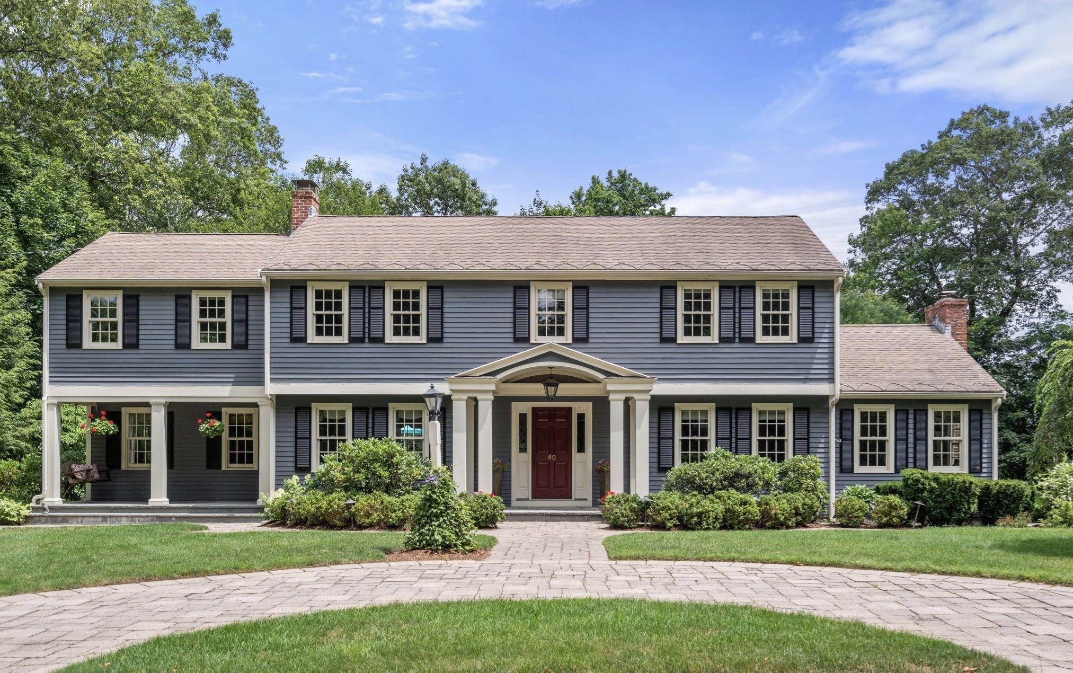
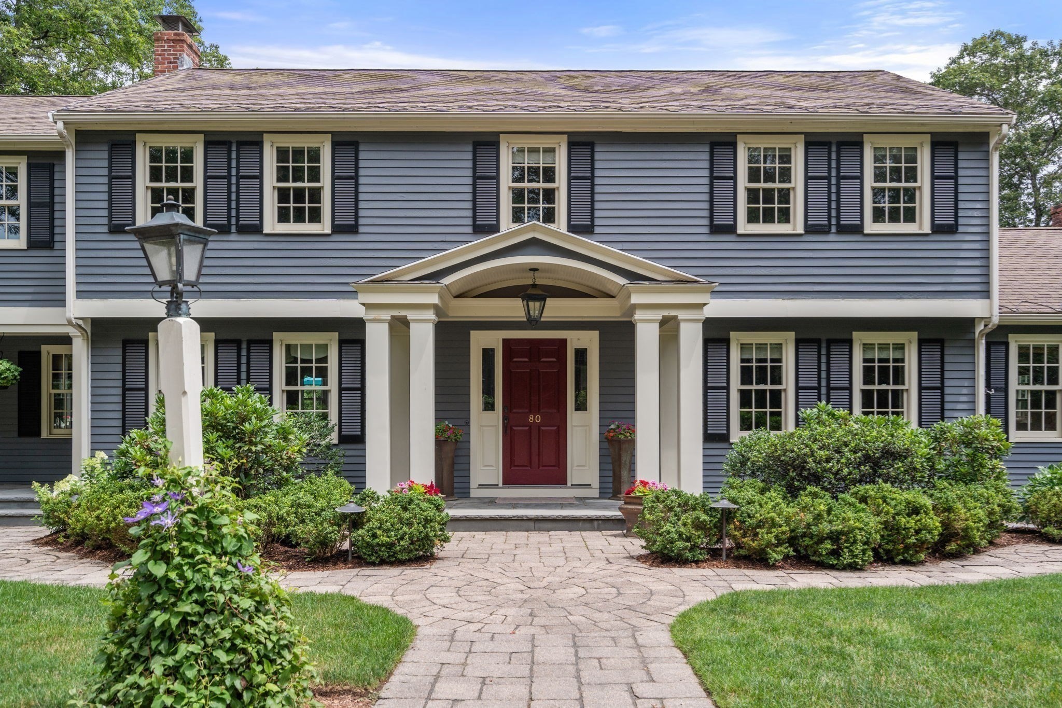
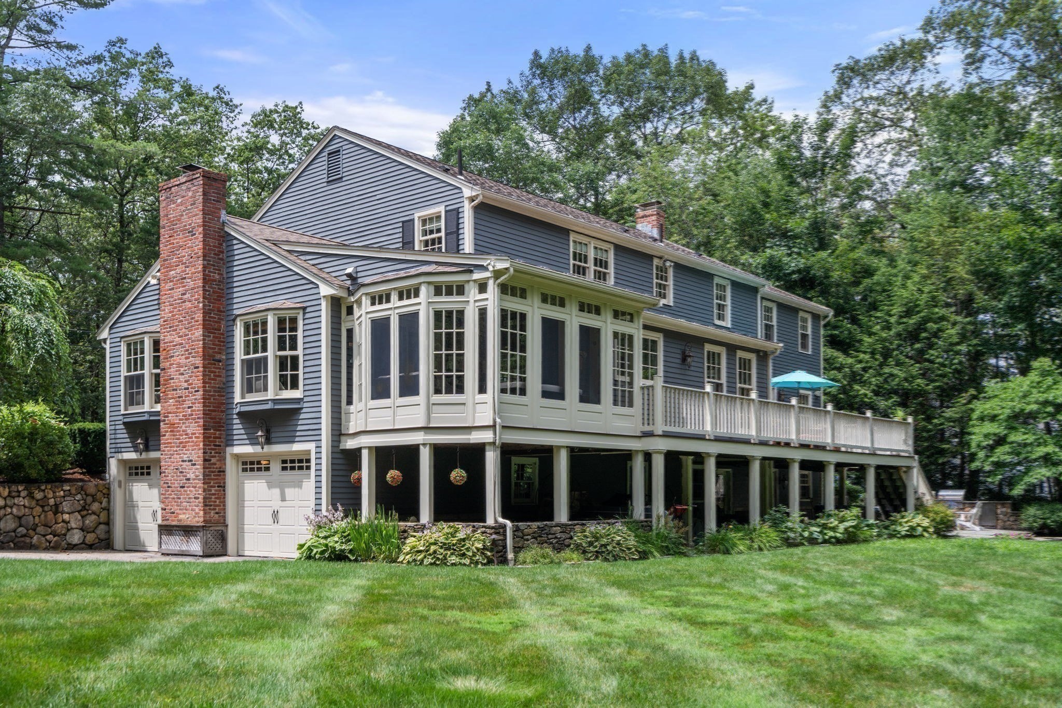
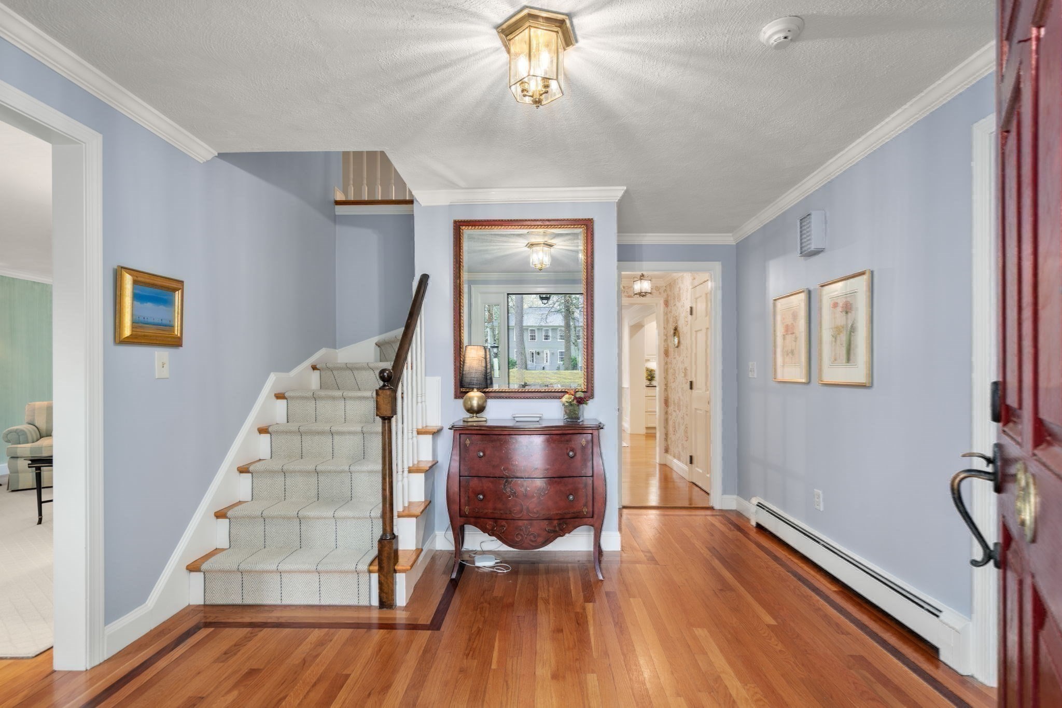
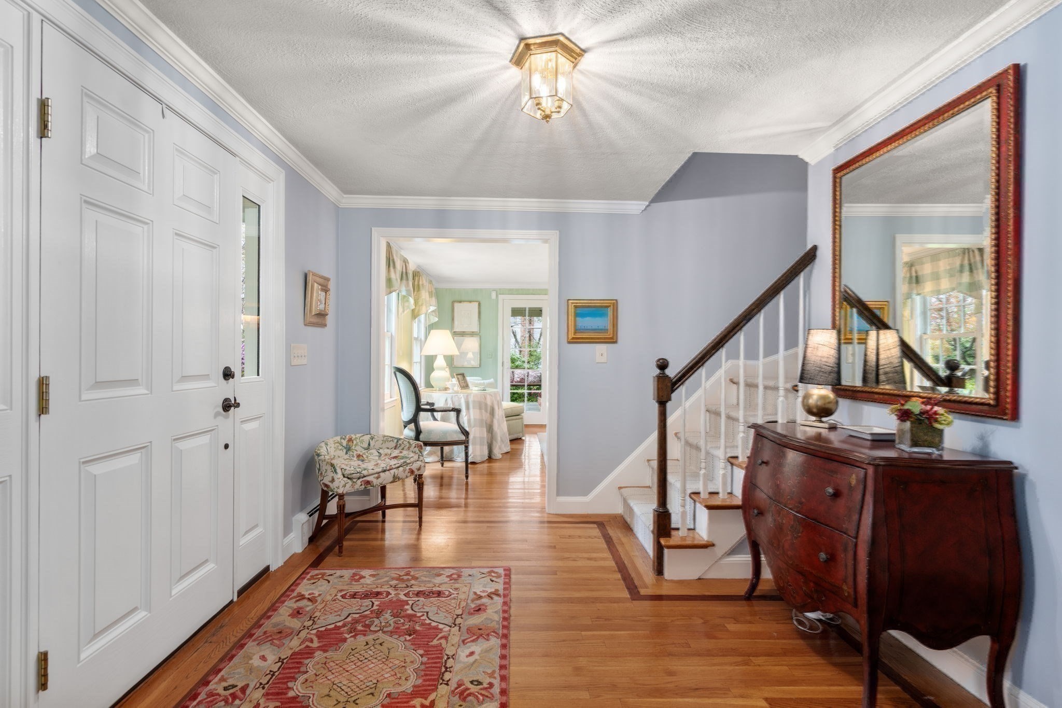
Beautifully designed and professionally decorated center-entrance Colonial blending timeless elegance with modern luxury, nestled in one of Sudbury's most convenient neighborhoods. Fully renovated in 2006 with the expertise of a renowned architect, interior designer, and landscape architect this home offers outstanding indoor and outdoor living. The interior features a spacious kitchen with a large center island, an impressive suite of high-end appliances including a warming oven and refrigerator and freezer drawers built into the island along with a generous dining area. A front-to-back living room with fireplace, dining room, and private office/den with a wet bar provide elegant spaces for entertaining and everyday living. The inviting family room, highlighted by a fireplace and charming window seats, flows seamlessly into an enclosed three-season porch, creating a warm and welcoming retreat for relaxing, gathering, and enjoying the changing seasons. Upstairs offers 5 spacious bedrooms, including an en-suite bedroom. The luxurious primary suite features a hallway, full bath, and custom built-ins. A mudroom and finished walkout lower level add everyday convenience and flexibility. Outside offers a farmer's porch, sports court, bluestone patio featuring a built-in grill and refrigerator, and an expansive deck. Impeccable landscaping with accent lighting completes the picture, delivering exceptional curb appeal. Located just minutes from top-rated schools, shopping, dining, the Rail Trail, and major commuting routes. Driveway is located on Hillside Place which is a private cul-de-sac.

$11,237/mo

Est. mortgage payment based on a $1,689,000 home price.

All estimates are provided by Luxury Presence for informational purposes only. Actual amounts may vary.

Additional information

MLS® ID
73512551
Available since
May 5, 2026

Interior Features

Bedrooms
5
Bathrooms
4
Fireplace
Yes
Cooling
Yes
Heating
Yes
Basement
No

Exterior Features

Lot Size
0.56 Acres

Other Property Details

Taxes
$20,622
Tax Frequency
Annually
Garage
Yes


Courtesy of Susan Smith

Based on information from DASH - Coldwell Banker (CB) as of 10/14/2026. This information is for your personal, non-commercial use and may not be used for any purpose other than to identify prospective properties you may be interested in purchasing. The display of MLS data is usually deemed reliable but is NOT guaranteed accurate by the MLS. Buyers are responsible for verifying the accuracy of all information should investigate the data themselves or retain appropriate professionals. Information from sources other than the Listing Agent may have been included in the MLS data. Unless otherwise specified in writing, Broker/Agent has not and will not verify any information obtained from other sources. The Broker/Agent providing the information contained herein may or may not have been the Listing and/or Selling Agent. 

©2026 DASH - Coldwell Banker (CB). All rights reserved. 

Data last updated 2:59 PM UTC, 10/14/2026

Powered by Luxury Presence