Property photo 1
Property photo 2
Property photo 3
Property photo 4
Property photo 5
8 Beds
7 Baths
600 sqft

$1,777,729

Via Lamberto Vignoli, Roma RM, 00100

Price per sqft$2,962.88
Built in2005
Property size600 sqft
Property typeResidential

Overview

Active

Listed May 17, 2024

Updated 6h ago

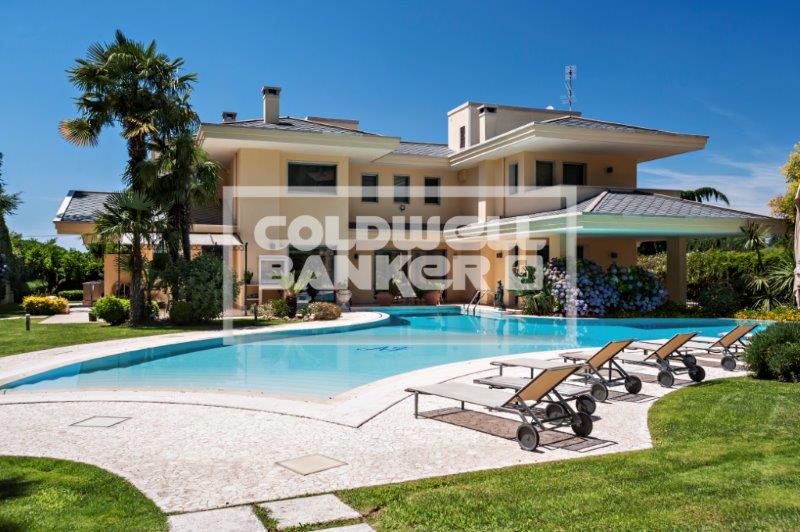
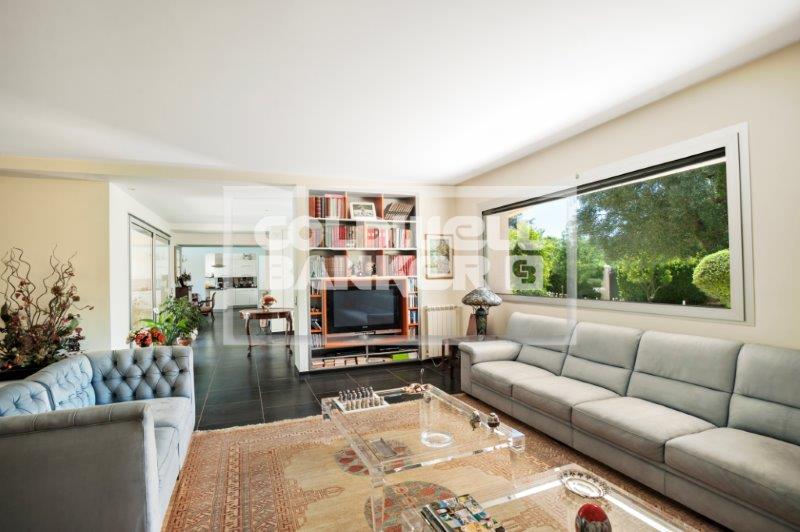
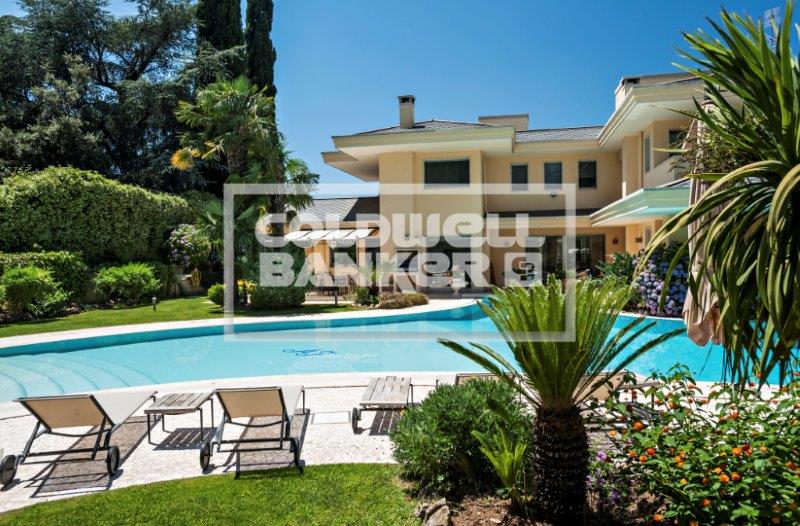
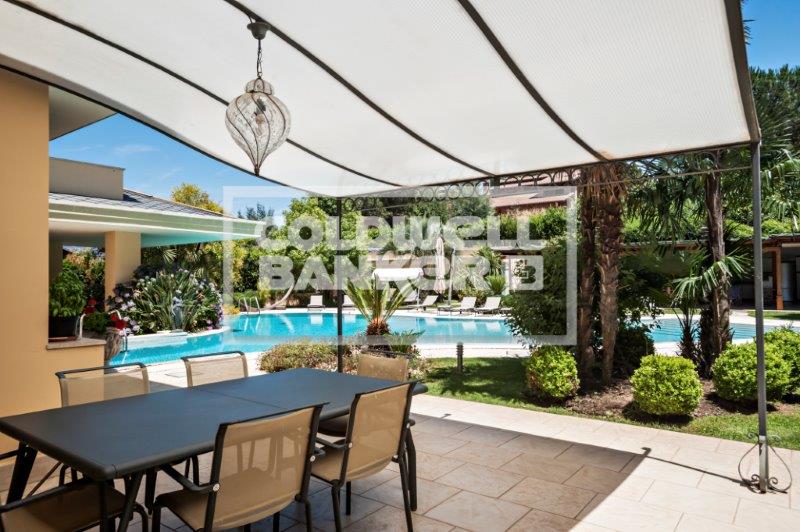
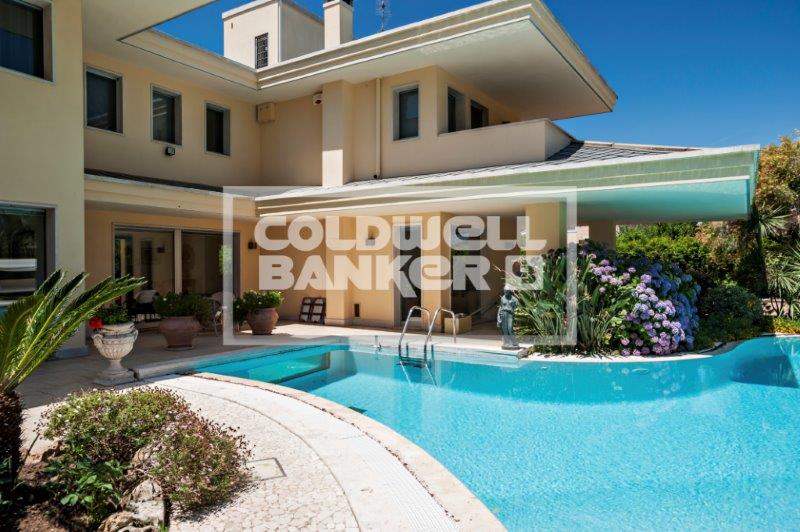
We offer for sale a wonderful newly built independent villa on three levels of approximately 600 covered square meters immersed in a garden with attention to the smallest details and embellished with centuries-old plants, which frames a splendid swimming pool. A home of great charm where the outdoor spaces are in perfect harmony with the design of the house, in which the rooms alternate with views of the garden and the swimming pool. Internally the villa welcomes us on the ground floor with a large entrance, two large reception areas with fireplace on the left side; the dining room and a large kitchen with a central peninsula and large windows on the opposite side and a bathroom for guests. A comfortable staircase leads us to the first floor where we find the master suite with walk-in closet served by two bathrooms, a second bedroom for guests with its own bathroom, a pleasant study furnished in perfect nautical style. On the lower floor, partially basement which can also be accessed from an independent entrance, we find a splendid hobby room with fireplace and billiards, ideal for moments of conviviality with guests and friends, a kitchen with pantry, bar area and gym. Following, well separated from the other rooms, we find two further suites each with a sleeping area, study and its own bathroom. A valuable laundry room and a small apartment for the service staff complete the house. Outside the spaces are meticulously cared for and tastefully furnished, a solarium area, a large kitchen equipped with barbecue and pizza oven, a changing room for guests with shower and a small lounge, congenial environments for making better use of the swimming pool during the beautiful season. Finally, the villa boasts a garage of approximately 130m2, detached from the central body of the building, connected directly to the driveway, which comfortably accommodates up to eight cars. Adjacent to the pool area, we finally find another green area with fruit trees and a reserved technical area, where photovoltaic panels are installed which satisfy a large part of the house's energy needs. A residence ready to live in, perfect for multiple needs.

$11,827/mo

Est. mortgage payment based on a $1,777,729 home price.

All estimates are provided by Luxury Presence for informational purposes only. Actual amounts may vary.

Additional information

MLS® ID
W2P86Q
Available since
May 17, 2024

Interior Features

Bedrooms
8
Bathrooms
7
Basement
No


Courtesy of Barbara Nardi

Based on information from DASH - Coldwell Banker (CB) as of 10/14/2026. This information is for your personal, non-commercial use and may not be used for any purpose other than to identify prospective properties you may be interested in purchasing. The display of MLS data is usually deemed reliable but is NOT guaranteed accurate by the MLS. Buyers are responsible for verifying the accuracy of all information should investigate the data themselves or retain appropriate professionals. Information from sources other than the Listing Agent may have been included in the MLS data. Unless otherwise specified in writing, Broker/Agent has not and will not verify any information obtained from other sources. The Broker/Agent providing the information contained herein may or may not have been the Listing and/or Selling Agent. 

©2026 DASH - Coldwell Banker (CB). All rights reserved. 

Data last updated 6:04 AM UTC, 10/14/2026

Powered by Luxury Presence