Property photo 1
Property photo 2
Property photo 3
Property photo 4
Property photo 5
3 Beds
2 Baths
1,703 sqft

$366,533

7478 Julius Drive NE 32, Leland NC, 28451

Price per sqft$215.23
Built in2026
Property size1,703 sqft
Property typeResidential

Overview

Active

Listed Sep 11, 2026

Updated 9h ago

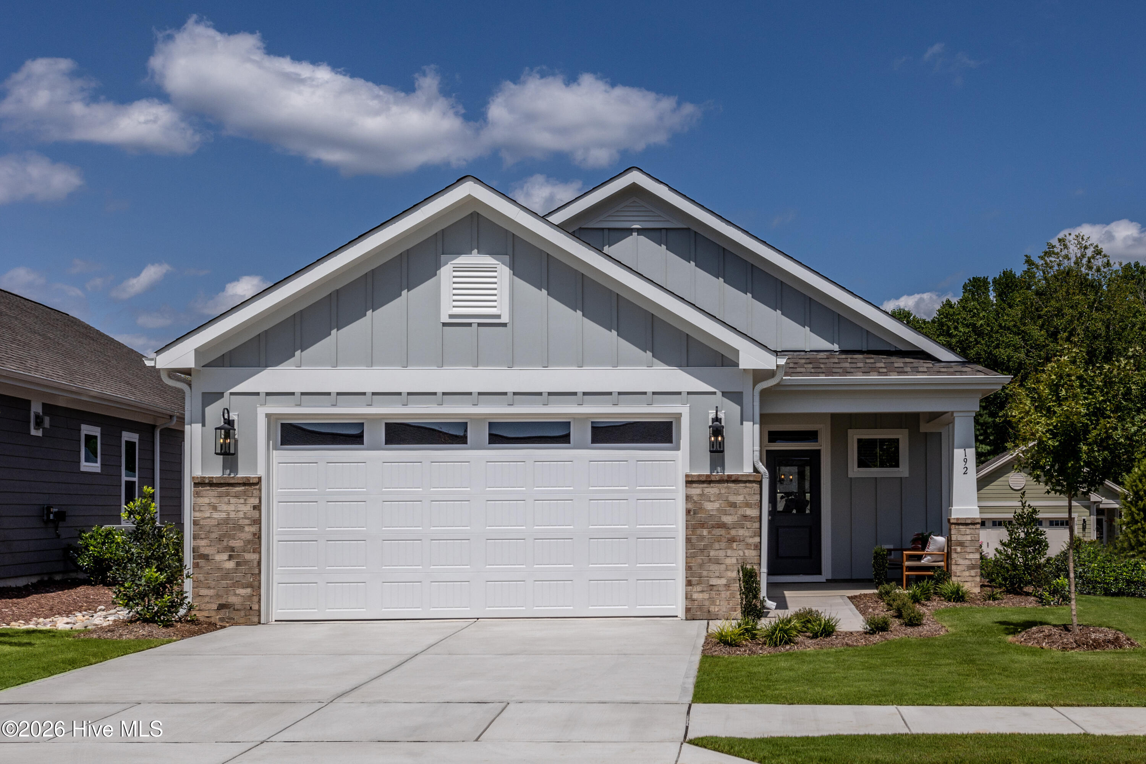
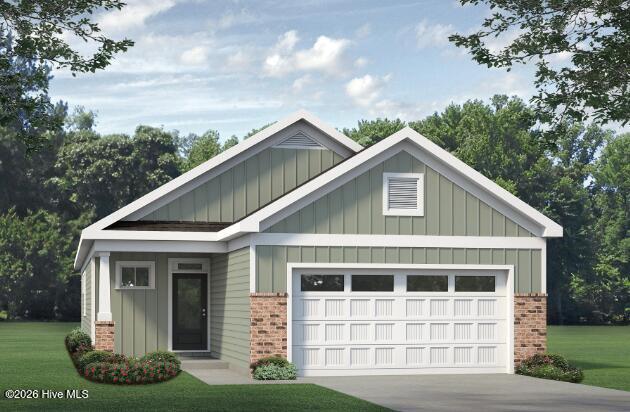
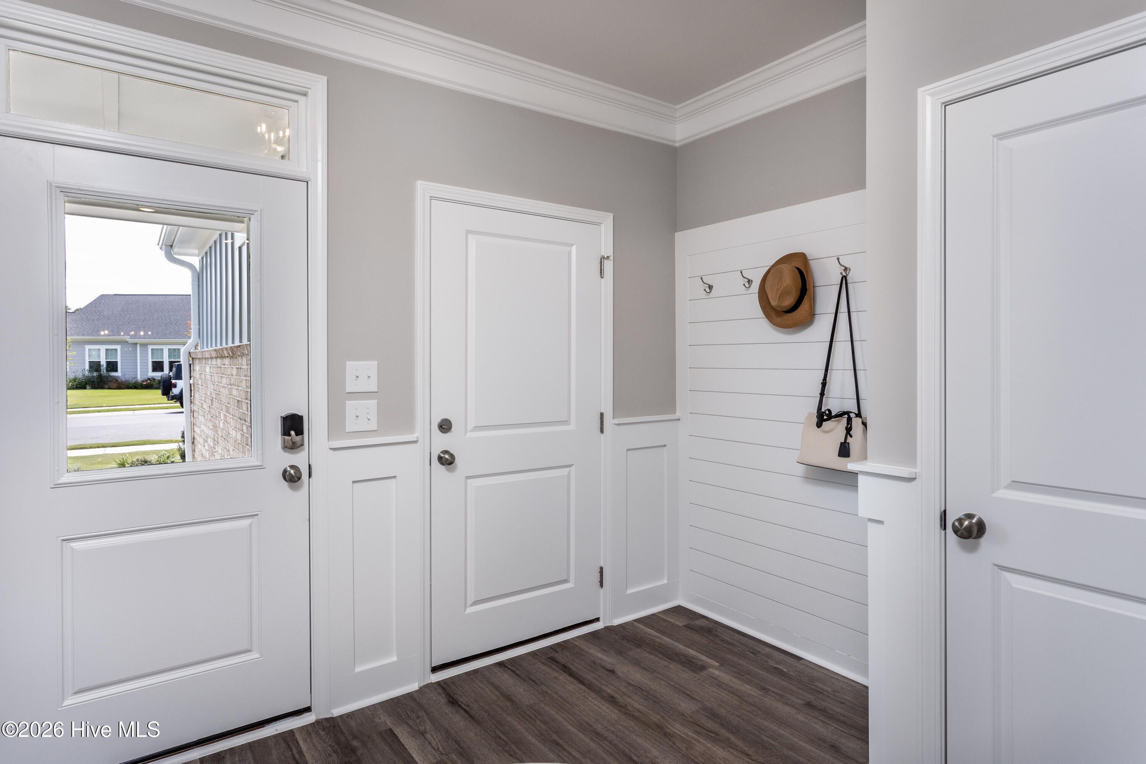
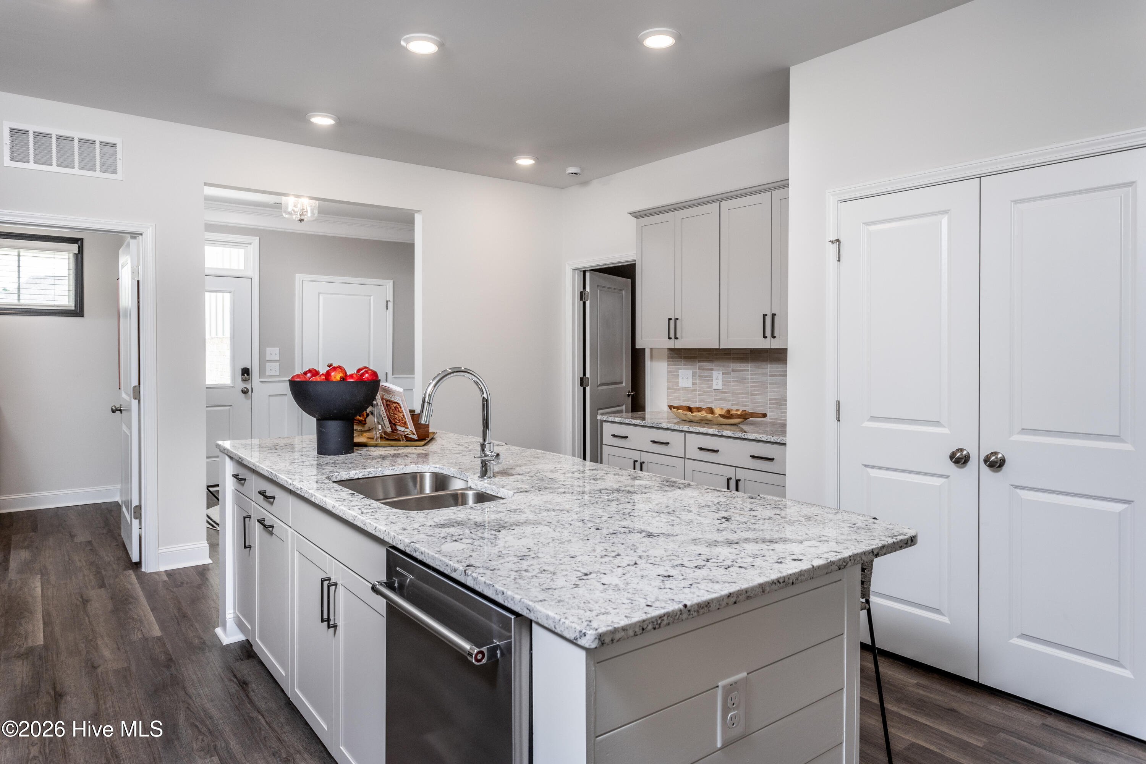
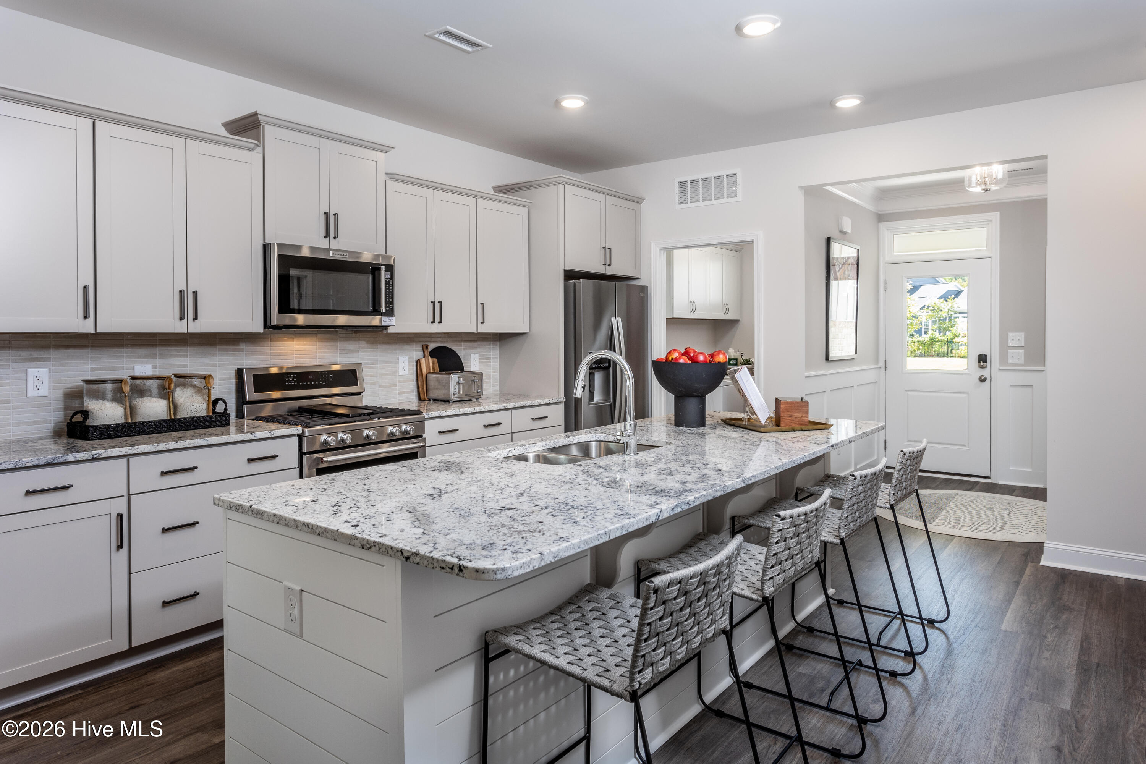
Welcome to the Elm floor plan, a single-story ranch home offering effortless main-level living in Leland's popular Coastal Haven community. The exterior sets a welcoming tone with coastal sage siding, board and batten accents, classic brick details, and an inviting covered front porch. Inside, durable luxury vinyl flooring stretches across the entire layout, creating a clean, cohesive look with zero carpet to maintain. The open-concept floor plan connects a spacious kitchen directly to the dining area and an expansive rear family room centered around a modern fireplace. Built for easy everyday living and hosting, the kitchen features a large central gathering island, generous counter space, and a walk-in corner pantry. Just off the family room, step outside to a covered rear porch made for enjoying quiet morning coffee or evening coastal breezes. The primary owner's suite serves as a quiet retreat, highlighted by an elegant tray ceiling, an oversized walk-in closet, and a private en-suite bathroom with a dual-sink vanity and a walk-in shower. Two additional bedrooms share a full hall bathroom with dedicated linen storage, offering a great setup for guests, family, or a quiet home office. A separate laundry room and an attached two-car garage complete the home's practical single-level layout. Living in Coastal Haven means enjoying low Brunswick County taxes, a dog-friendly atmosphere, and a scenic walking trail around the neighborhood pond and fountain. Located just minutes from shopping and dining in downtown Leland and an easy drive to the historic riverfront of Downtown Wilmington and area beaches. [Coastal Haven] [Elm]

$2,439/mo

Est. mortgage payment based on a $366,533 home price.

All estimates are provided by Luxury Presence for informational purposes only. Actual amounts may vary.

Additional information

MLS® ID
100602967
Available since
September 11, 2026

Interior Features

Bedrooms
3
Bathrooms
2
Basement
No

Exterior Features

Lot Size
0.14 Acres

Other Property Details

Garage
Yes


Courtesy of Mike Rokoski

Based on information from DASH - Coldwell Banker (CB) as of 10/11/2026. This information is for your personal, non-commercial use and may not be used for any purpose other than to identify prospective properties you may be interested in purchasing. The display of MLS data is usually deemed reliable but is NOT guaranteed accurate by the MLS. Buyers are responsible for verifying the accuracy of all information should investigate the data themselves or retain appropriate professionals. Information from sources other than the Listing Agent may have been included in the MLS data. Unless otherwise specified in writing, Broker/Agent has not and will not verify any information obtained from other sources. The Broker/Agent providing the information contained herein may or may not have been the Listing and/or Selling Agent. 

©2026 DASH - Coldwell Banker (CB). All rights reserved. 

Data last updated 4:48 PM UTC, 10/11/2026

Powered by Luxury Presence