Property photo 1
Property photo 2
Property photo 3
Property photo 4
Property photo 5
4 Beds
3 Baths
392 sqft

$369,624

Via Prato del Portone, Monterosi VT, 01030

Price per sqft$942.92
Built in1985
Property size392 sqft
Property typeResidential

Overview

Active

Listed Jan 26, 2026

Updated 24h ago

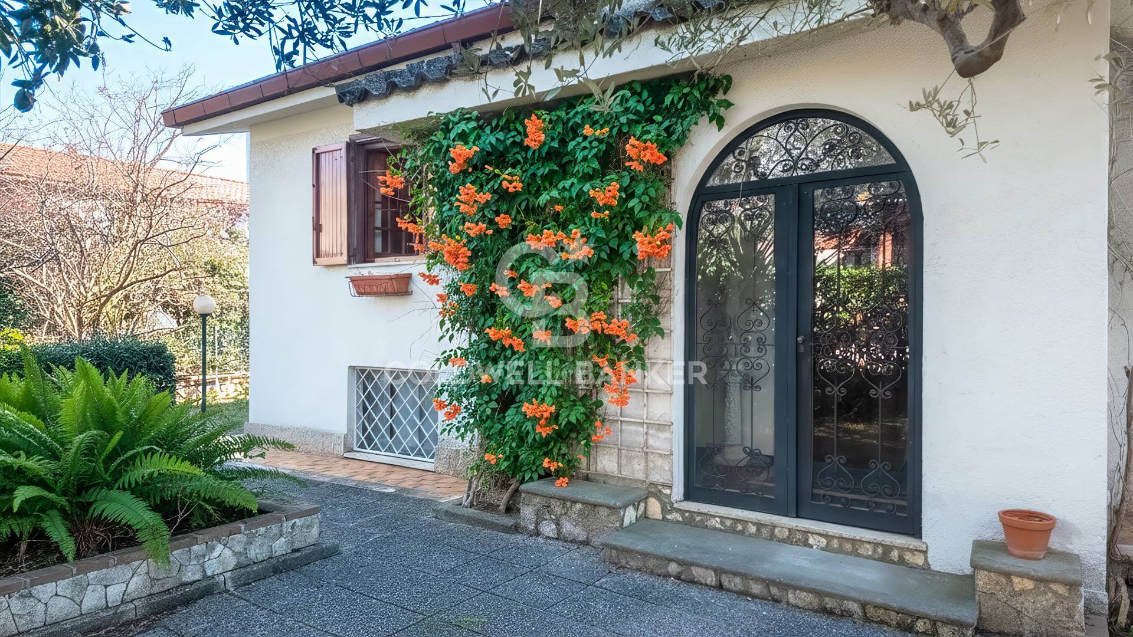
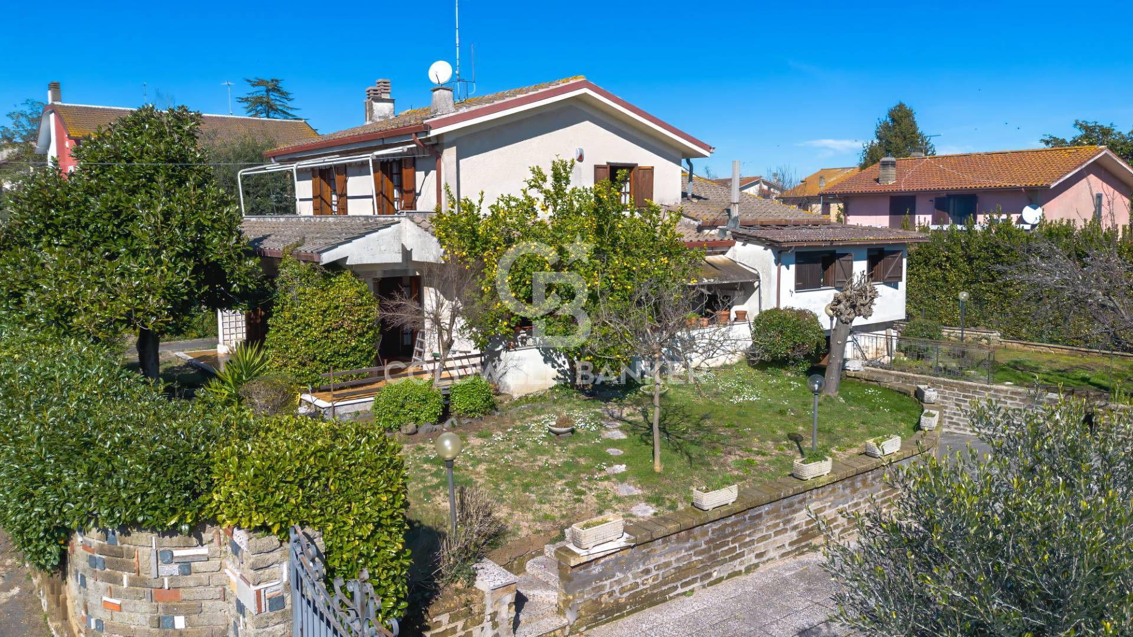
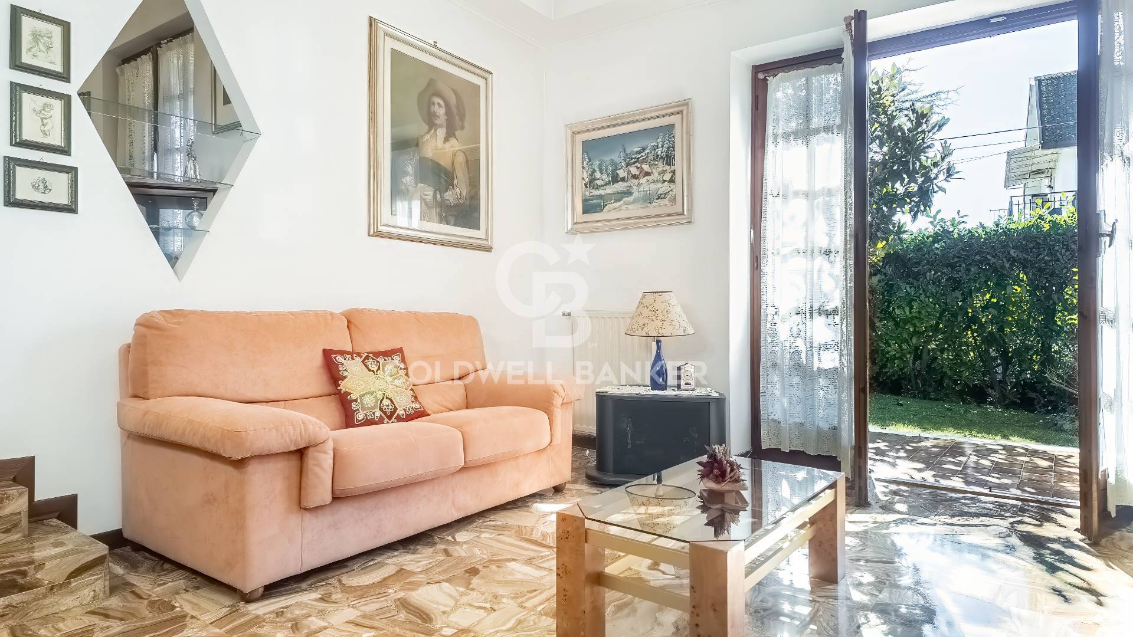
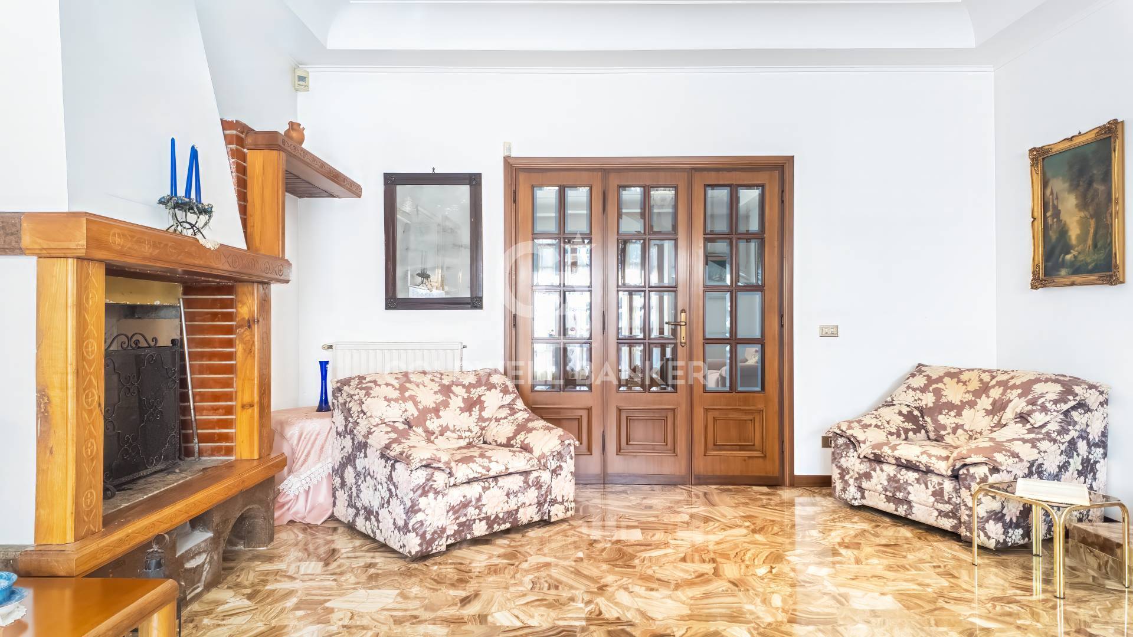
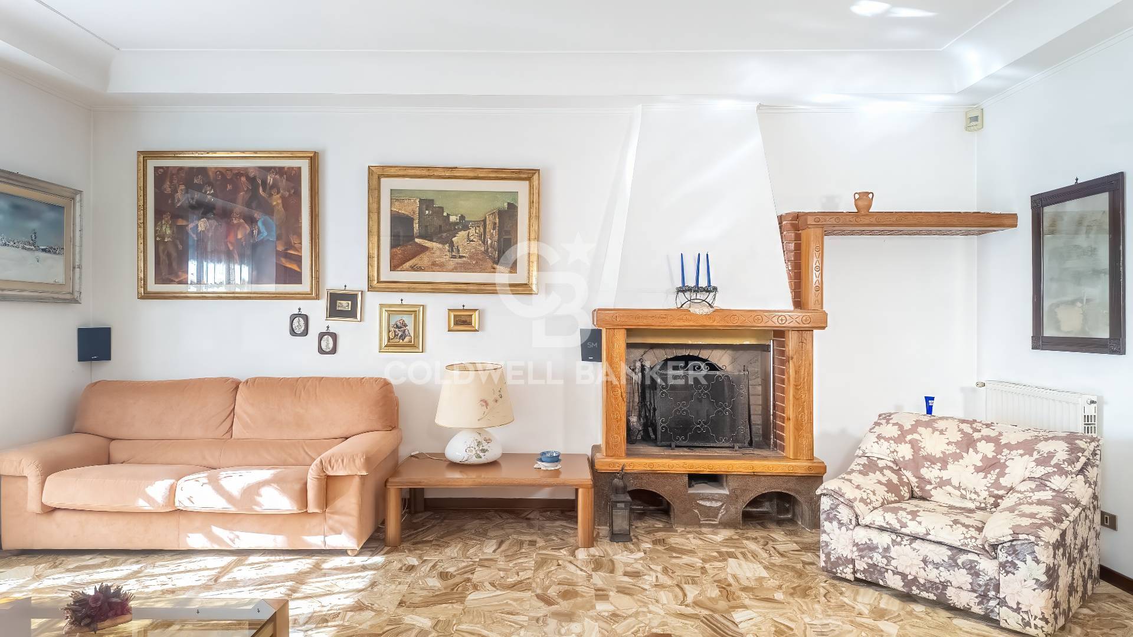
LAZIO – VITERBO – MONTEROSI In the heart of Monterosi, just 40 km from Rome and approximately 15 minutes from Trevignano Romano (reachable via a scenic inland hilly road), we offer for sale an elegant detached villa of approximately 320 sqm, arranged over three levels and surrounded by a large private garden of about 758 sqm. The feature that makes this villa a unique opportunity on the market is its potential for subdivision. The property can easily be divided into two independent residential units. The villa has double vehicular and pedestrian access: a driveway gate for cars and two pedestrian gates. The garden, well-maintained and partly paved and partly lawn, is enhanced by ornamental plants and fruit trees-an authentic added value to the property. The exterior is completed by porches that create pleasant shaded areas during the summer. The main porch is equipped with a barbecue/fireplace, perfect for outdoor lunches and dinners. Ground Floor The reception area is flooded with natural light thanks to wooden-framed windows that offer a privileged view of the greenery of the private garden surrounding the house on all sides. It opens onto an entrance leading to a large and bright living room with a fireplace, generously sized and ideal for hosting family and guests. The fine marble floors reflect light, enhancing the sense of space, while the carved fireplace and solid wood doors add warmth. The kitchen is spacious and functional. Through a convenient hallway, you access the sleeping area on this floor, consisting of two bedrooms and a bathroom. A storage room and an additional bathroom complete this level. First Floor An internal wooden staircase leads to the sleeping area consisting of two bedrooms. Each room is designed almost like a private suite, with large windows and a balcony overlooking the garden below. A windowed bathroom completes the floor. The sleeping area features high-quality parquet flooring in excellent condition, adding warmth and elegance to the rooms. Basement Level Internally connected, the basement level (registered as storage) is currently used as a tavern-style living area with a large fireplace, ideal as a hobby room or convivial space. There is also a cellar and a technical/boiler room, as well as a bathroom, making the level extremely functional and versatile. A double garage completes the property. The property is located in a quiet residential area, with the convenience of numerous services nearby: sports facilities (football, five-a-side football, paddle, and gym), a riding school just 100 meters away, a children's playground, and a supermarket all within walking distance. A perfect solution for families and for those who enjoy outdoor living without giving up comfort. This villa represents an ideal solution for those seeking spacious indoor and outdoor areas, high-quality finishes, tranquility, and services close at hand, just a short distance from the capital and Lake Trevignano. A home ready to be lived in, where comfort and elegance blend harmoniously.

$2,459/mo

Est. mortgage payment based on a $369,624 home price.

All estimates are provided by Luxury Presence for informational purposes only. Actual amounts may vary.

Additional information

MLS® ID
JMQHWP
Available since
January 26, 2026

Interior Features

Bedrooms
4
Bathrooms
3
Basement
No


Courtesy of Carmen Panarese

Based on information from DASH - Coldwell Banker (CB) as of 10/11/2026. This information is for your personal, non-commercial use and may not be used for any purpose other than to identify prospective properties you may be interested in purchasing. The display of MLS data is usually deemed reliable but is NOT guaranteed accurate by the MLS. Buyers are responsible for verifying the accuracy of all information should investigate the data themselves or retain appropriate professionals. Information from sources other than the Listing Agent may have been included in the MLS data. Unless otherwise specified in writing, Broker/Agent has not and will not verify any information obtained from other sources. The Broker/Agent providing the information contained herein may or may not have been the Listing and/or Selling Agent. 

©2026 DASH - Coldwell Banker (CB). All rights reserved. 

Data last updated 5:37 AM UTC, 10/11/2026

Powered by Luxury Presence