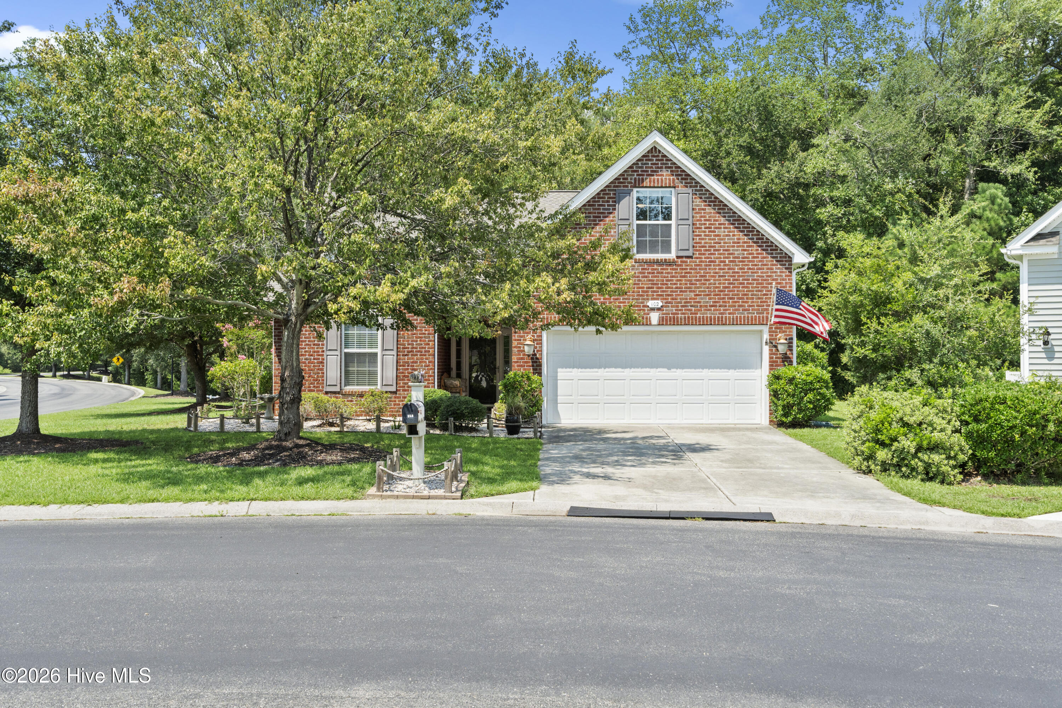
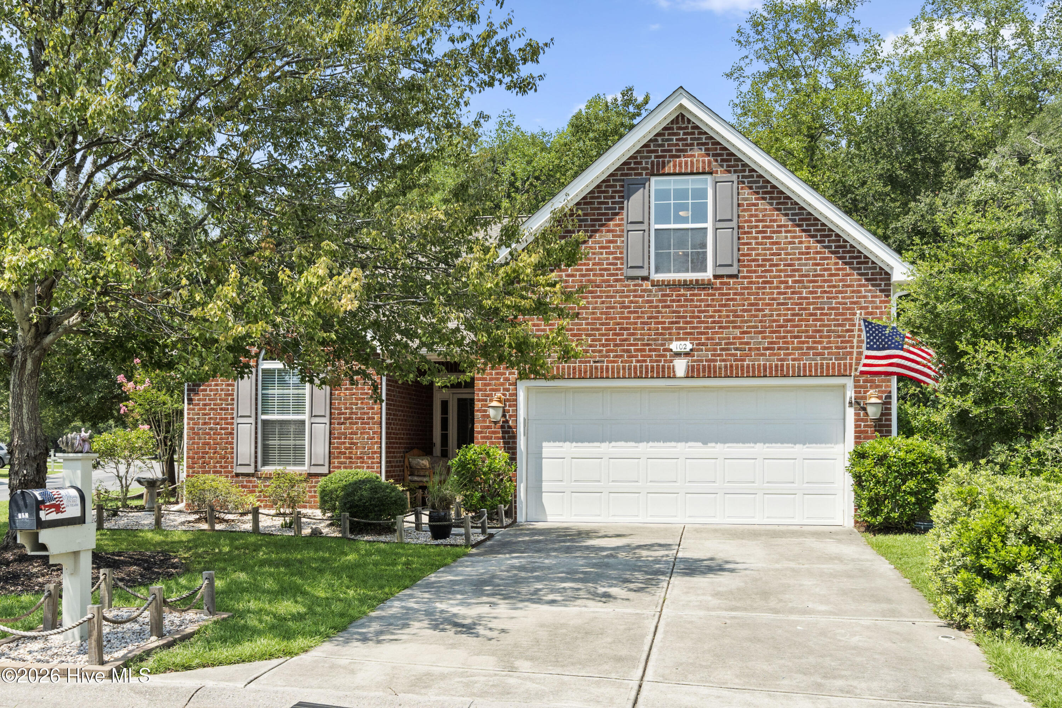
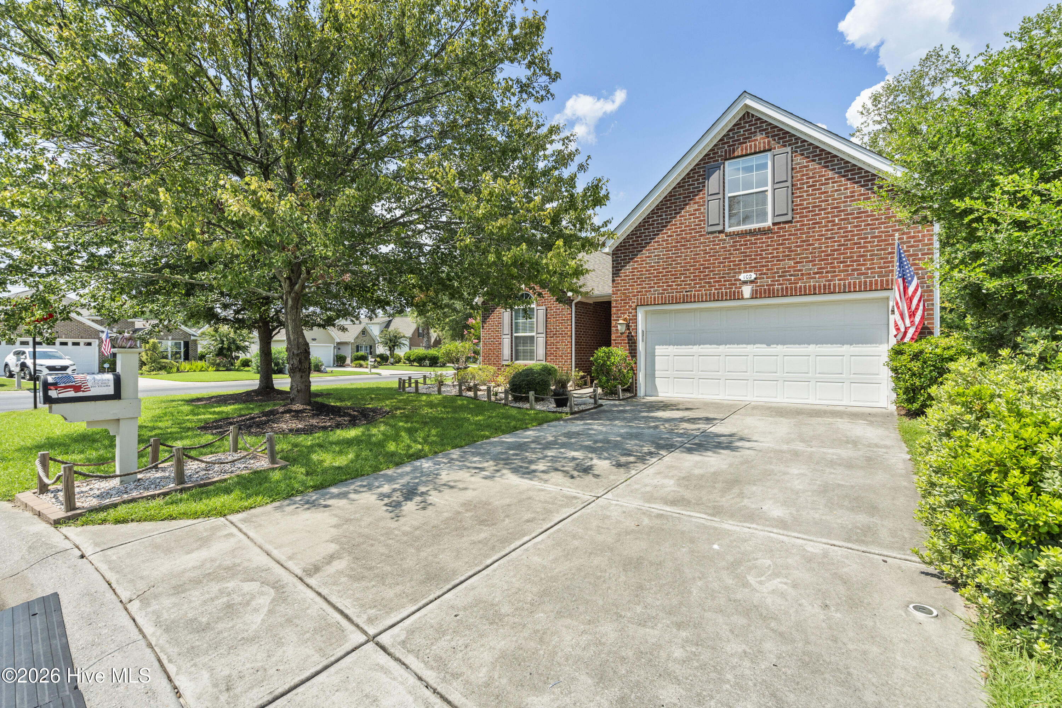
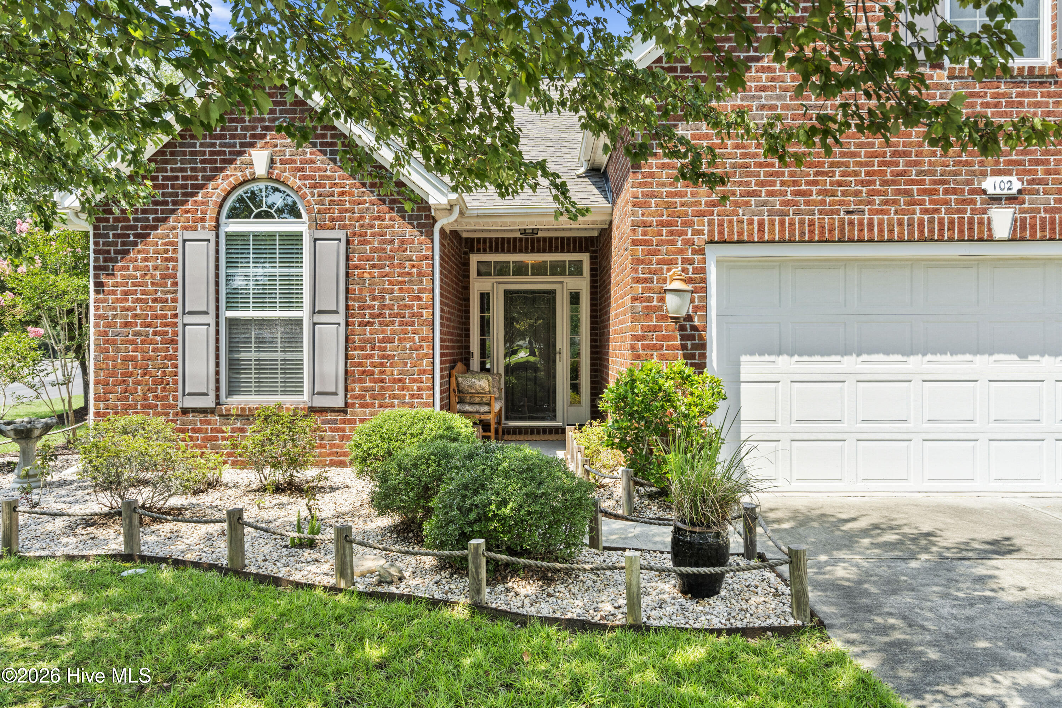
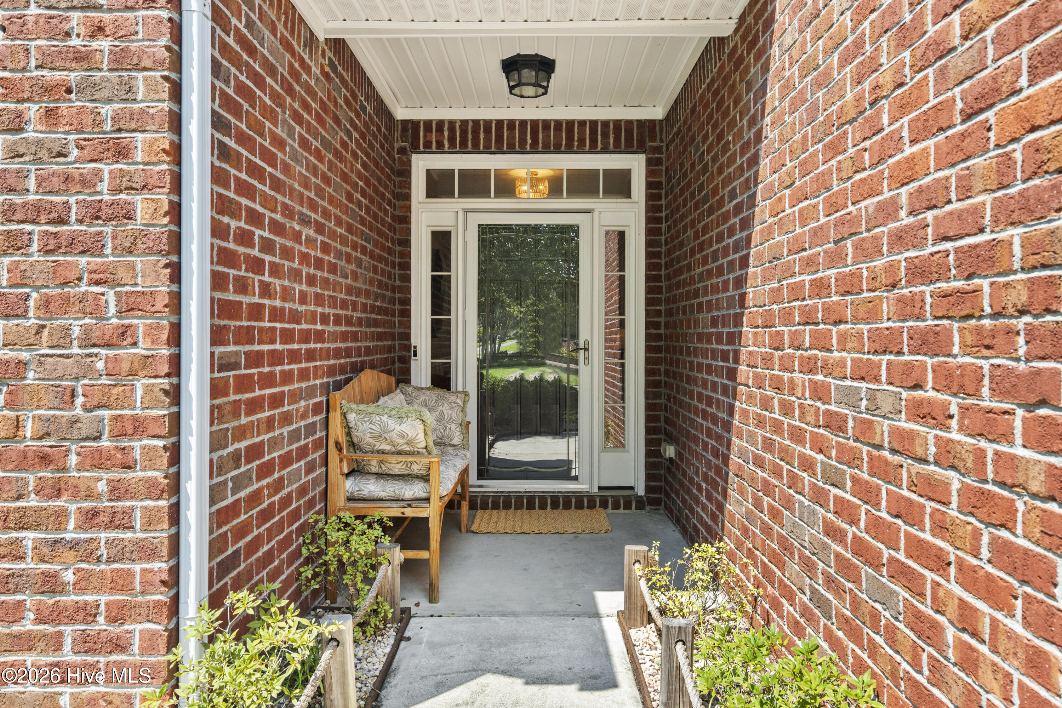
Welcome to this exceptional executive-phase model home featuring the popular Beaufort floor plan, thoughtfully enhanced with numerous owner and architect upgrades, additions, and custom details. Expanded to more than 2,400 square feet, this spacious home offers an abundance of living space, natural light, and storage throughout. Tucked away on Farmers Rest Court, a quiet cul-de-sac with just six model homes on premium lots, this property enjoys a peaceful and private setting. A common area with a shaded park bench sits in the center of the cul-de-sac, adding to the neighborhood's welcoming atmosphere. The backyard overlooks lush, protected woods, providing a serene backdrop and plenty of privacy. Inside, the open and inviting floor plan offers comfortable spaces for everyday living and entertaining. The living room flows into a spacious family room featuring a custom built-in bookcases, electric fireplace and large windows overlooking the wooded backyard. The chef's kitchen features granite countertops, wood cabinetry, soft-close drawers, rollout shelving, a convection double oven, glass-top stove, refrigerator, dishwasher, and built-in microwave. A large bay window fills the dining room with natural light. The bright and spacious media room is perfect for movie nights, entertaining, or relaxing with family. A wood burning fireplace adds warmth and character, while french pocket sliding glass doors provide a stylish entrance, with soaring hurricane windows that bring in plenty of sunlight and peaceful wooded views. Just outside the media room is a convenient dry bar with mini refrigerator, granite countertop, and three-drawer storage cabinet. A storm door provides easy access to the backyard and private 10x16 concrete patio. The home has been thoughtfully updated, including LVP flooring installed in 2023, upgraded carpet and padding on the stairs and in the large second-floor bonus room or fourth bedroom in 2024, a updated roof in 2024, and fresh beach-inspired interior paint. Updated lighting fixtures, ceiling fans, window treatments, and blinds were also added in 2023. Storage is abundant, with built-in storage in the primary walk-in closet and bathroom, cabinetry and countertop space in the laundry room, shelving in the two-car garage, and generous closets throughout. Washer and dryer are included. Located in The Farm, this home offers convenient access to restaurants, shopping, golf courses, beaches, and entertainment. Community amenities include a large zero-entry pool with enclosed children's splash pad, clubhouse, fitness center, and walking trails. HOA dues are $131 per month and include basic FOCUS Broadband internet, trash pickup, and maintenance of public areas. With its spacious layout, extensive updates, custom features, protected wooded setting, and prime location within The Farm, this truly unique home offers a combination of comfort, privacy, and convenience that is hard to find. Sellers are willing to negotiate on furniture. For information about our preferred lender and the incentives you may qualify for, please ask your agent to review the agent comments for additional details.