Property photo 1
Property photo 2
Property photo 3
Property photo 4
Property photo 5
4 Beds
4 Baths
4,279 sqft

$1,295,000

747 Terrace Drive, Williston VT, 05495

Price per sqft$302.64
Built in2000
Property size4,279 sqft
Property typeResidential

Overview

Active

Listed Sep 17, 2026

Updated 1h ago

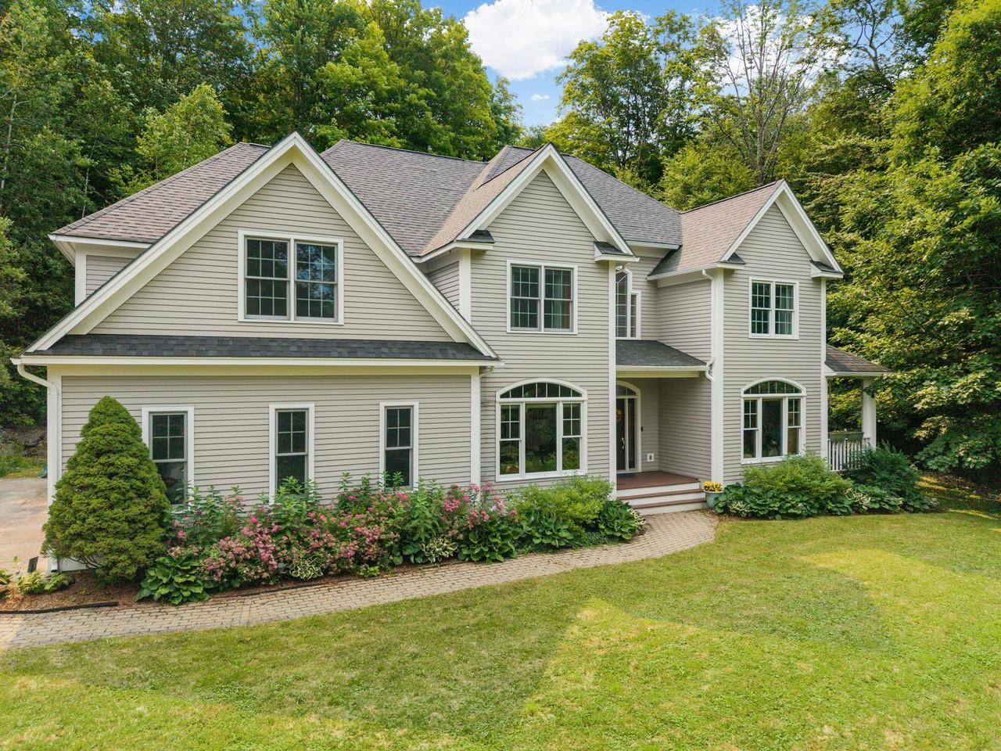
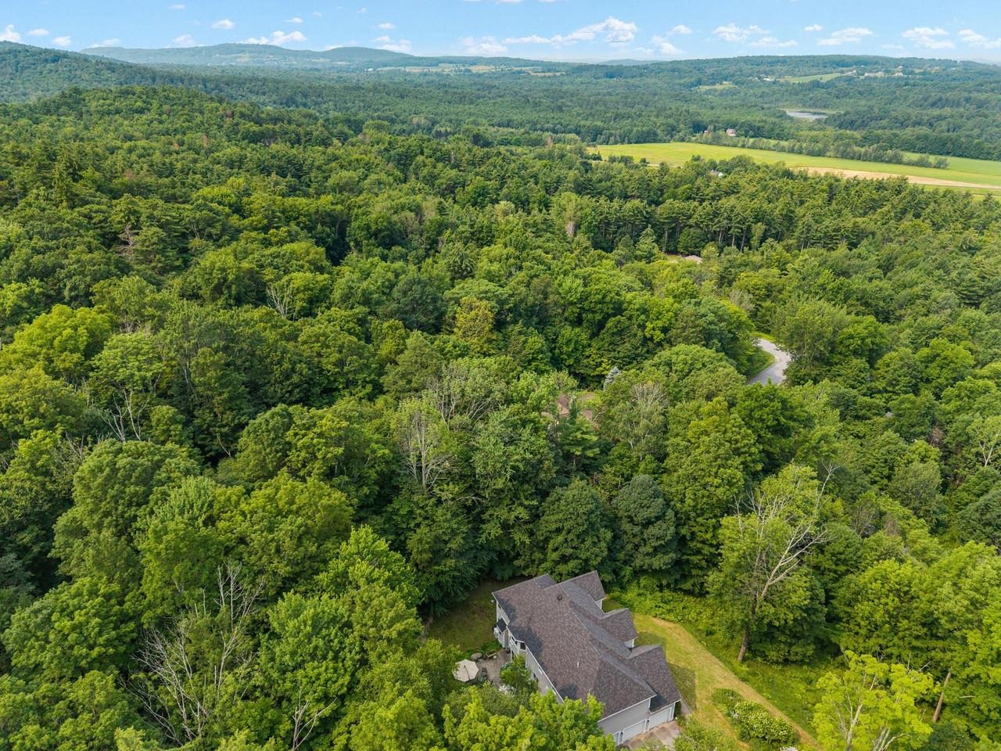
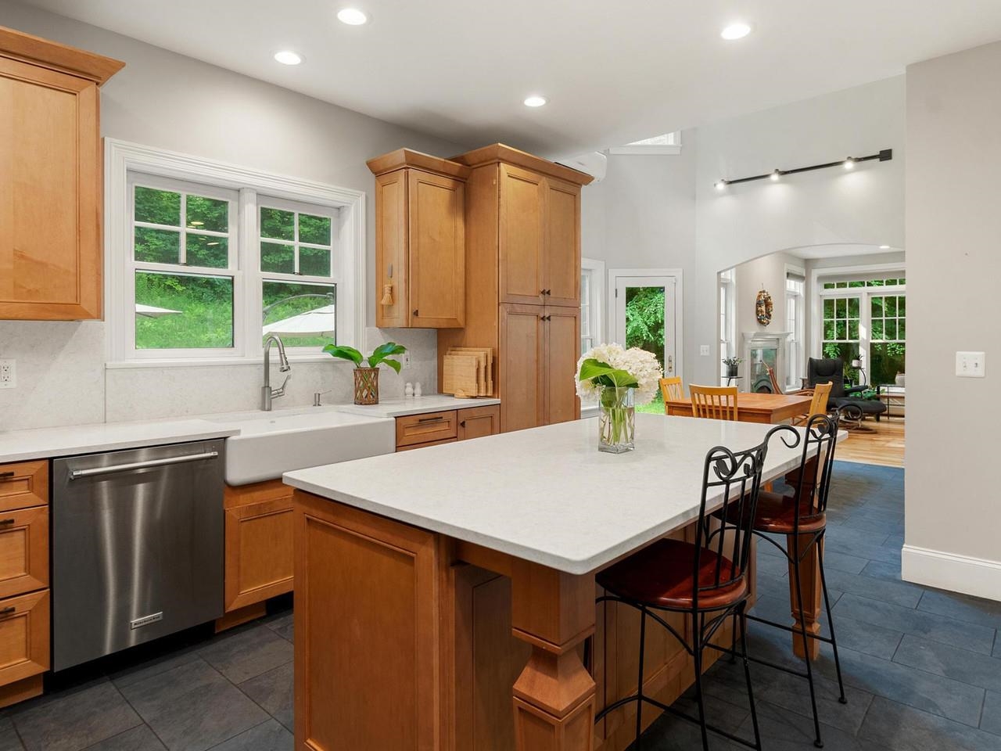
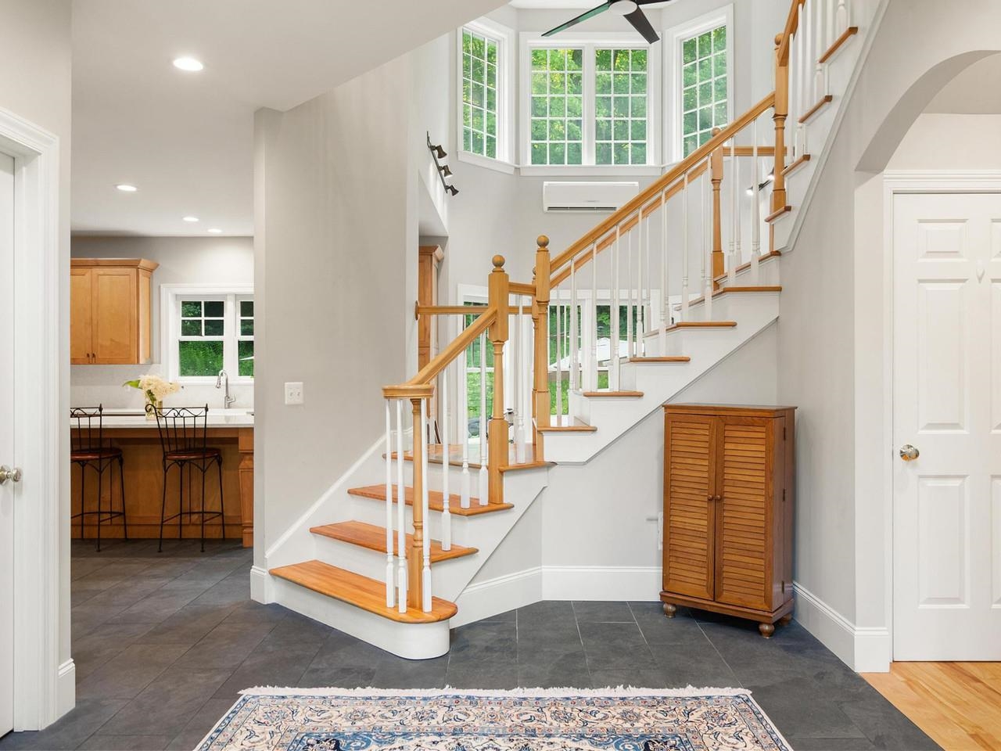
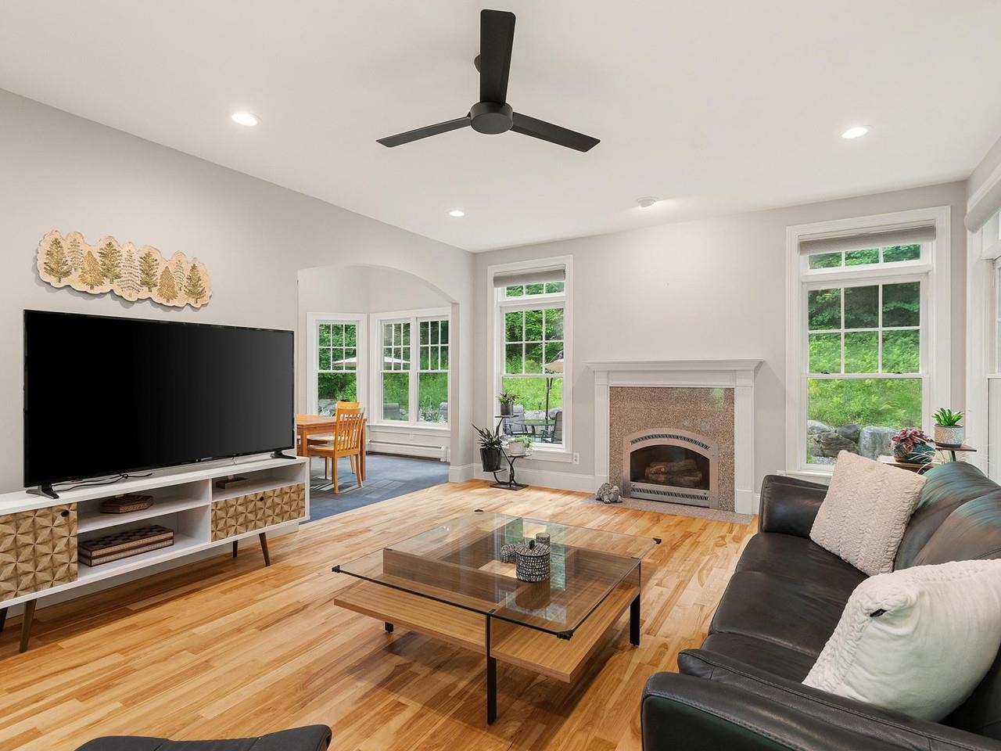
Perched on a hilltop lot in the sought after Meadowridge neighborhood, this spacious contemporary home offers 4 bedrooms, 5 baths, and 1.66 acres in a wonderful Williston location. Surrounded by privacy and natural beauty, the home combines an open floor plan, generous living spaces, and an abundance of natural light. A large, vaulted entry welcomes you inside, leading to inviting living spaces designed for both everyday living and entertaining. The home features a large living room with a gas fireplace, as well as an additional library or office, providing flexible space for working from home or relaxing. The updated kitchen features quartz countertops, maple cabinetry, and high-end appliances. An open layout connects the main living areas, while a formal dining room provides additional space for gatherings. Enjoy the peaceful surroundings from the screened porch or step outside to the bluestone patio overlooking the very private yard. The primary suite is a private retreat featuring a spacious en suite bath, walk-in closet, private office, and seasonal lake views. The second floor also includes three additional bedrooms, including one with its own en suite bath and two others connected by a shared bath. Additional space awaits with a full attic offering excellent storage or potential for future expansion. The finished basement provides even more flexibility with a recreation room, bonus room, 3/4 bath, and laminate flooring. With its private 1.66-acre setting, contemporary style, flexible living spaces, and convenient Williston location, this Meadowridge home offers a wonderful combination of privacy, comfort, and convenience.

$8,616/mo

Est. mortgage payment based on a $1,295,000 home price.

All estimates are provided by Luxury Presence for informational purposes only. Actual amounts may vary.

Additional information

MLS® ID
5110309
Available since
September 17, 2026

Interior Features

Bedrooms
4
Bathrooms
4
Basement
No

Other Property Details

Taxes
$13,489
Tax Frequency
Annually
Garage
Yes


Courtesy of Sara Puretz

Based on information from DASH - Coldwell Banker (CB) as of 10/14/2026. This information is for your personal, non-commercial use and may not be used for any purpose other than to identify prospective properties you may be interested in purchasing. The display of MLS data is usually deemed reliable but is NOT guaranteed accurate by the MLS. Buyers are responsible for verifying the accuracy of all information should investigate the data themselves or retain appropriate professionals. Information from sources other than the Listing Agent may have been included in the MLS data. Unless otherwise specified in writing, Broker/Agent has not and will not verify any information obtained from other sources. The Broker/Agent providing the information contained herein may or may not have been the Listing and/or Selling Agent. 

©2026 DASH - Coldwell Banker (CB). All rights reserved. 

Data last updated 9:45 PM UTC, 10/14/2026

Powered by Luxury Presence