Property photo 1
Property photo 2
Property photo 3
Property photo 4
Property photo 5
3 Beds
3 Baths
2,410 sqft

$659,000

2002 University Park Dr, Sacramento CA, 95825

Price per sqft$273.44
Built in1981
Property size2,410 sqft
Property typeResidential

Overview

Active

Listed Sep 18, 2026

Updated 4 days ago

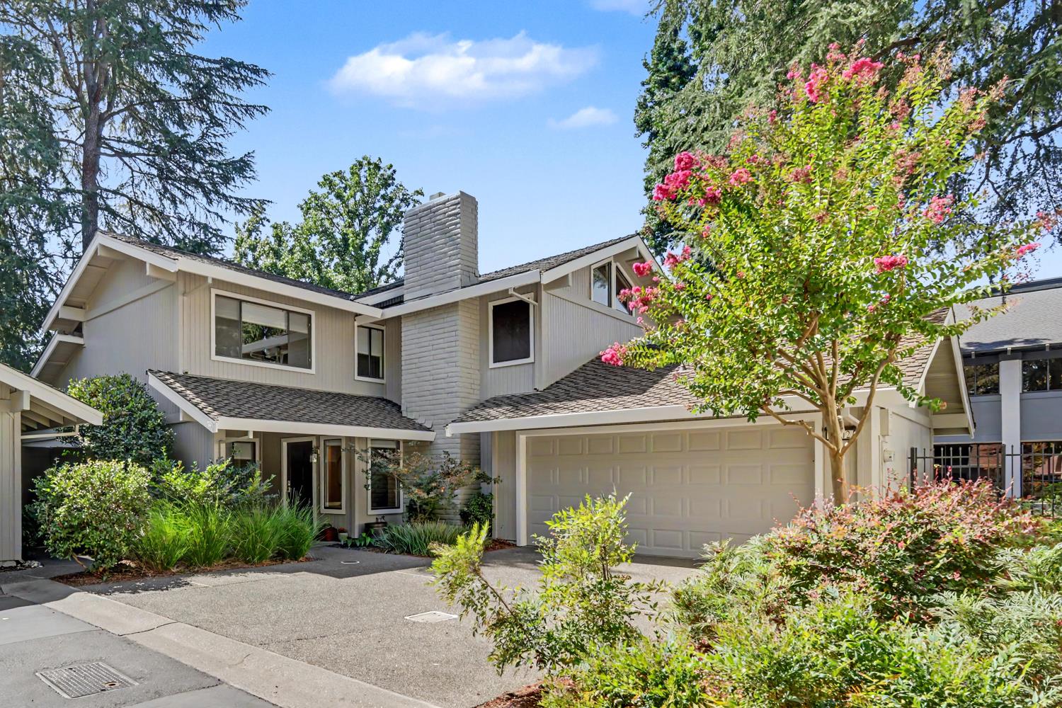
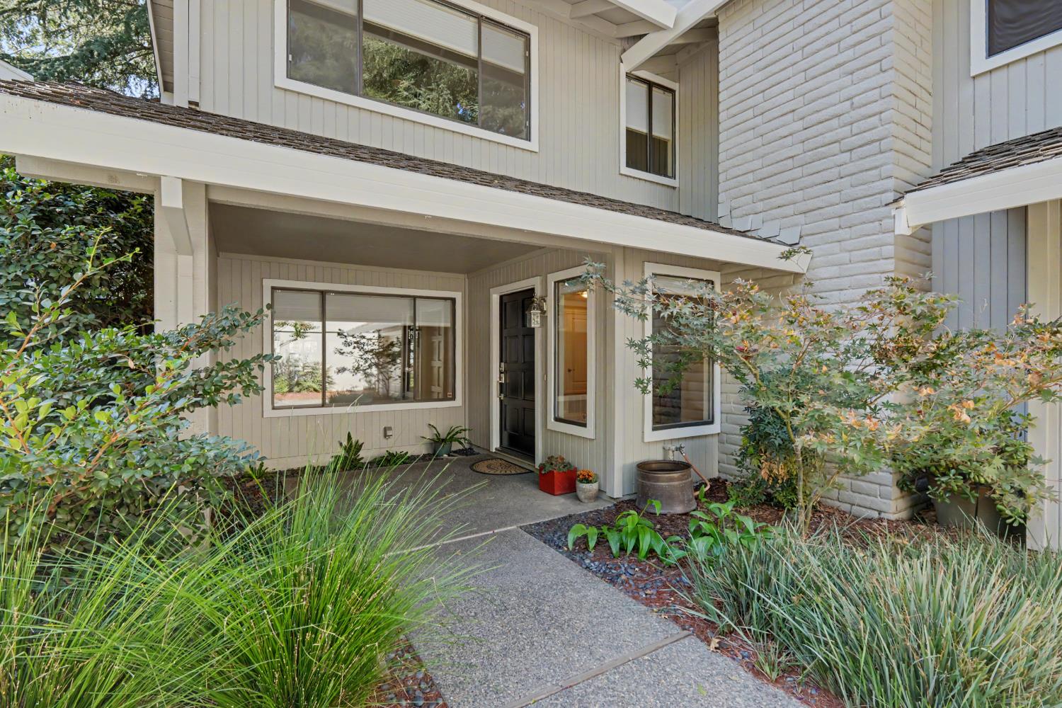
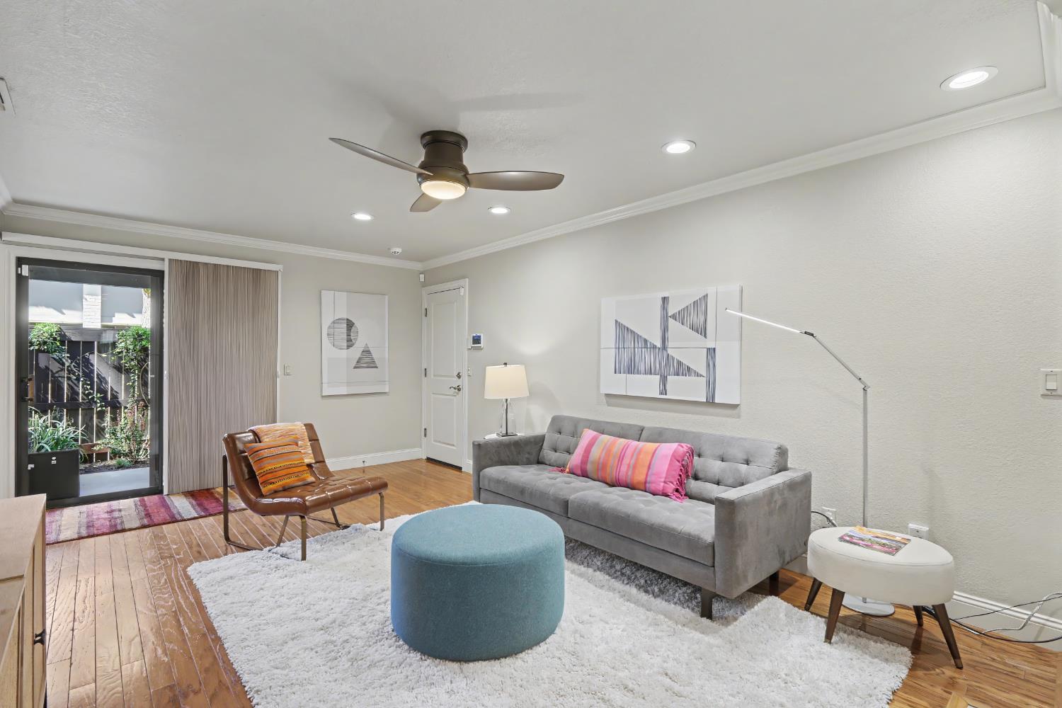
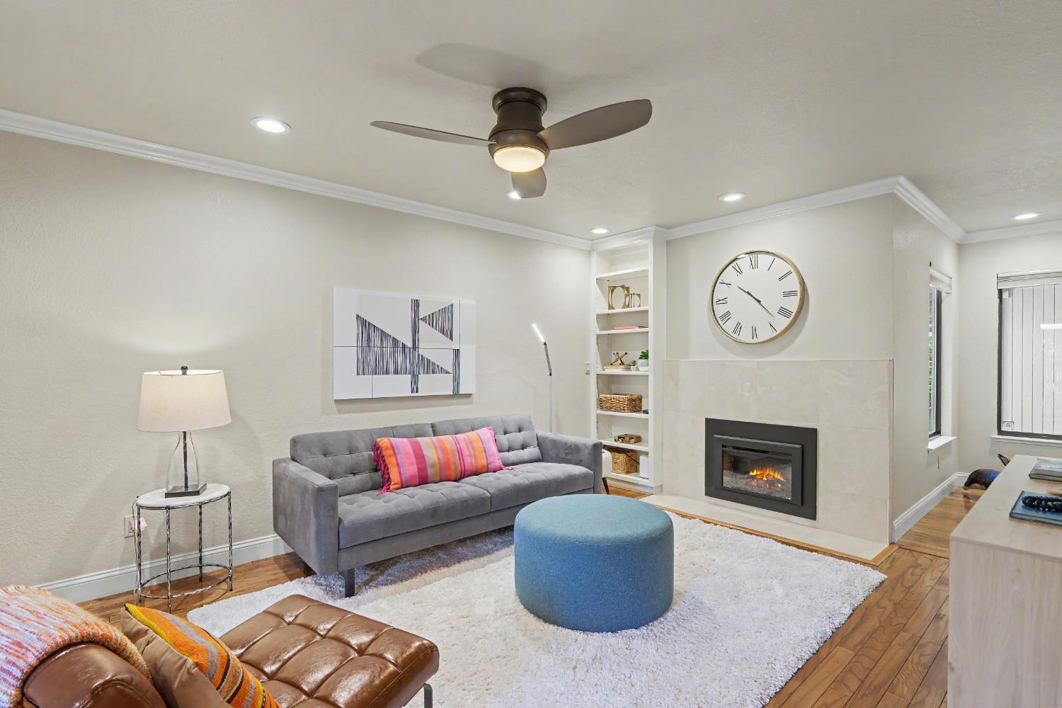
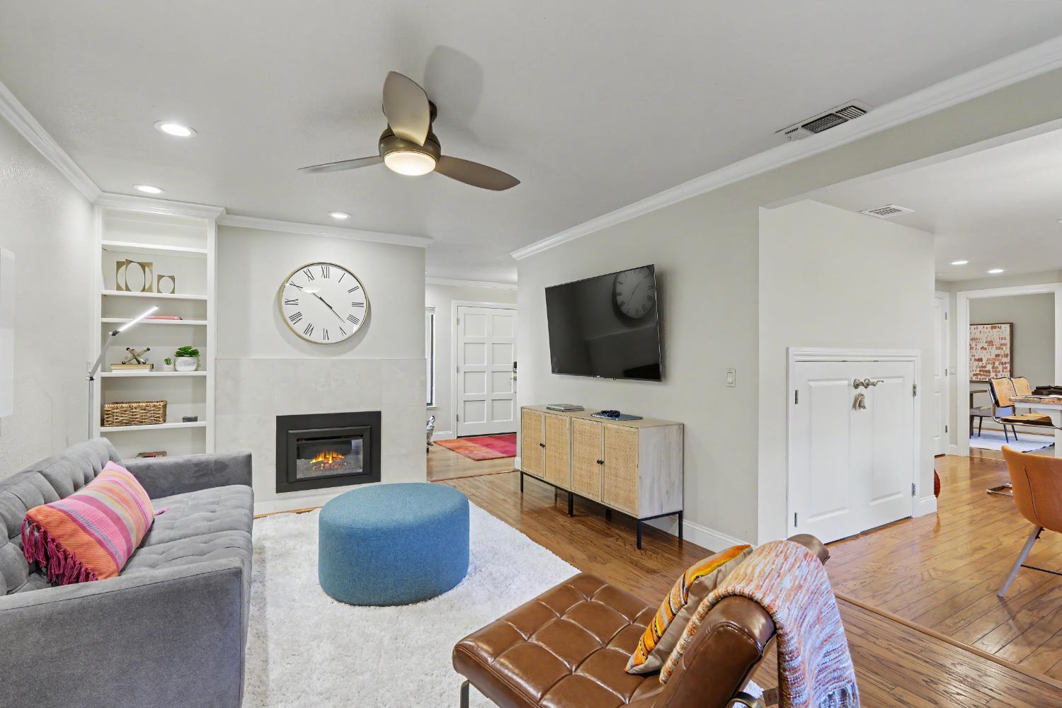
Tucked away at the very back of a private cul-de-sac in University Park, this beautifully updated freestanding home offers a rare combination of privacy and thoughtful upgrades. An oversized full driveway, nearby guest parking and a serene setting give this home a sense of space and seclusion. Inside, a formal entry welcomes you to a well-designed floor plan featuring separate living, dining and family rooms, beautiful hardwood flooring, and abundant natural light. The spacious updated kitchen is designed with granite countertops, soft-close custom cabinetry, stainless steel appliances, a new induction cooktop, pantry closet and storage closet. The living room has dramatic vaulted ceilings, a fireplace with a newly installed electric insert, and French doors opening directly to the private patio. A second fireplace in the family room additionally has the electric insert to add warmth and ambiance. One of the homes most distinctive features is the expansive wraparound patio - a private outdoor retreat that includes surface-mounted LED patio lighting with a bubbling water feature. Additional improvements include a new downstairs HVAC system, water heater, alarm system, automated thermostats, LiftMaster garage door opener with smartphone connectivity and custom lighting features. University Park is close to neighborhood amenities, shopping, dining, the dog park, and the American River Parkway and bike trail. This is a great opportunity for a buyer seeking comfort, privacy, and a low maintenance Sacramento lifestyle.

$4,384/mo

Est. mortgage payment based on a $659,000 home price.

All estimates are provided by Luxury Presence for informational purposes only. Actual amounts may vary.

Additional information

MLS® ID
226117059
Available since
September 18, 2026

Interior Features

Bedrooms
3
Bathrooms
3
Fireplace
Yes
Basement
No

Exterior Features

Lot Size
0.07 Acres

Other Property Details

Association Fee Frequency
Monthly
Garage
Yes


Courtesy of Christine Balestreri

Based on information from DASH - Coldwell Banker (CB) as of 10/10/2026. This information is for your personal, non-commercial use and may not be used for any purpose other than to identify prospective properties you may be interested in purchasing. The display of MLS data is usually deemed reliable but is NOT guaranteed accurate by the MLS. Buyers are responsible for verifying the accuracy of all information should investigate the data themselves or retain appropriate professionals. Information from sources other than the Listing Agent may have been included in the MLS data. Unless otherwise specified in writing, Broker/Agent has not and will not verify any information obtained from other sources. The Broker/Agent providing the information contained herein may or may not have been the Listing and/or Selling Agent. 

©2026 DASH - Coldwell Banker (CB). All rights reserved. 

Data last updated 9:13 AM UTC, 10/10/2026

Powered by Luxury Presence