Property photo 1
Property photo 2
Property photo 3
Property photo 4
Property photo 5
2 Beds
3 Baths
1,204 sqft

$259,900

7103 Hidden Green Circle, Fox Lake IL, 60020

Price per sqft$215.86
Built in2018
Property size1,204 sqft
Property typeTownhomes

Overview

Active

Listed Sep 25, 2026

Updated 41 min ago

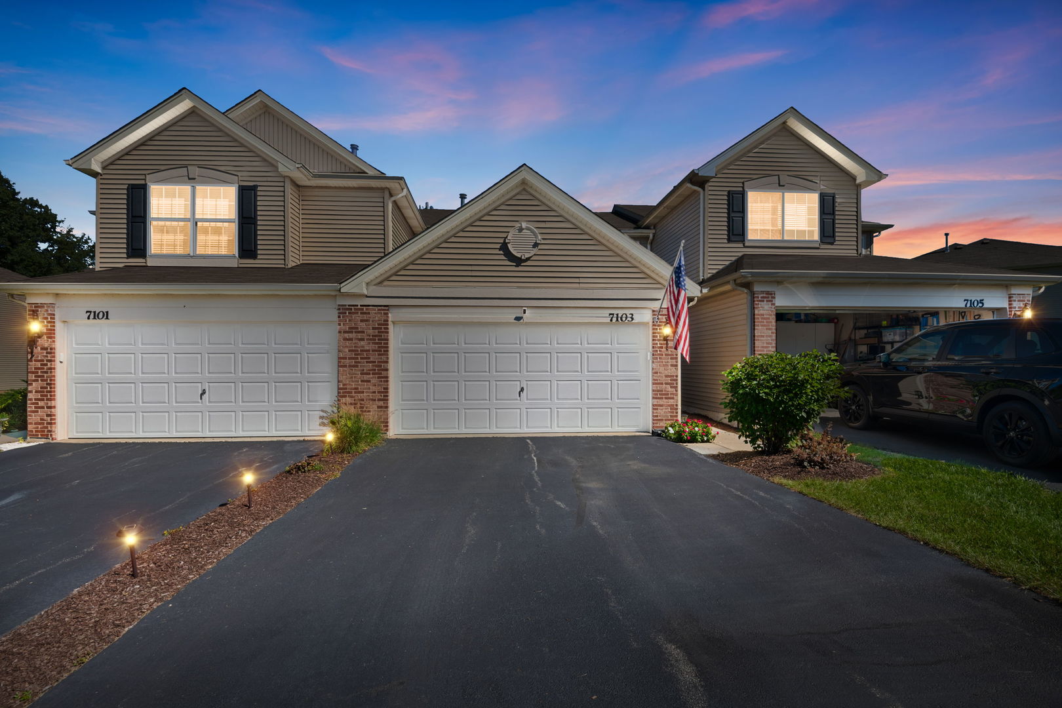
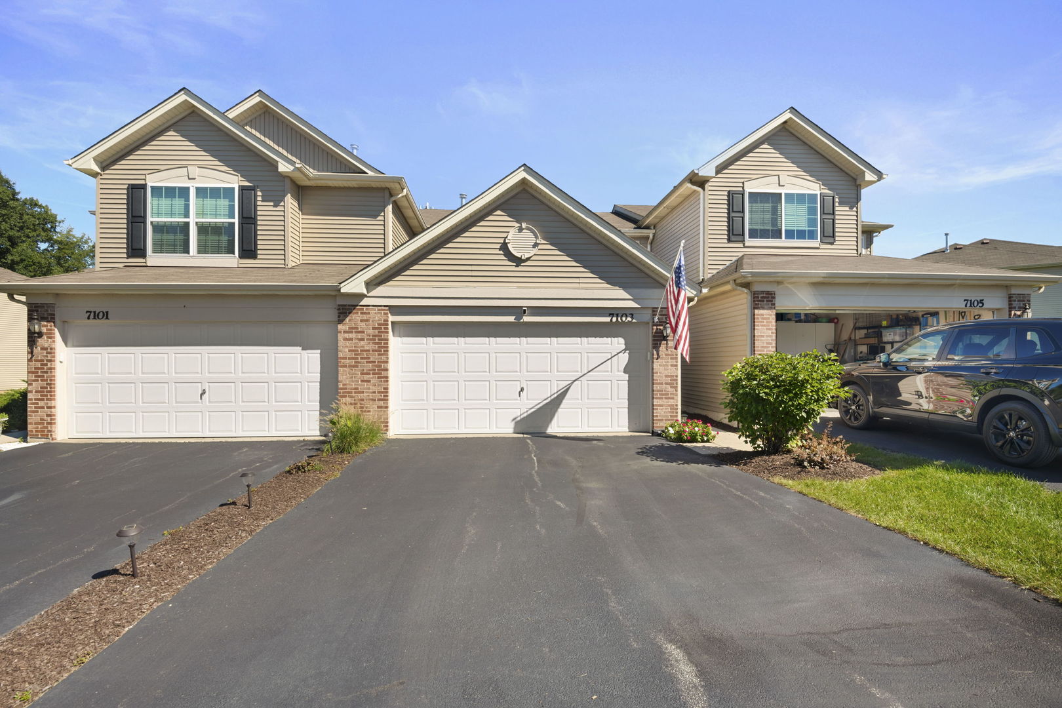
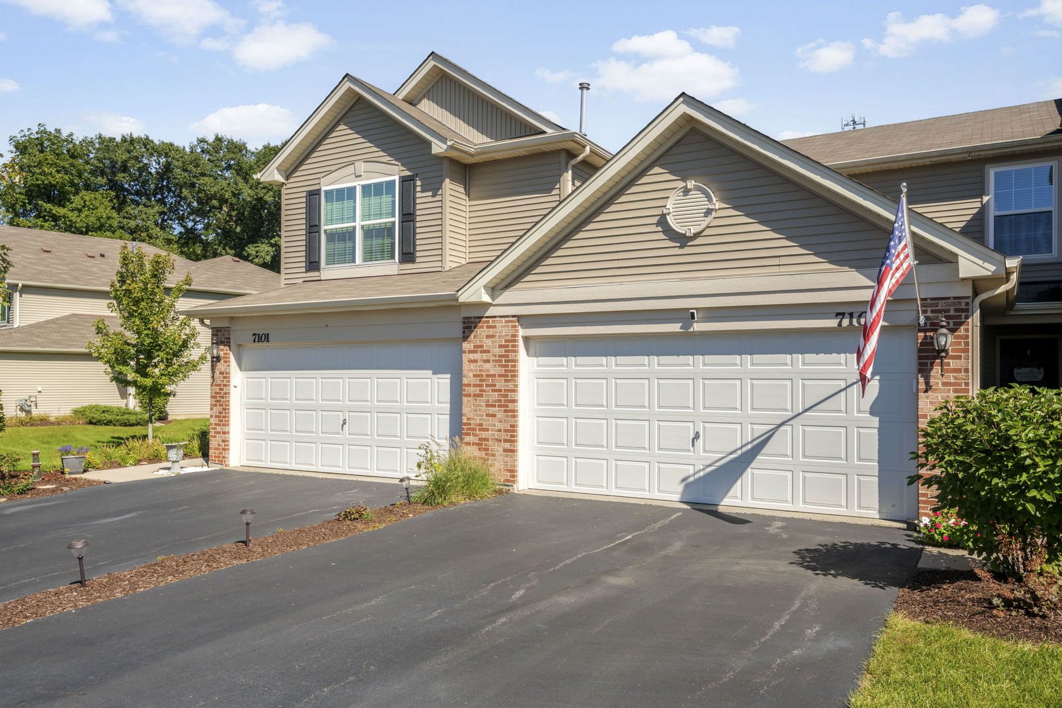
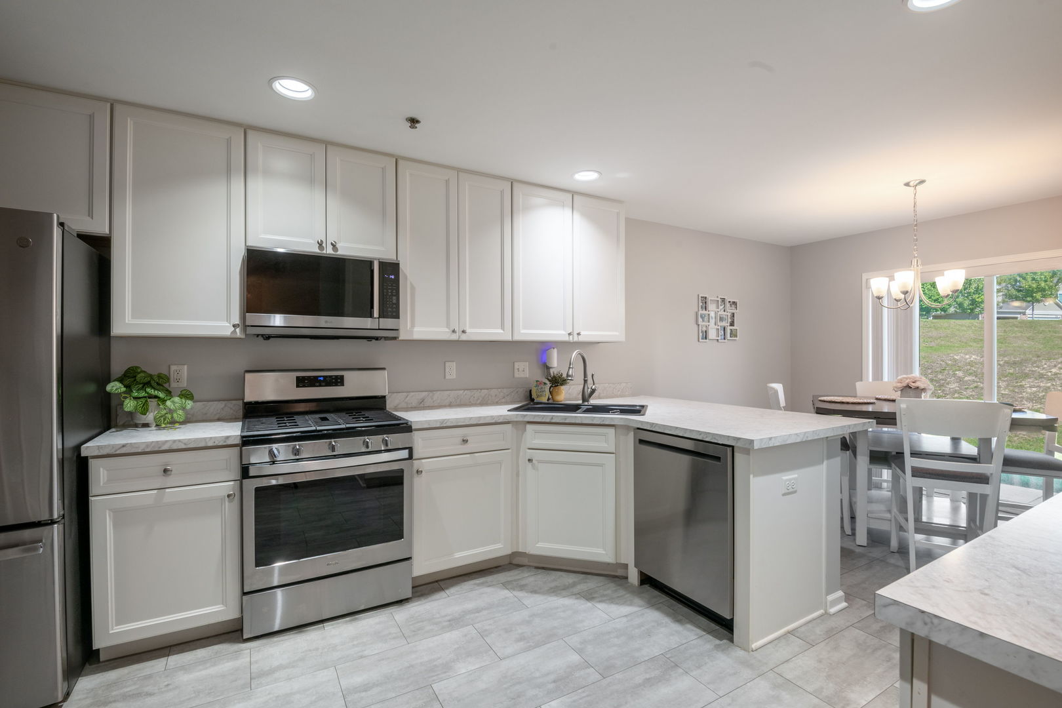
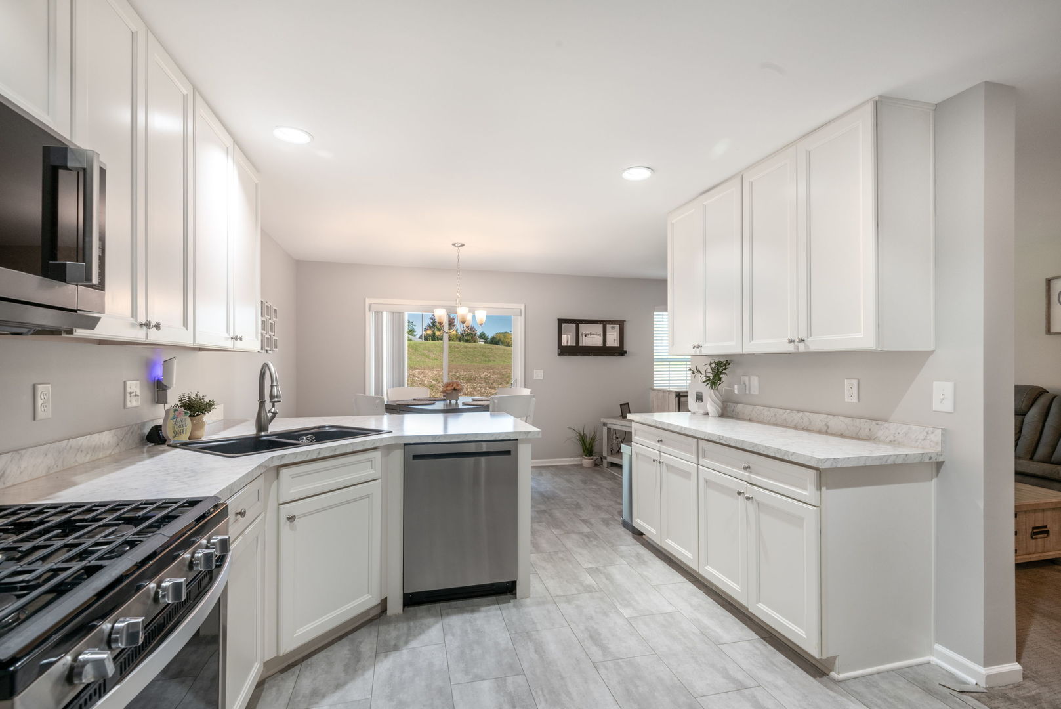
Welcome home to this beautifully maintained 2-bedroom, 2.5-bath townhome built in 2018, offering the perfect blend of modern comfort, low-maintenance living, and an unbeatable location near the Chain O'Lakes. Freshly painted throughout, this turnkey home feels bright, stylish, and truly move-in ready. The kitchen is an open concept easy for entertaining guests. The spacious floor plan features generously sized bedrooms, including a private primary suite complete with a stunning walk-in closet you'll love. Enjoy the convenience of second-floor laundry with a brand-new washer and dryer (2026), making everyday living effortless. Enjoy move-in-ready media with all mounted TVs and the Bose soundbar included. Outside, relax and enjoy added privacy with no direct backyard neighbors. The attached 2-car garage offers plenty of storage and convenience with a new keypad. Say goodbye to mowing the lawn and shoveling snow. Exterior maintenance is handled for you, giving you more time to enjoy everything the area has to offer. Located just minutes from the Chain O'Lakes, this home is a dream for boating enthusiasts, lake lovers, anglers, and anyone who enjoys an active outdoor lifestyle. Whether you're spending weekends on the water, dining at waterfront restaurants, or exploring nearby parks and trails, you'll love having it all right at your fingertips. Homes that offer this combination of modern updates, low-maintenance living, and don't come along often. Seller is relocating due to medical needs requiring single-level living. The sellers loved this home for the short time they were here. Schedule your private tour today and experience firsthand everything this exceptional home has to offer!

$1,729/mo

Est. mortgage payment based on a $259,900 home price.

All estimates are provided by Luxury Presence for informational purposes only. Actual amounts may vary.

Additional information

MLS® ID
12770101
Available since
September 25, 2026

Interior Features

Bedrooms
2
Bathrooms
3
Cooling
Yes
Basement
No

Other Property Details

Taxes
$4,767
Tax Frequency
Annually
Association Fee Frequency
Monthly
Garage
Yes


Courtesy of Kristin Kessler

Based on information from DASH - Coldwell Banker (CB) as of 10/16/2026. This information is for your personal, non-commercial use and may not be used for any purpose other than to identify prospective properties you may be interested in purchasing. The display of MLS data is usually deemed reliable but is NOT guaranteed accurate by the MLS. Buyers are responsible for verifying the accuracy of all information should investigate the data themselves or retain appropriate professionals. Information from sources other than the Listing Agent may have been included in the MLS data. Unless otherwise specified in writing, Broker/Agent has not and will not verify any information obtained from other sources. The Broker/Agent providing the information contained herein may or may not have been the Listing and/or Selling Agent. 

©2026 DASH - Coldwell Banker (CB). All rights reserved. 

Data last updated 12:05 AM UTC, 10/16/2026

Powered by Luxury Presence