Property photo 1
Property photo 2
Property photo 3
Property photo 4
Property photo 5
4 Beds
5 Baths
3,400 sqft

$2,700,000

2102 R Street NW, Washington DC, 20008

Price per sqft$794.12
Built in1944
Property size3,400 sqft
Property typeTownhomes

Overview

Active

Listed Oct 7, 2026

Updated 2 days ago

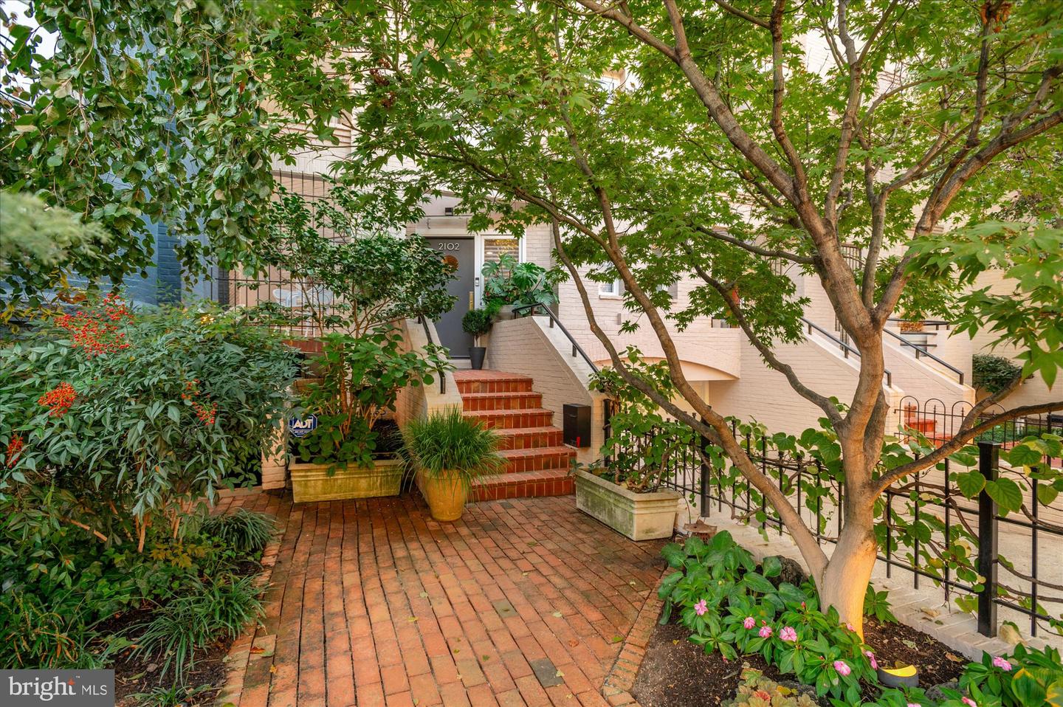
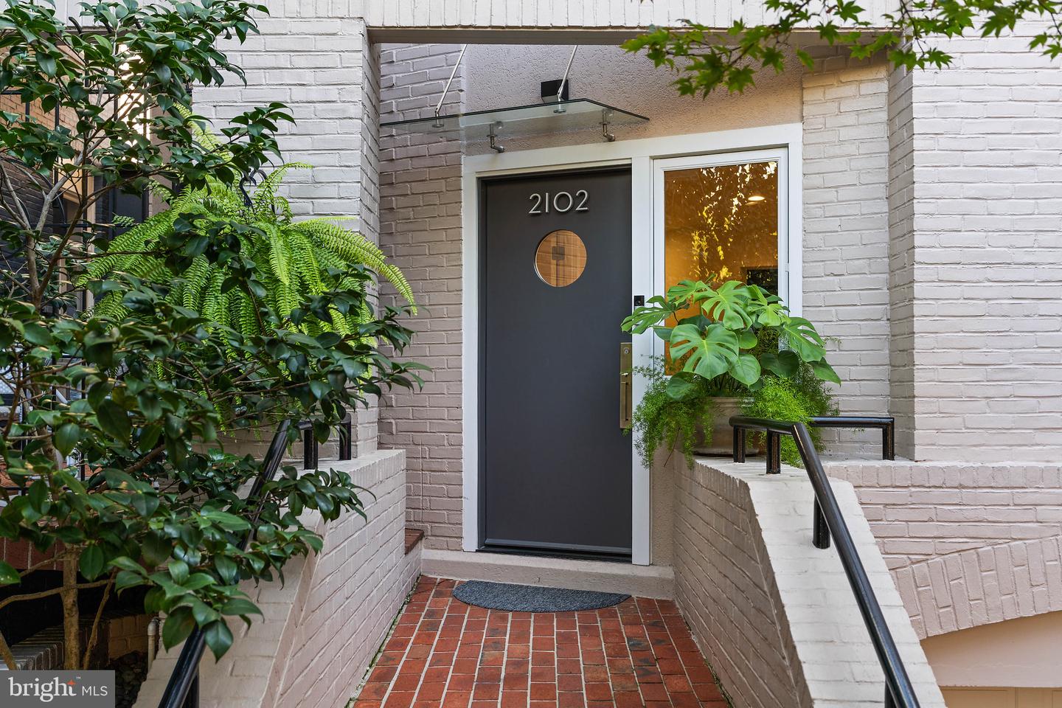
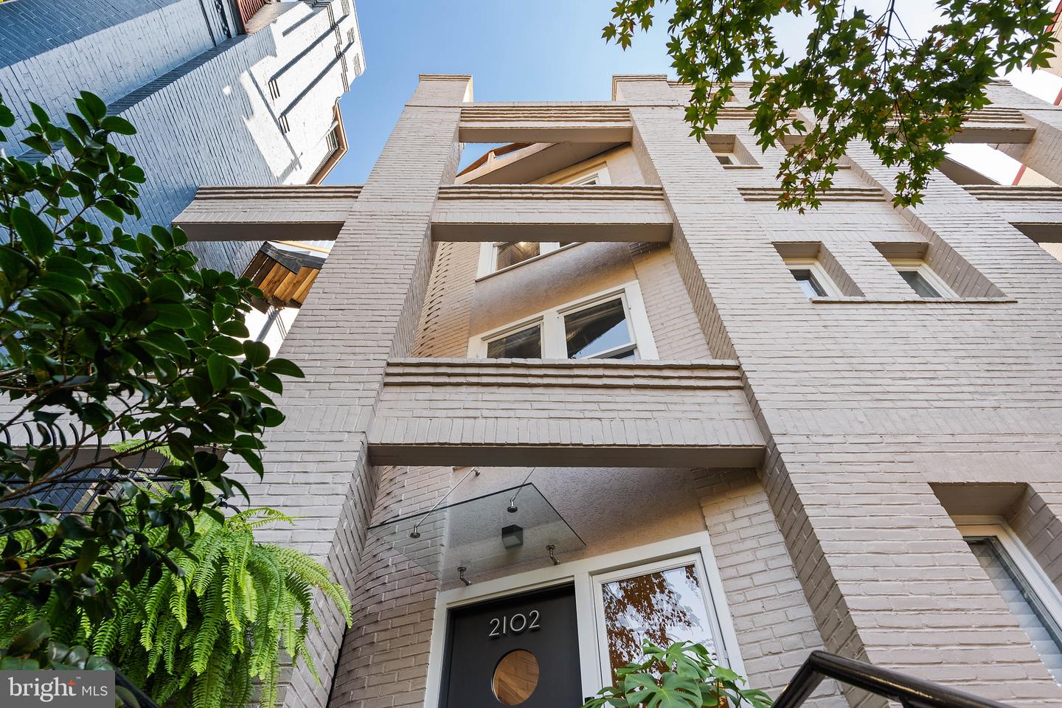
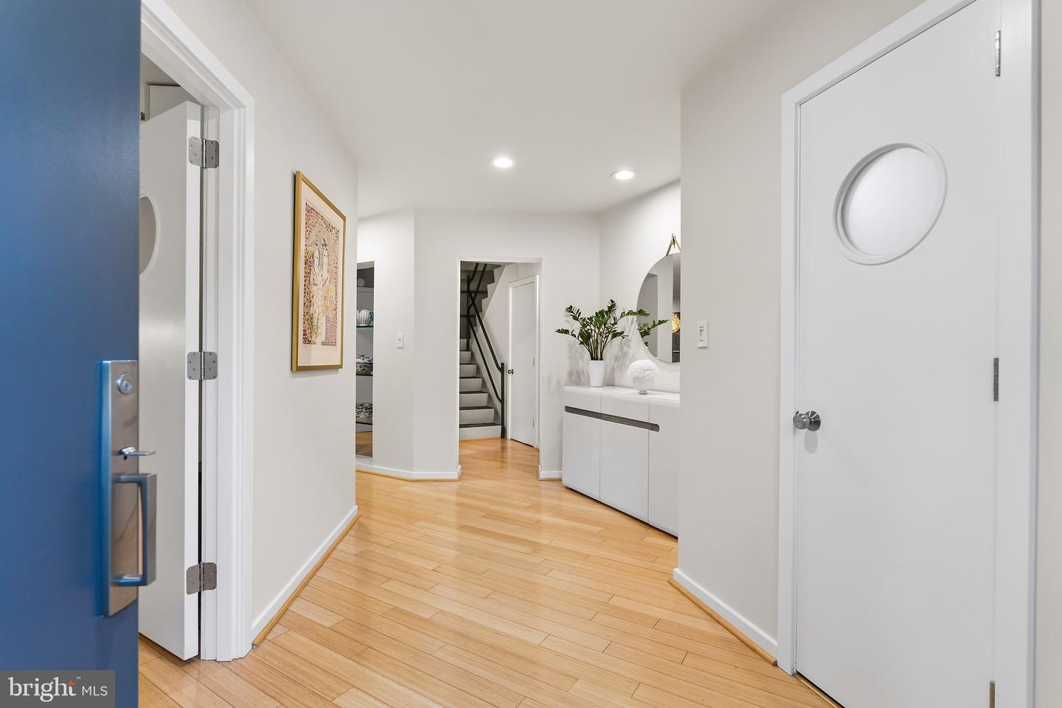
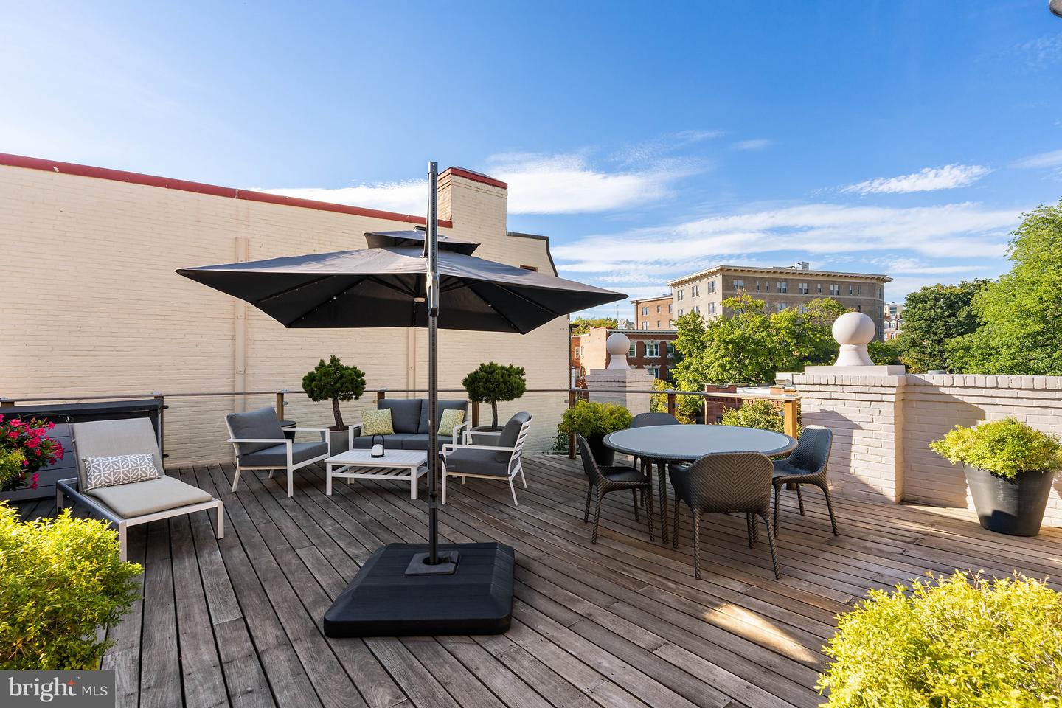
Experience sophisticated urban living in this thoughtfully renovated 3-4 bedroom, 4.5-bathroom townhouse, boasting 3,400 square feet in the heart of Dupont Circle. This beautifully updated home features a private outdoor patio, and a stunning rooftop deck, both ideal for entertaining and relaxing, plus an assigned garage parking space and three working fireplaces. The main level welcomes you into a gracious foyer and an open floor plan with distinct living and dining areas, a cozy fireplace, and direct access to the patio. The kitchen showcases a Thermador induction cooktop and double wall ovens, a double porcelain sink, granite counters and designer yellow cabinets with a striking glass tile backsplash. A powder room completes this level. The lower level extends from the first floor, offering additional living space perfect for a family room or den, with the added luxury of heated tile floors, a full bath, extra storage, and direct access to the garage. Ascend to the second level, where you'll find two en-suite bedrooms. One of these can serve as a primary suite, facing R Street, with its own fireplace, built-in shelving, walk-in closet, and large double-sink bathroom with separate shower and tub - or it can serve as a family room and office, as the current owners use it. The second bedroom is flooded with light and features a beautifully renovated bathroom with shower. The entire third level is dedicated to the primary suite-a private retreat featuring a bedroom facing R Street, a fireplace, en suite bath, spacious lounge area, and convenient, hidden washer and dryer. There is ample closet space on this level plus multiple built-ins featuring shelving, cabinets and drawers. The lounge area can easily double as a nursery or room for a young child, as the current owners once used it. The roof level crowns the home with a skylight and a spectacular rooftop deck offering multiple seating areas, perfect for alfresco dining and cityscape views. It was originally built in 1944 during WWI as a Naval Officer's Club. Located just one block from Connecticut Avenue's vibrant shopping and dining, two blocks from the Dupont Circle Red Line Metro and the famed Sunday Dupont Circle Farmers Market, and around the corner from the Phillips Collection, this home blends modern style with timeless elegance in an unparalleled location. Part of the Gallery Townhouse Condo Association, this property has a monthly fee of $788, which includes water, garage electricity, garage cleaning, pest control, landscaping, maintenance (including garage door), and master insurance.

$17,963/mo

Est. mortgage payment based on a $2,700,000 home price.

All estimates are provided by Luxury Presence for informational purposes only. Actual amounts may vary.

Additional information

MLS® ID
DCDC2166232
Available since
October 7, 2026

Interior Features

Bedrooms
4
Bathrooms
5
Fireplace
Yes
Heating
Yes
Basement
No

Other Property Details

Taxes
$17,968
Tax Frequency
Annually
Garage
Yes


Courtesy of Marin Hagen

Based on information from DASH - Coldwell Banker (CB) as of 10/10/2026. This information is for your personal, non-commercial use and may not be used for any purpose other than to identify prospective properties you may be interested in purchasing. The display of MLS data is usually deemed reliable but is NOT guaranteed accurate by the MLS. Buyers are responsible for verifying the accuracy of all information should investigate the data themselves or retain appropriate professionals. Information from sources other than the Listing Agent may have been included in the MLS data. Unless otherwise specified in writing, Broker/Agent has not and will not verify any information obtained from other sources. The Broker/Agent providing the information contained herein may or may not have been the Listing and/or Selling Agent. 

©2026 DASH - Coldwell Banker (CB). All rights reserved. 

Data last updated 9:05 AM UTC, 10/10/2026

Powered by Luxury Presence