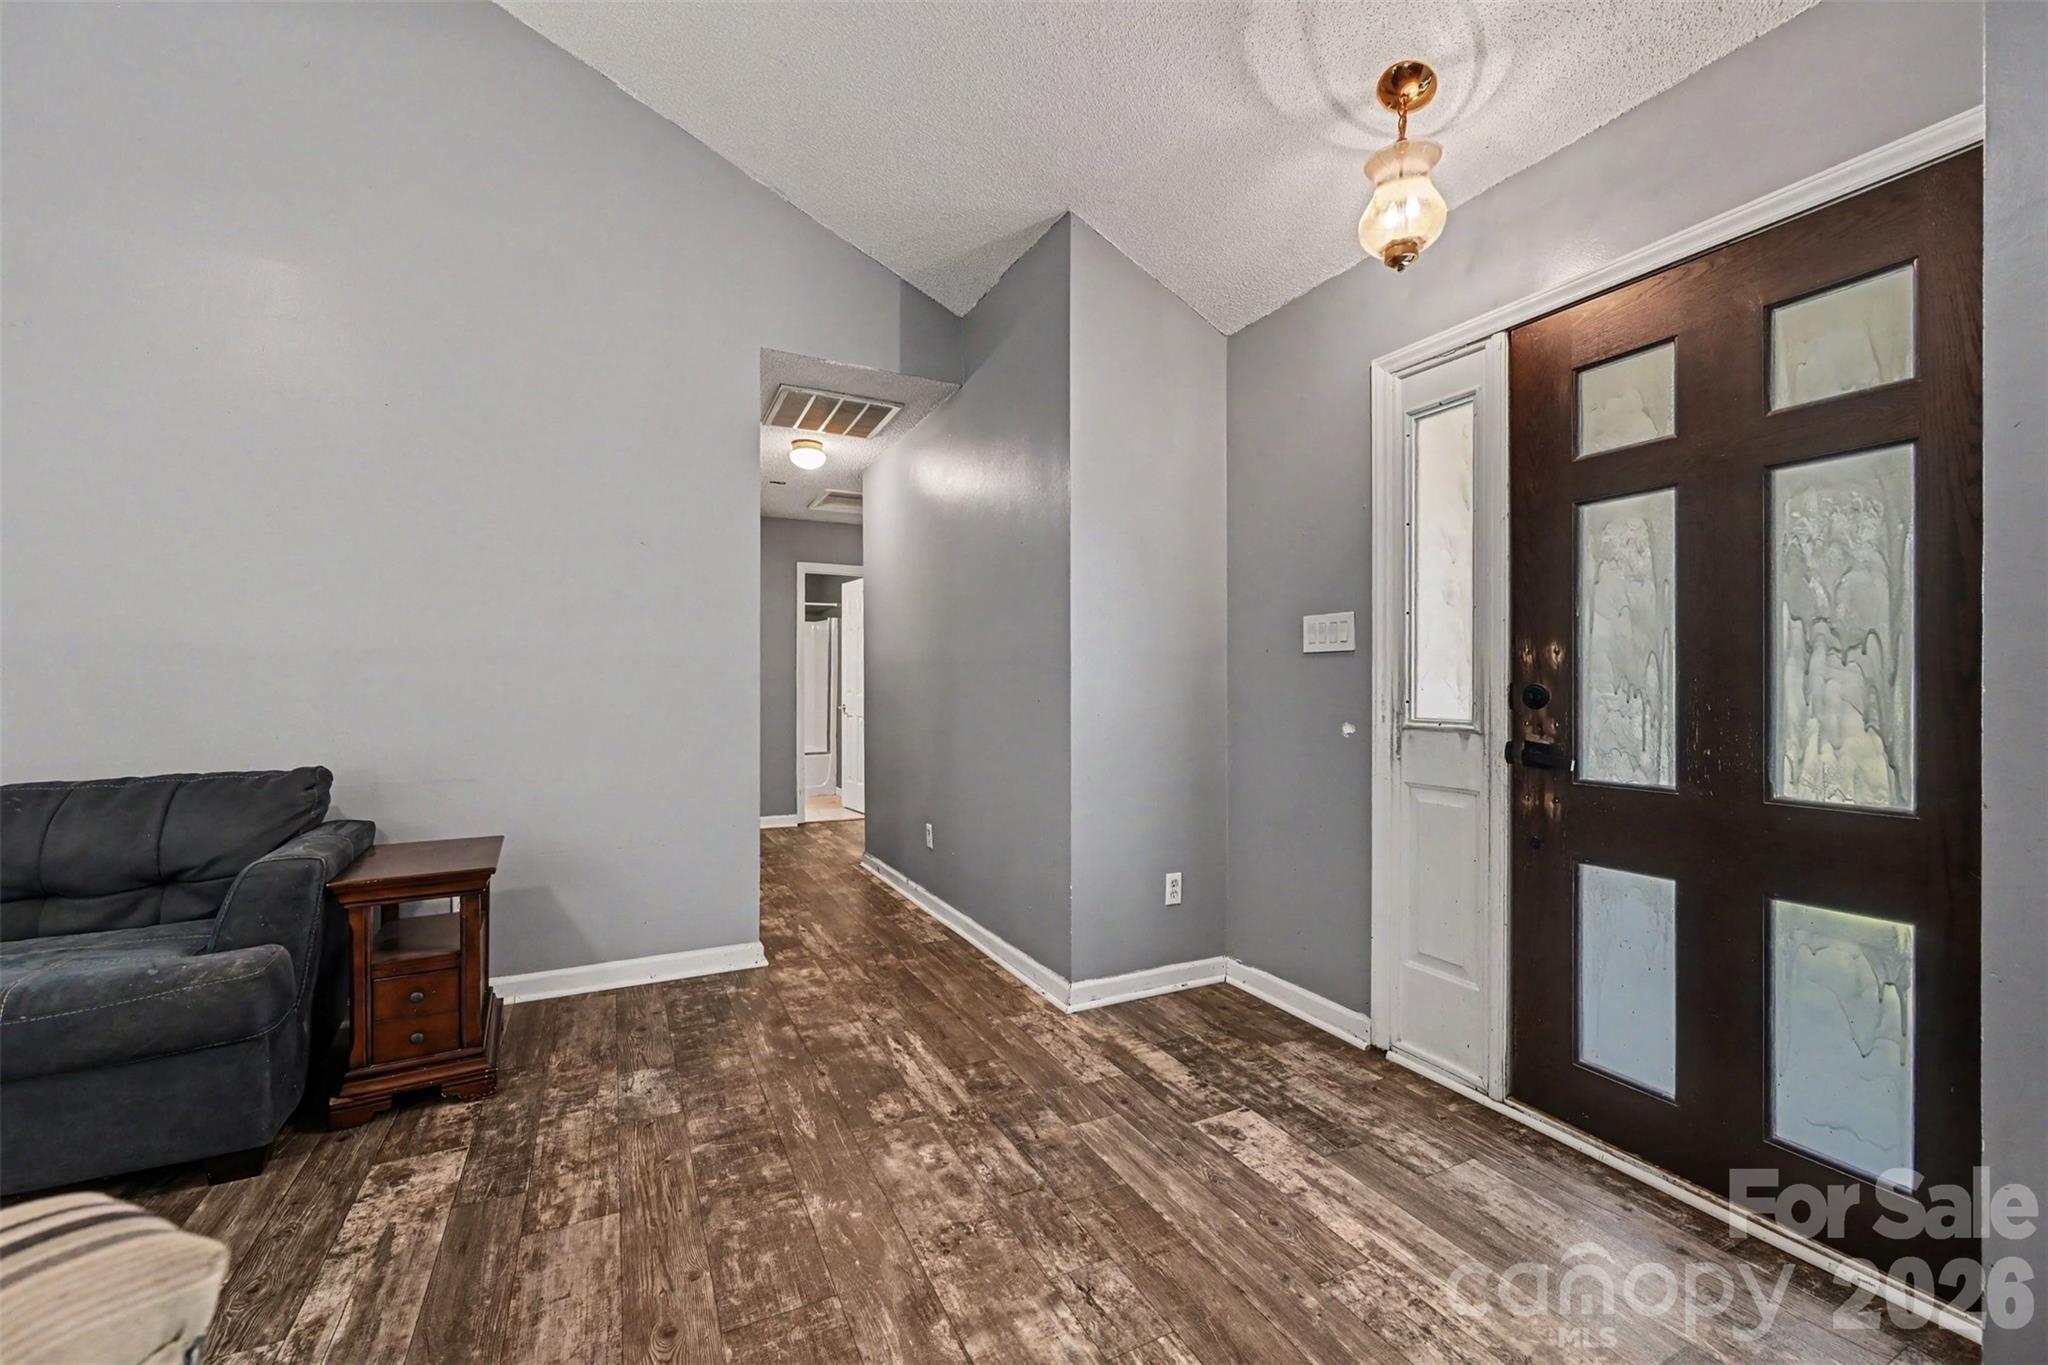
Property photo 1
Property photo 2
Property photo 3
Property photo 4
Property photo 5
3 Beds
2 Baths

$300,000

8410 Gidleigh Court, Charlotte NC, 28216

Built in1991
Property typeResidential

Overview

Active

Listed Jul 9, 2026

Updated Aug 14

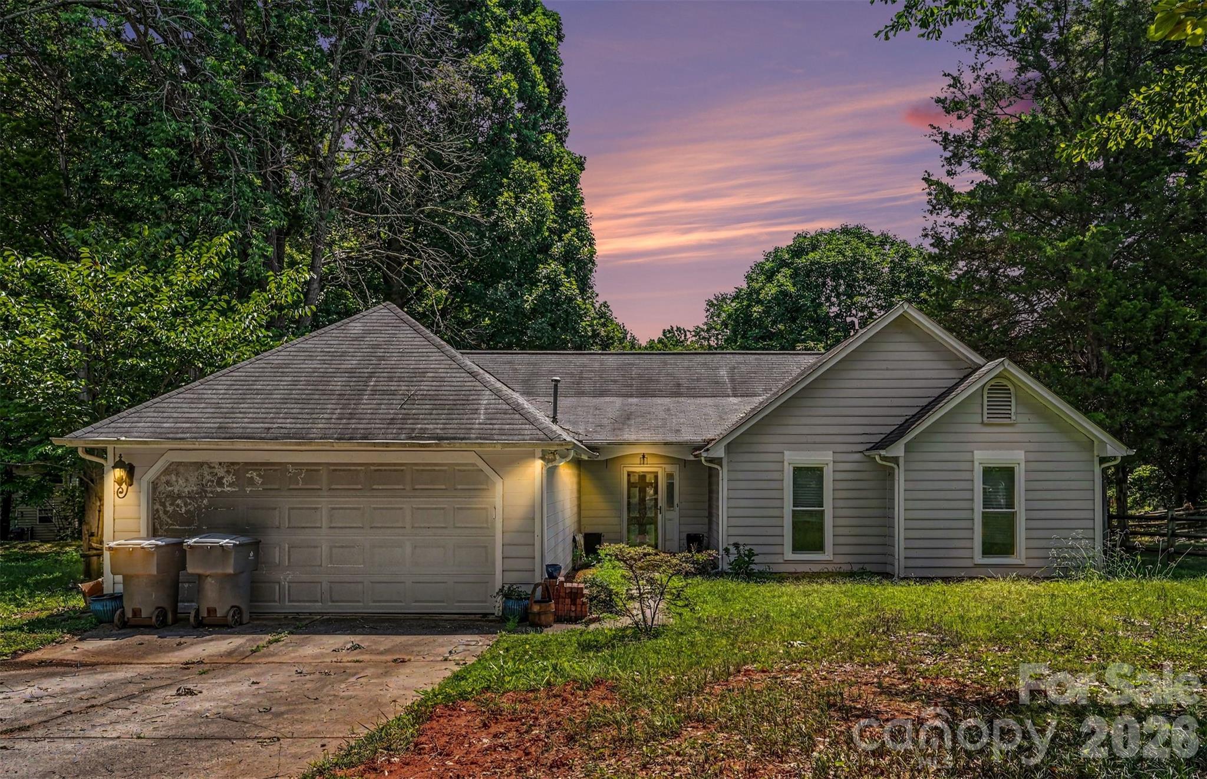
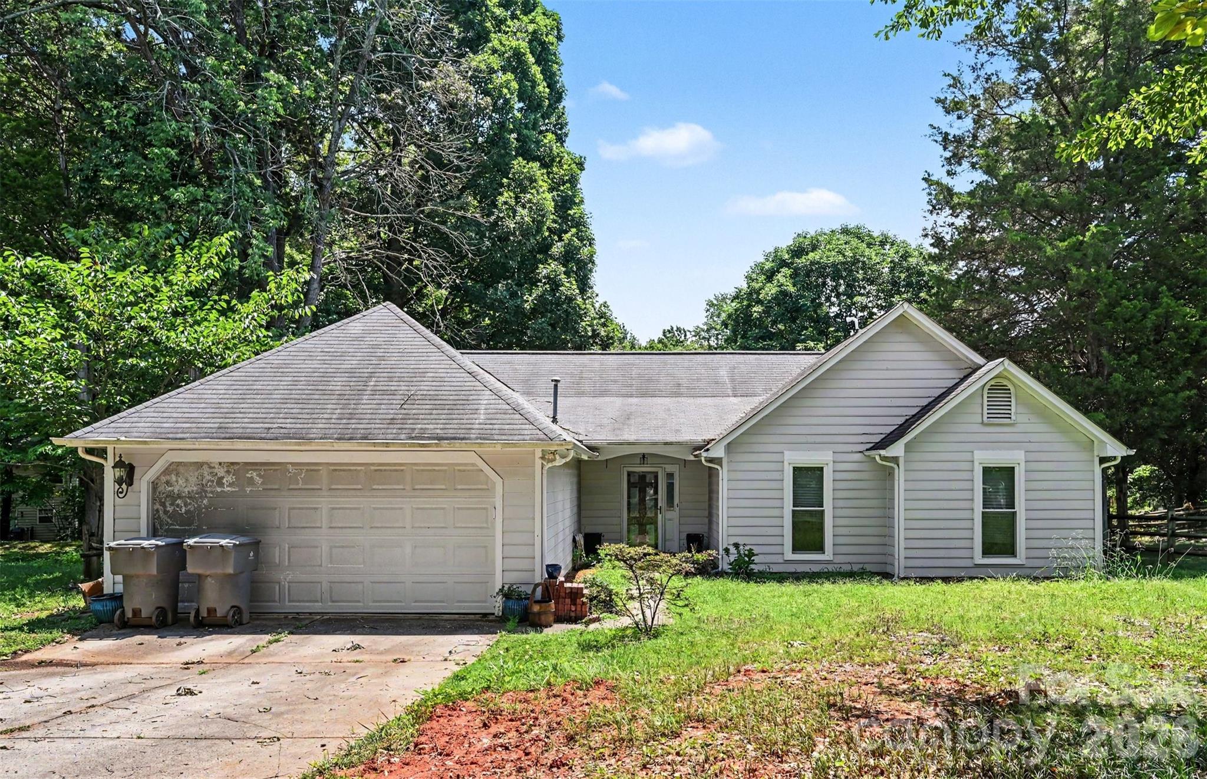
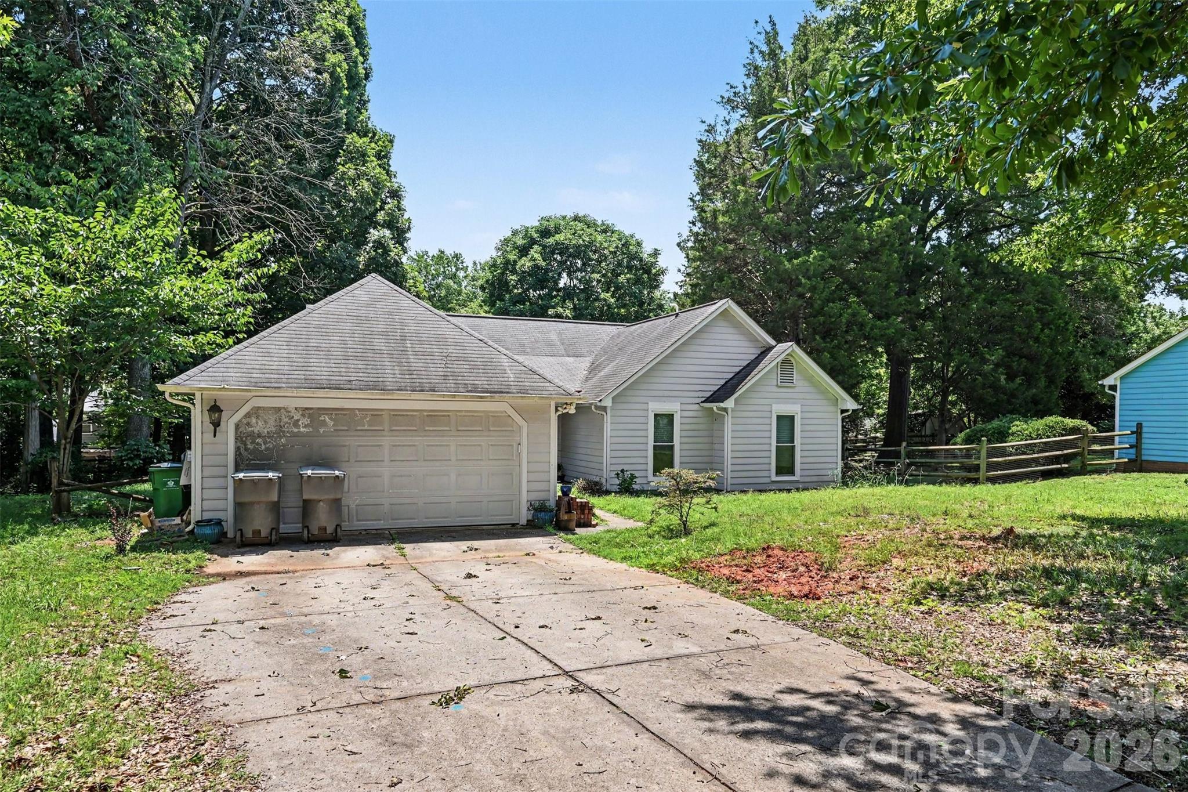
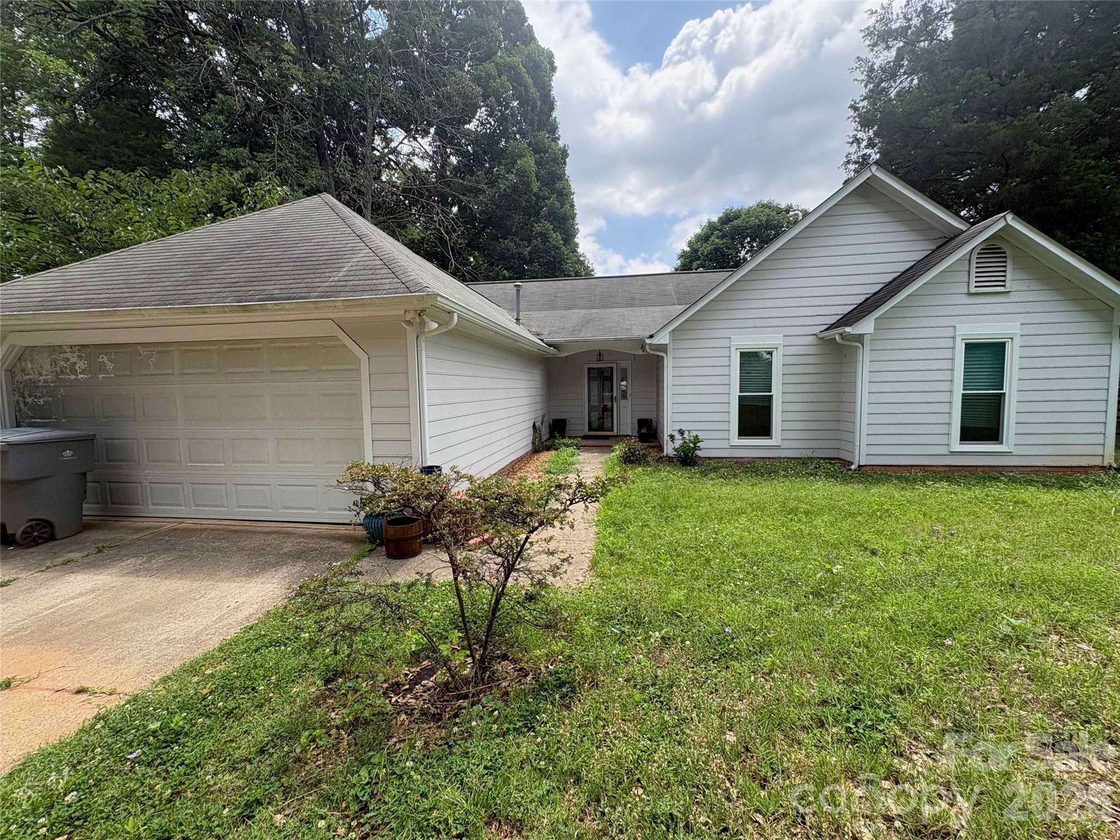
Welcome to 8410 Gidleigh Ct.! Nestled on a quiet cul-de-sac, this inviting home features an open and airy floor plan designed for comfortable living and effortless entertaining. The spacious great room showcases soaring vaulted ceilings, durable vinyl plank flooring, and a cozy brick wood-burning fireplace that serves as the centerpiece of the living space. Large sliding glass doors bring in abundant natural light and provide easy access to the backyard. The kitchen offers ample cabinet storage, stainless steel appliances, generous counter space, and a bright layout that flows seamlessly into the breakfast area, making everyday meals and gatherings a breeze. Retreat to the large primary suite featuring vaulted ceilings and plenty of room for a sitting area or additional furnishings. Spacious secondary bedrooms provide flexibility for guests or a home office. With its combination of open-concept living, updated flooring, cathedral ceilings, and desirable cul-de-sac location, 8410 Gidleigh Ct. offers a wonderful opportunity to enjoy comfortable living in a peaceful neighborhood setting. This location is convenient to everything! You are minutes from Latta Nature Preserve which houses Quest Nature Center and the Carolina Raptor Center, as well as walking trails, picnic shelters and Mt. Island Lake Access. You are also minutes from Northlake Mall and all the surrounding shopping, dinning, and entertainment the area has to offer. In 15 minutes, you could be in Uptown, UNCC or Lake Norman. It is this centralized location that makes this home such a great opportunity for a buyer or investor.

$1,996/mo

Est. mortgage payment based on a $300,000 home price.

All estimates are provided by Luxury Presence for informational purposes only. Actual amounts may vary.

Additional information

MLS® ID
4398326
Available since
July 9, 2026

Interior Features

Bedrooms
3
Bathrooms
2
Heating
Yes
Basement
No

Other Property Details

Garage
Yes


Courtesy of Mary Haslett

Based on information from DASH - Coldwell Banker (CB) as of 8/14/2026. This information is for your personal, non-commercial use and may not be used for any purpose other than to identify prospective properties you may be interested in purchasing. The display of MLS data is usually deemed reliable but is NOT guaranteed accurate by the MLS. Buyers are responsible for verifying the accuracy of all information should investigate the data themselves or retain appropriate professionals. Information from sources other than the Listing Agent may have been included in the MLS data. Unless otherwise specified in writing, Broker/Agent has not and will not verify any information obtained from other sources. The Broker/Agent providing the information contained herein may or may not have been the Listing and/or Selling Agent. 

©2026 DASH - Coldwell Banker (CB). All rights reserved. 

Data last updated 4:23 AM UTC, 8/14/2026

Powered by Luxury Presence