Property photo 1
Property photo 2
Property photo 3
Property photo 4
Property photo 5
2 Beds
2 Baths
1,200 sqft

$399,000

1738 Chicago Avenue Unit 302, Evanston IL, 60201

Price per sqft$332.50
Built in1978
Property size1,200 sqft
Property typeCondominium

Overview

Active

Listed Sep 18, 2026

Updated 45h ago

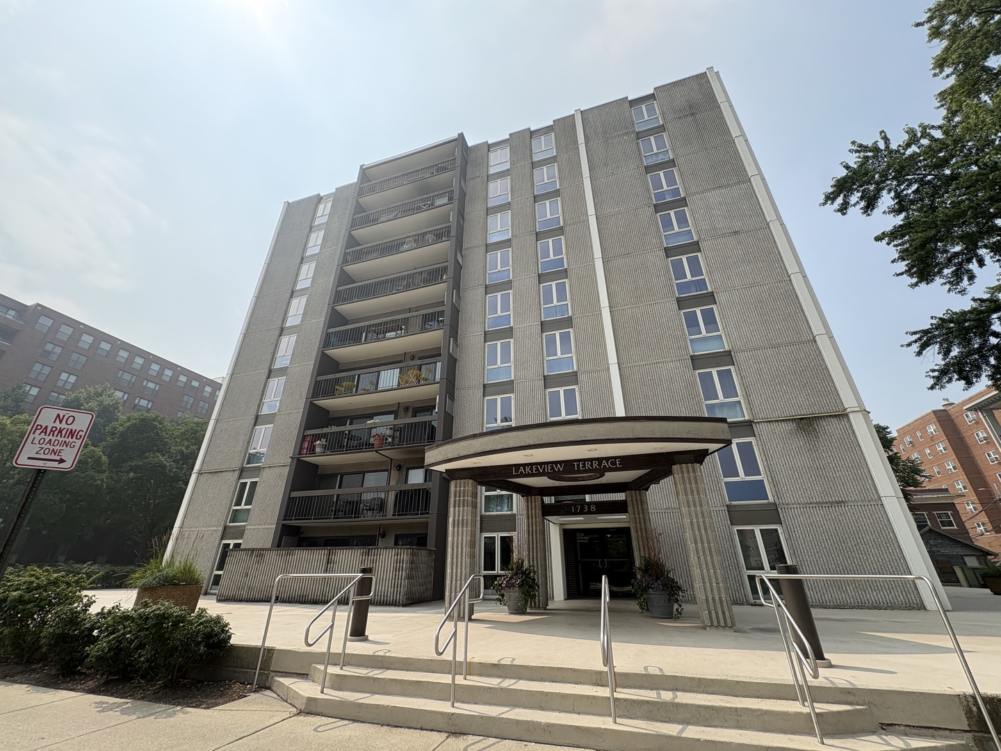
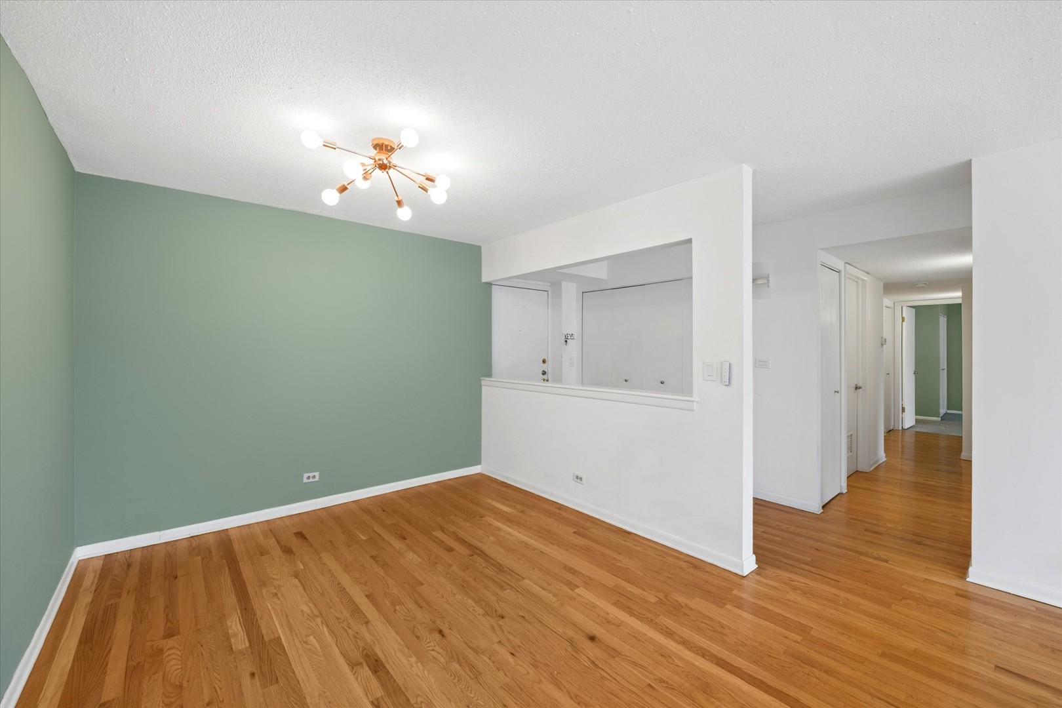
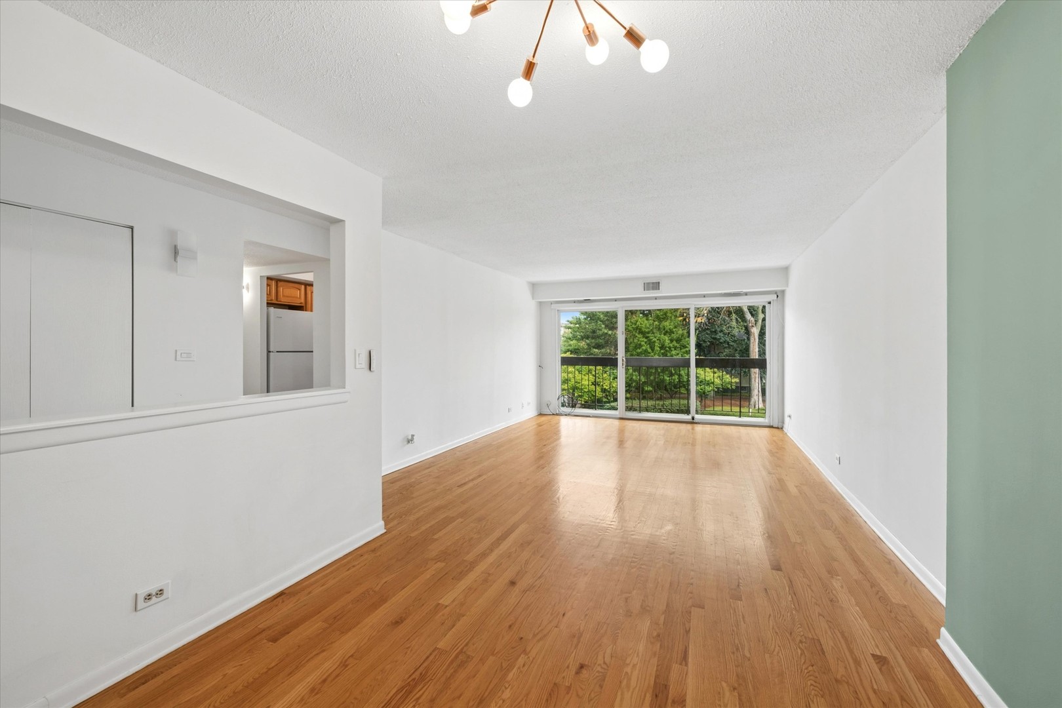
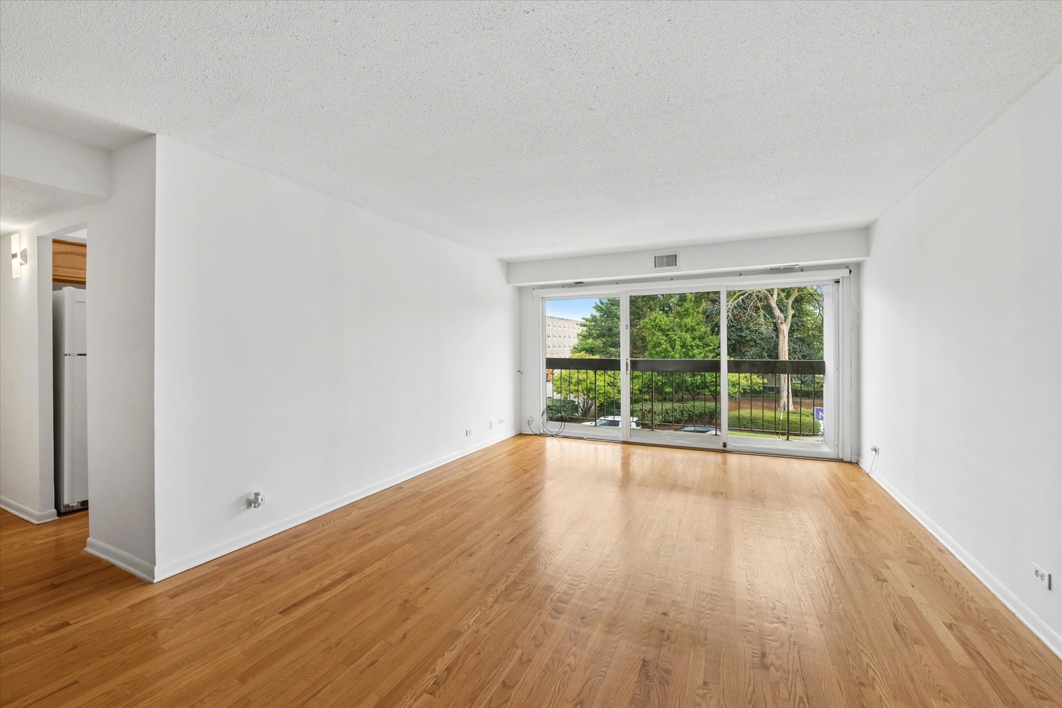
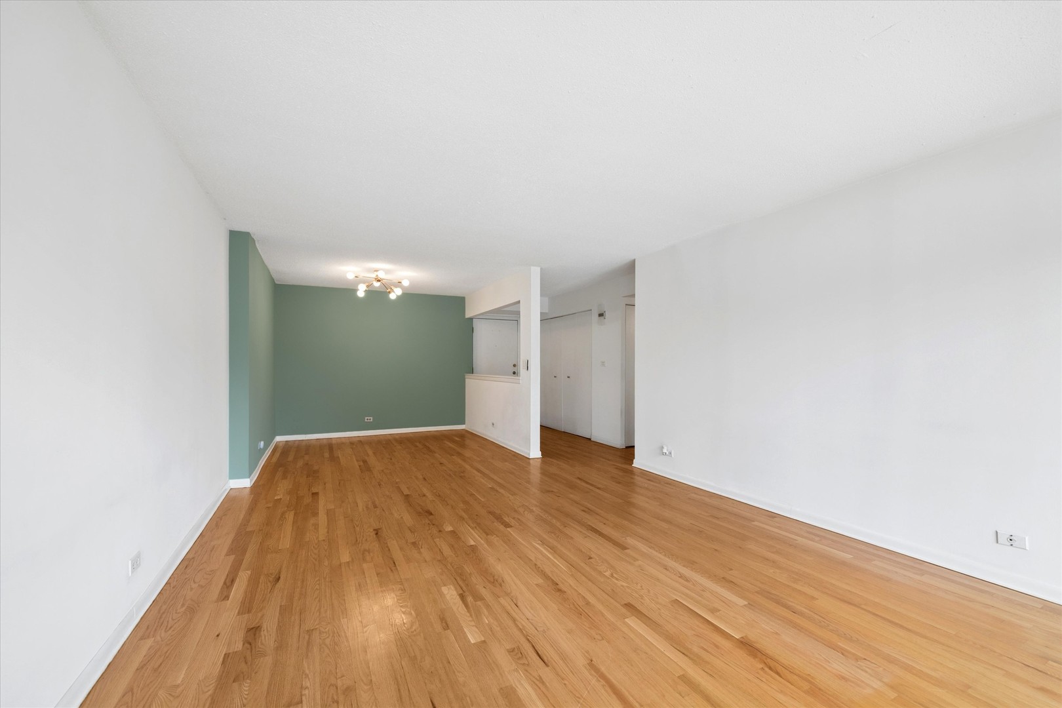
Enjoy tree top views and an unbeatable location from this spacious two-bedroom, two-bath condo overlooking Northwestern University campus. Positioned at the front of the building, this condo offers a wonderful blend of comfort, style, and maintenance-free living in an elevator building. The foyer offers a large guest closet & opens to a spacious living and dining area featuring beautiful hardwood floors and sliding doors leading to an impressive 20-foot balcony. The balcony doors feature a recently installed motorized shade with remote control. The kitchen offers hardwood flooring, abundant granite counter space, generous upper and lower cabinetry, and stainless steel appliances. A convenient eating area sits in front of a second set of sliding doors providing additional access to the balcony. The private primary suite features a large walk-in closet, neutral decor, new window treatments, and an updated vanity with granite countertop and custom lighting. The second bedroom offers a large closet, providing flexibility as a bedroom, home office, exercise space, den, or nursery. Both bathrooms feature ceramic tile, with the hall bath offering a newer vanity, updated lighting, and a shower/tub combination. Additional highlights include a dedicated laundry room with full size washer & dryer, ample storage, hardwood floors, and a spacious balcony perfect for your enjoyment. There is an assigned garage parking space number 6 & storage unit #16 is on the lobby level. Experience easy, maintenance-free living while being close to everything Evanston and Northwestern have to offer. 100% owner occupied!

$2,655/mo

Est. mortgage payment based on a $399,000 home price.

All estimates are provided by Luxury Presence for informational purposes only. Actual amounts may vary.

Additional information

MLS® ID
12756831
Available since
September 18, 2026

Interior Features

Bedrooms
2
Bathrooms
2
Cooling
Yes
Basement
No

Other Property Details

Taxes
$6,644
Tax Frequency
Annually
Association Fee Frequency
Monthly
Garage
Yes


Courtesy of Mary Lou Scinto Allen

Based on information from DASH - Coldwell Banker (CB) as of 10/10/2026. This information is for your personal, non-commercial use and may not be used for any purpose other than to identify prospective properties you may be interested in purchasing. The display of MLS data is usually deemed reliable but is NOT guaranteed accurate by the MLS. Buyers are responsible for verifying the accuracy of all information should investigate the data themselves or retain appropriate professionals. Information from sources other than the Listing Agent may have been included in the MLS data. Unless otherwise specified in writing, Broker/Agent has not and will not verify any information obtained from other sources. The Broker/Agent providing the information contained herein may or may not have been the Listing and/or Selling Agent. 

©2026 DASH - Coldwell Banker (CB). All rights reserved. 

Data last updated 9:15 AM UTC, 10/10/2026

Powered by Luxury Presence