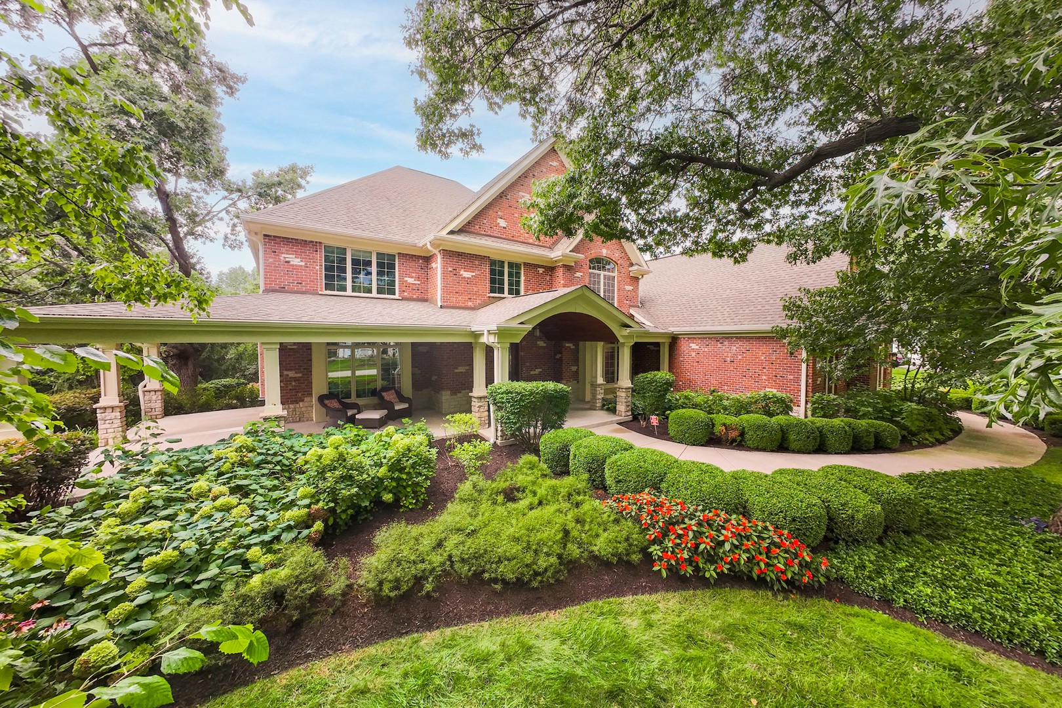
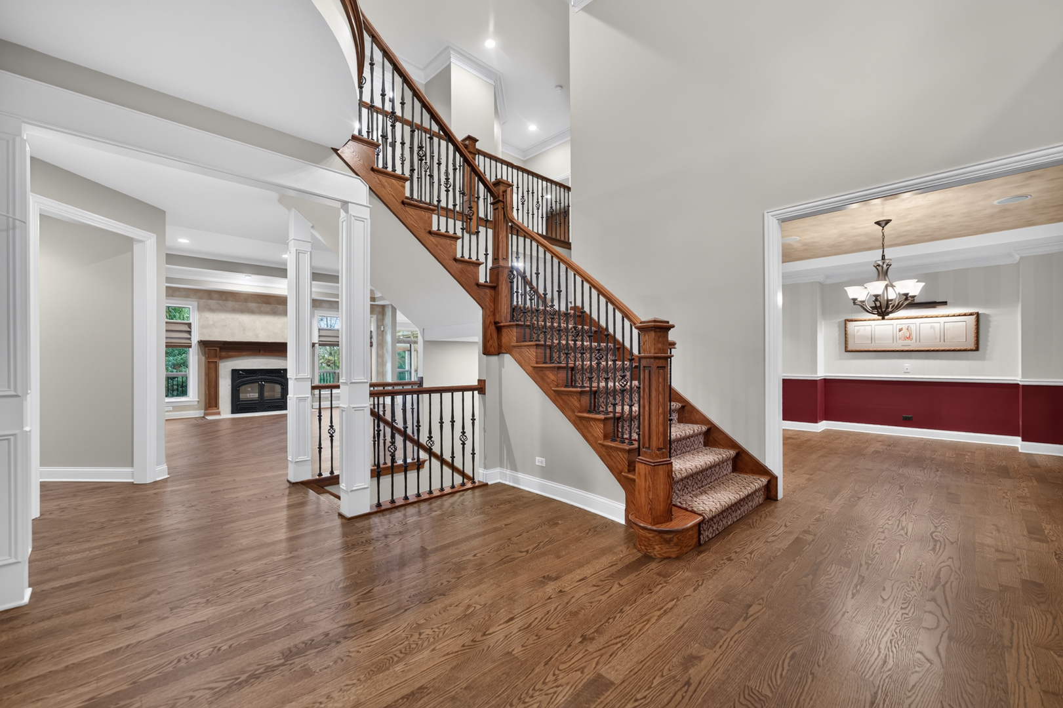
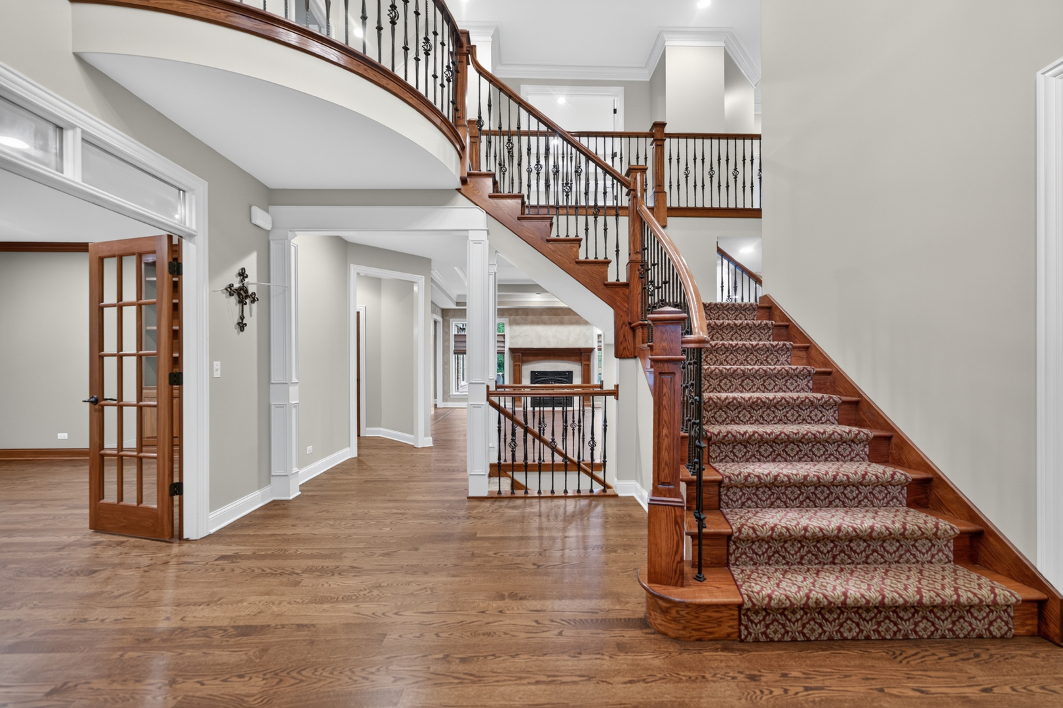
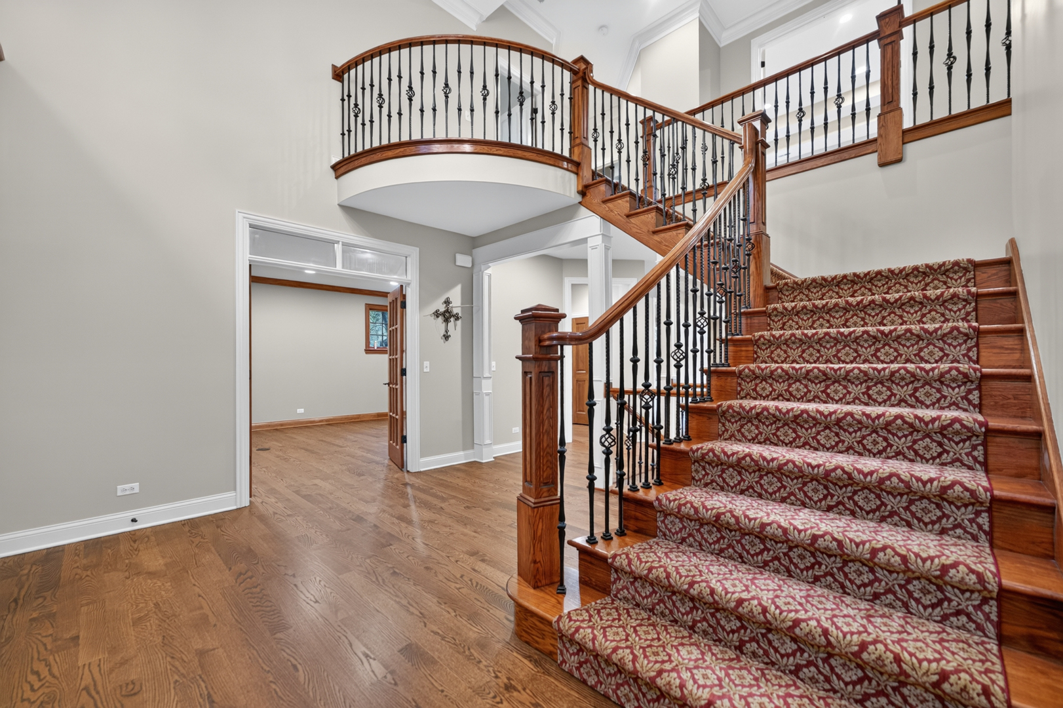
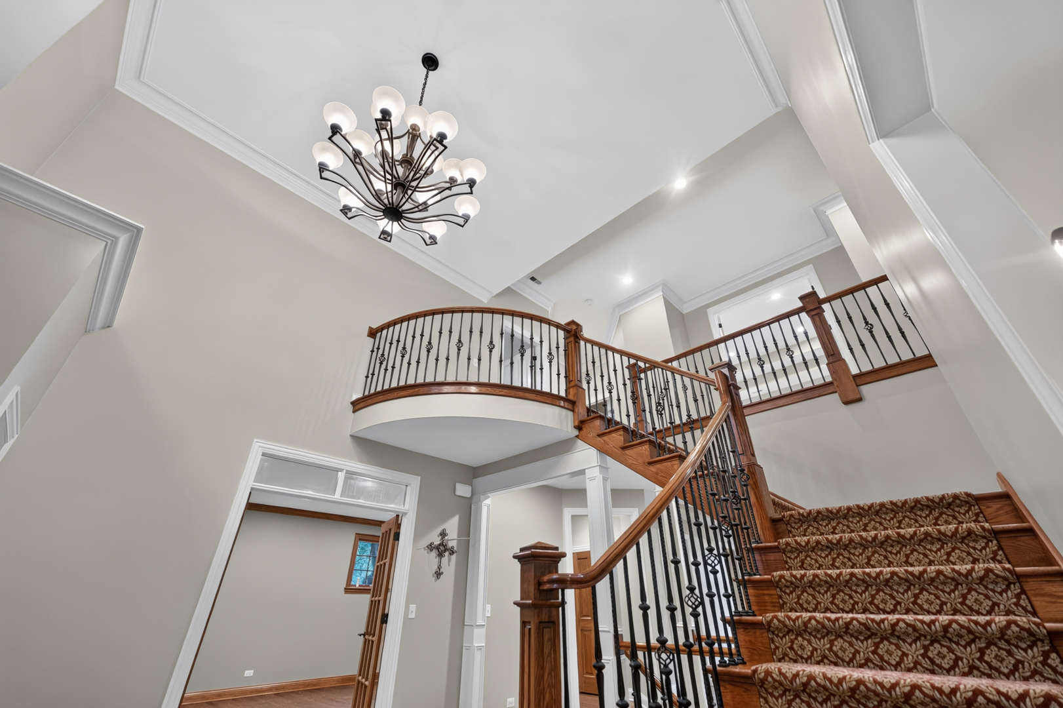
Set on a breathtaking 1.76-acre private lot, this exceptional Hampshire, IL luxury estate offers over 10,000 finished sq ft of beautifully designed living space, 6 bdrms, 5.1 baths, a 5-car attached garage & incredible flexibility for multigenerational living. Thoughtfully designed for everyday comfort & grand-scale entertaining, this remarkable home combines impressive scale, high-end finishes, exceptional craftsmanship & a private estate setting in desirable Hampshire. A beautiful front porch creates a warm welcome before stepping inside. A private 1st-floor office features custom built-in shelving & abundant natural light, creating an ideal executive workspace or home office. The elegant dining rm showcases beautiful hardwood flooring that continues throughout much of the main level, reflecting the quality & attention to detail found throughout the home. The expansive family rm is both impressive & inviting, featuring a fireplace & dramatic tray ceiling. The beautifully appointed kitchen offers a large center island, high-end appliances, generous cabinetry & abundant workspace, creating the perfect setting for everyday living & entertaining. Just off the kitchen, the bright breakfast rm is surrounded by natural light & offers direct access to the expansive deck. The main level includes a spacious living rm, offering another comfortable gathering space. Step into the stunning sunroom featuring radiant heat, walls of windows & peaceful backyard views. Direct access to the deck creates a seamless connection between indoor & outdoor living. One of the home's most valuable features is the private 1st-floor in-law suite, offering an exceptional setup for multigenerational living, extended family, guests or a private au pair suite. This secondary living area includes its own bdrm, full bath, walk-in closet w/ custom shelving, kitchenette, private laundry, separate heating & cooling & direct deck access. A beautiful family rm within the suite is filled w/ natural light & showcases gorgeous views of the backyard, mature trees & private grounds, creating a peaceful space to relax & unwind. The suite offers privacy & independence while remaining conveniently connected to the main residence. A thoughtfully designed mudroom & 1st-floor laundry add everyday functionality to the main level. Upstairs, the oversized primary suite creates a luxurious private retreat. A striking built-in bookcase adds architectural character, while a mini refrigerator & sink provide added convenience. The spa-inspired primary bath features a glass-enclosed shower, separate soaking tub & expansive walk-in closet w/ custom shelving. Additional upstairs bdrms provide generous space & excellent storage, including walk-in closets, a Jack-and-Jill bath & an additional full bath. A 2nd-floor laundry adds another layer of convenience. The finished walkout lower level expands the home's living & entertaining space. A large lower-level family rm offers an incredible gathering area complete w/ a beautiful bar, while the walkout design brings in natural light & provides direct backyard access. A dedicated walk-in wine cellar creates an ideal setting for collectors, while the private home theater is perfect for movie nights, sporting events & entertainin. Outside, this Hampshire estate is surrounded by meticulously maintained landscaping, mature trees, expansive lawn space & a peaceful sense of privacy. Multiple outdoor living areas, including the spacious deck & beautiful front porch, provide plenty of rm for entertaining, dining, relaxing & enjoying the natural surroundings. Located in desirable Hampshire, IL, this luxury estate offers a peaceful private setting while remaining convenient to local restaurants, shopping, parks & major roadways throughout the Fox Valley & surrounding areas. A truly remarkable property offering exceptional craftsmanship, expansive living space, luxury amenities & a versatile layout designed for multigenerational living & entertaining.